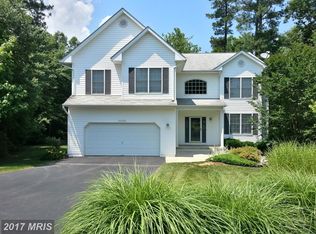
OFFER DEADLINE MONDAY April 14 at 12:00 PM. This prime location colonial is placed in the heart of Wildewood in Willow Creek. The end of street location offers privacy and pure enjoyment. Enter through the main level with easy access to the upper level and fully-finished basement. The main level offers a tall-ceiling entry with a spacious living room, beautiful kitchen, and dining space with ample natural light and vaulted ceilings. Walk out to the private back deck for your outdoor oasis with gorgeous landscaping and a lovely rounded rear yard-line. Upstairs you will find four full bedrooms, a luxurious primary bath, and a spacious loft area that opens the upper level beyond your typical hallway. The fully finished basement with waterproof flooring has ample storage options, the laundry room, a bedroom, and a full bath. The large family room featuring a quaint wet-bar and extra fridge/freezer takes you directly outside to enjoy the lower patio and private garden fire pit area. Ready for worry-free living? Some updates and perks include, 2017 HVAC, many updated kitchen appliances, quartz kitchen countertops, a reconfigured spacious pantry with pull-out shelves, deep kitchen drawers, 2024 WiFi-enabled garage door opener with remotes, and new garage door springs. Main level gas fireplace hookup and upper level washer and dryer hookups are installed and ready. Elective Wildewood Community Association recreational membership including pool membership, tennis, and lodge access is available for $430/year.
Sold for $520,000
$520,000
23274 Willow Creek Ln, California, MD 20619
5beds
3,065sqft
Single Family Residence
Built in 2004
0.33 Acres Lot
$538,600 Zestimate®
$170/sqft
$3,197 Estimated rent
Home value
$538,600
$490,000 - $592,000
$3,197/mo
Zestimate® history
Owner options
List your home for rent
$3,197/mo
Rent Zestimate®
Find your next renter with Zillow Rental Manager. Plus, with online applications, you can quickly screen prospective tenants – for free.
$3,197/mo
Rent Zestimate®
Refinance and save
$3,796/mo
Est. payment
Refinancing to a lower rate could help reduce your monthly payments and save thousands over the life of the loan.
$3,796/mo
Est. payment
Explore your selling options
Work with a Zillow partner agent
Leverage their expertise and Zillow's premium Showcase listings to get your home seen by more buyers.
Get startedList with your own agent
Get your home in front of millions of buyers by listing it on Zillow.
Learn how to do itSell it yourself
Take full control of how buyers see your home on Zillow by listing For Sale by Owner (FSBO).
List your homeWhat's special
Gas fireplace hookupDining spaceQuaint wet-barSpacious loft areaPrivate back deckLower patioRounded rear yard-line
Zillow last checked:
Listing updated:
Listed by:
Diana Washabaugh 240-925-5535,
KW Metro Center
Bought with:
Carol Kalmus-Choporis, 97024
CENTURY 21 New Millennium
Source: Bright MLS,MLS#: MDSM2023402
Facts & features
Interior
Bedrooms & bathrooms
- Bedrooms: 5
- Bathrooms: 4
- Full bathrooms: 3
- 1/2 bathrooms: 1
- Main level bathrooms: 1
Basement
- Area: 1043
Heating
- Heat Pump, Natural Gas
Cooling
- Ceiling Fan(s), Central Air, Electric
Appliances
- Included: Microwave, Dishwasher, Disposal, Dryer, Exhaust Fan, Extra Refrigerator/Freezer, Ice Maker, Oven/Range - Electric, Refrigerator, Stainless Steel Appliance(s), Washer, Water Heater, Gas Water Heater
- Laundry: In Basement, Dryer In Unit, Hookup, Washer In Unit, Has Laundry, Lower Level
Features
- Attic, Bathroom - Tub Shower, Bathroom - Walk-In Shower, Breakfast Area, Ceiling Fan(s), Combination Kitchen/Living, Dining Area, Open Floorplan, Eat-in Kitchen, Pantry, Recessed Lighting, Upgraded Countertops, Walk-In Closet(s), Wine Storage, Bar, Dry Wall, High Ceilings
- Flooring: Carpet
- Doors: Storm Door(s), Sliding Glass
- Windows: Bay/Bow, Screens, Window Treatments
- Basement: Full,Finished,Improved,Rear Entrance,Walk-Out Access,Windows,Exterior Entry,Interior Entry
- Has fireplace: No
Interior area
- Total structure area: 3,065
- Total interior livable area: 3,065 sqft
- Finished area above ground: 2,022
- Finished area below ground: 1,043
Property
Parking
- Total spaces: 2
- Parking features: Storage, Garage Faces Front, Garage Door Opener, Inside Entrance, Other, Attached
- Attached garage spaces: 2
Accessibility
- Accessibility features: Other
Features
- Levels: Three
- Stories: 3
- Patio & porch: Deck
- Exterior features: Extensive Hardscape, Lighting, Rain Gutters, Play Area, Other
- Pool features: Community
- Has view: Yes
- View description: Garden
Lot
- Size: 0.33 Acres
- Features: Backs to Trees, Cul-De-Sac, Front Yard, Landscaped, No Thru Street, Open Lot, Wooded, Private, Rear Yard
Details
- Additional structures: Above Grade, Below Grade
- Parcel number: 1903072908
- Zoning: PDR
- Special conditions: Standard
Construction
Type & style
- Home type: SingleFamily
- Architectural style: Colonial
- Property subtype: Single Family Residence
Materials
- Vinyl Siding
- Foundation: Slab
Condition
- New construction: No
- Year built: 2004
Utilities & green energy
- Sewer: Public Sewer
- Water: Public
Community & HOA
Community
- Features: Pool
- Subdivision: Sycamore Hollow Of Wldwd
HOA
- Has HOA: Yes
- HOA fee: $611 annually
Location
- Region: California
Financial & listing details
- Price per square foot: $170/sqft
- Tax assessed value: $374,967
- Annual tax amount: $3,599
- Date on market: 4/11/2025
- Listing agreement: Exclusive Right To Sell
- Ownership: Fee Simple
Price history
| Date | Event | Price |
|---|---|---|
| 5/14/2025 | Sold | $520,000+3%$170/sqft |
Source:  Bright MLS #MDSM2023402 Report a problem Bright MLS #MDSM2023402 Report a problem | ||
| 4/14/2025 | Contingent | $505,000$165/sqft |
Source: Bright MLS #MDSM2023402 Report a problem | ||
| 4/11/2025 | Listed for sale | $505,000+65.6%$165/sqft |
Source: Bright MLS #MDSM2023402 Report a problem | ||
| 3/29/2004 | Sold | $304,927+165.2%$99/sqft |
Source: Public Record Report a problem | ||
| 8/15/1995 | Sold | $115,000$38/sqft |
Source: Public Record Report a problem | ||
Public tax history
| Year | Property taxes | Tax assessment |
|---|---|---|
| 2025 | $4,424 +22.9% | $400,900 +6.9% |
| 2024 | $3,599 +7.4% | $374,967 +7.4% |
| 2023 | $3,350 +8% | $349,033 +8% |
| 2022 | $3,101 +3.1% | $323,100 +3.1% |
| 2021 | $3,009 +3.2% | $313,467 +3.2% |
| 2020 | $2,916 +3.3% | $303,833 +3.3% |
| 2019 | $2,824 | $294,200 |
| 2018 | $2,824 -0.9% | $294,200 |
| 2017 | $2,851 -12% | $294,200 -10.1% |
| 2016 | $3,240 | $327,400 |
| 2015 | $3,240 | $327,400 |
| 2014 | $3,240 | $327,400 -5% |
| 2013 | -- | $344,600 |
| 2012 | -- | $344,600 |
| 2011 | -- | $344,600 -10.3% |
| 2010 | -- | $384,160 +8.1% |
| 2009 | -- | $355,536 +8.8% |
| 2008 | -- | $326,913 +9.6% |
| 2007 | -- | $298,290 +9.7% |
| 2006 | -- | $271,906 +10.7% |
| 2005 | -- | $245,523 +530.2% |
| 2004 | -- | $38,960 |
Find assessor info on the county website
Neighborhood: 20619
Nearby homes
- $515,500-- bd2 ba2.1k sqft23264 Willow Creek Ln, California, MD 20619Off Market
- $581,5004 bd4 ba2.1k sqft23276 Willow Creek Ln, California, MD 20619Off Market
- $519,400-- bd2 ba2.6k sqft43955 Willow Creek Ct, California, MD 20619Off Market
- $538,6004 bd3 ba2.6k sqft23280 Willow Creek Ln, California, MD 20619Off Market
- $479,300-- bd2 ba2.1k sqft43958 Willow Creek Ct, California, MD 20619Off Market
- $510,900-- bd3 ba2.1k sqft43962 Willow Creek Ct, California, MD 20619Off Market
- $554,7004 bd3 ba2.8k sqft23269 Willow Creek Ln, California, MD 20619Off Market
- $515,8003 bd2 ba2.4k sqft23257 Willow Creek Ln, California, MD 20619Off Market
Nearby schools
GreatSchools rating
- 8/10Evergreen Elementary SchoolGrades: PK-5Distance: 0.5 mi
- 7/10Esperanza Middle SchoolGrades: 6-8Distance: 3.7 mi
- 5/10Leonardtown High SchoolGrades: 9-12Distance: 3.9 mi
Schools provided by the listing agent
- District: St. Mary's County Public Schools
Source: Bright MLS. This data may not be complete. We recommend contacting the local school district to confirm school assignments for this home.
Get a cash offer in 3 minutes
Find out how much your home could sell for in as little as 3 minutes with a no-obligation cash offer.
Estimated market value
$538,600
Get a cash offer in 3 minutes
Find out how much your home could sell for in as little as 3 minutes with a no-obligation cash offer.
Estimated market value
$538,600
- Maryland
- Saint Marys County
- California
- 20619
- 23274 Willow Creek Ln
Nearby cities
Nearby zip codes
Other California Topics
