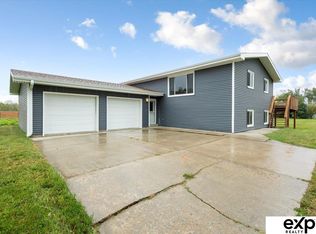
Escape to the country with this beautifully updated ranch home that sits on 3.34 acres, has an exceptional 56' x 90' metal machine shed, and an attached 3 car garage within a great location an hour from Omaha, NE and 45min to Sioux City, IA. This inviting home features a spacious open floor plan with modern updates throughout, creating the perfect blend of comfort and functionality. Upon entering the front door you see the gorgeous herringbone accent wall, a modern kitchen, and the most stunning electric fireplace. The updated luxury vinyl plank flooring goes so well with the new paint throughout the home. The kitchen is absolutely beautiful with white cabinets, shiplap wall accents in a pretty sage color, dark countertops, modern light fixtures, stainless steel appliances, and a central island for entertaining. Love the open floor plan of this home with 4 bedrooms, 2 bathrooms, and two separate living rooms on just the main floor. The full bathroom has a stunning double sink vanity, tiled shower surround, hexagonal flooring tile, and a linen cabinet The basement is partially finished with drywall, has an egress window for another bedroom to be added, has a bathroom plumed, and so much potential for more bedrooms/finished sq. ft of living. Recent improvements include a brand-new roof, updated water softener system with iron filter, reverse osmosis system, and updated furnace and A/C that allows for peace of mind for years to come. The bright and open living spaces flow seamlessly together, ideal for entertaining or everyday living. Outside, you’ll find a large machine shed featuring new 6-inch concrete, a half bathroom, large REZNOR heater, and built in storage shelving that creates an excellent space for equipment, storage, workshop needs, or hobbies. Enjoy the privacy and possibilities of acreage living with room to grow, work, and play all in one property. Don’t miss this opportunity to own a move-in ready acreage with quality updates and versatile outbuildings!
For sale
Price cut: $25K (7/9)
$475,000
23275 280th St, Onawa, IA 51040
4beds
3baths
2,160sqft
Single Family Residence, Residential
Built in 1966
3.34 Acres Lot
$458,000 Zestimate®
$220/sqft
$-- HOA
What's special
Modern light fixturesSpacious open floor planModern kitchenBeautifully updated ranch homeHexagonal flooring tileCentral island for entertainingStainless steel appliances
- 48 days |
- 702 |
- 34 |
Zillow last checked:
Listing updated:
Listed by:
Brent McCall 402-681-4774,
McCall Auctions & Real Estate,
Kellie McCall 402-203-8972,
McCall Auctions & Real Estate
Source: Northwest Iowa Regional BOR,MLS#: 833074
Loading...
Facts & features
Interior
Bedrooms & bathrooms
- Bedrooms: 4
- Bathrooms: 3
- Main level bathrooms: 2
- Main level bedrooms: 4
Rooms
- Room types: Living Room, Den, Kitchen, Master, Full Bath, Bedroom, Half Bath, Other, 3/4 Bath
Heating
- Forced Air
Cooling
- Central Air
Appliances
- Included: Water Softener: Common, Hook-up, Included
Features
- Eat-in Kitchen, Entrance Foyer, New Bath, New Kitchen, Kitchen Island
- Flooring: Luxury Vinyl
- Basement: Block,Partially Finished,Unfinished
- Number of fireplaces: 1
- Fireplace features: Gas
Interior area
- Total structure area: 2,160
- Total interior livable area: 2,160 sqft
- Finished area above ground: 2,160
- Finished area below ground: 0
Property
Parking
- Total spaces: 3
- Parking features: Attached, Detached, Garage Door Opener, Oversized, Concrete, Crushed Rock
- Attached garage spaces: 3
Features
- Patio & porch: Patio
Lot
- Size: 3.34 Acres
- Features: Garden, Landscaped, Level, Wooded
Details
- Additional structures: Workshop
- Parcel number: 824504200002
- Horses can be raised: Yes
Construction
Type & style
- Home type: SingleFamily
- Architectural style: Ranch
- Property subtype: Single Family Residence, Residential
Materials
- Vinyl Siding
- Roof: Shingle
Condition
- New construction: No
- Year built: 1966
Utilities & green energy
- Sewer: Septic Tank
- Water: Private Well
Community & HOA
Location
- Region: Onawa
Financial & listing details
- Price per square foot: $220/sqft
- Annual tax amount: $2,024
- Price range: $475K - $475K
- Date on market: 5/22/2026
- Inclusions: Washer, Dryer, Refrigerator, Stove, Microwave, 2 LP tanks
Estimated market value
$458,000
$435,000 - $481,000
$2,197/mo
Price history
| Date | Event | Price |
|---|---|---|
| 7/9/2026 | Price change | $450,000-5.3%$208/sqft |
Source:  NoCoast MLS as distributed by MLS GRID #6339555 Report a problem NoCoast MLS as distributed by MLS GRID #6339555 Report a problem | ||
| 6/22/2026 | Price change | $475,000-5%$220/sqft |
Source: NoCoast MLS as distributed by MLS GRID #6339555 Report a problem | ||
| 5/22/2026 | Listed for sale | $500,000$231/sqft |
Source:  Northwest Iowa Regional BOR #833074 Report a problem Northwest Iowa Regional BOR #833074 Report a problem | ||
Public tax history
Tax history is unavailable.
Monthly payment
Est. payment$--/mo
Payment breakdown
Explore the cost of this home by adjusting the details. Changes won't be saved.All calculations are estimates and provided by Zillow, Inc. for informational purposes only. Actual amounts may vary.
HOA fees may include property taxes on listings classified as Co-Ops. Contact the listing agent and/or owner for fee details.
Mortgage interest rates are dependent on a number of factors, including credit score, down payment, and repayment length. Interest rate data provided by Zillow Group Marketplace, Inc. as of 1/1/1970 from various mortgage lenders with which we have lead or other similar arrangements; the Estimated Payment is an average of those rates.
See how much you could borrow to make a competitive offer.
Climate risks
Neighborhood: 51040
Nearby schools
GreatSchools rating
- 6/10West Monona ElementaryGrades: PK-5Distance: 5.5 mi
- 6/10West Monona Middle SchoolGrades: 6-8Distance: 5 mi
- 6/10West Monona High SchoolGrades: 9-12Distance: 5 mi
Schools provided by the listing agent
- Elementary: West Monona
- Middle: West Monona
- High: West Monona
Source: Northwest Iowa Regional BOR. This data may not be complete. We recommend contacting the local school district to confirm school assignments for this home.

A local agent can set up tours, give advice and negotiate with sellers.


- Iowa
- Monona County
- Blencoe
- 51040
- 23275 280th St
Nearby cities
Nearby zip codes
Other Blencoe Topics
