Welcome to this three-level home located in the Single Tree community, just a short walk from vibrant downtown. Boasting over 6,700 square feet of beautifully designed living space, this home offers 6 bedrooms, 4.5 bathrooms, and a thoughtfully crafted layout perfect for both everyday living and entertaining. The main level features gleaming hardwood floors, a soaring two-story family room filled with natural light and gas fireplace, a formal dining room, and two dedicated home offices. The heart of the home is the gourmet kitchen, complete with 42-inch white cabinetry, granite countertops, and stainless steel appliances—perfectly positioned off the family room for effortless flow. The spacious primary suite is also located on the main level and includes a luxurious en-suite bath. A mudroom with laundry hookups sits just off the garage for added convenience. Upstairs, you’ll find four generously sized bedrooms and two full bathrooms, including a Jack-and-Jill bath ideal for families. The fully finished lower level is a dream retreat with a home theater, large second primary suite, gym, a second laundry area, and a charming wine closet tucked beneath the stairs. Situated on a .34-acre lot in a quiet cul-de-sac, this exceptional property offers the perfect blend of privacy and accessibility—just moments from shops, restaurants, and local events downtown.
Sold for $638,000
$638,000
23275 Jenifer Ct, Leonardtown, MD 20650
5beds
6,311sqft
Single Family Residence
Built in 2005
0.34 Acres Lot
$658,000 Zestimate®
$101/sqft
$4,201 Estimated rent
Home value
$658,000
$599,000 - $724,000
$4,201/mo
Zestimate® history
Owner options
List your home for rent
$4,201/mo
Rent Zestimate®
Find your next renter with Zillow Rental Manager. Plus, with online applications, you can quickly screen prospective tenants – for free.
$4,201/mo
Rent Zestimate®
Refinance and save
$4,072/mo
Est. payment
Refinancing to a lower rate could help reduce your monthly payments and save thousands over the life of the loan.
$4,072/mo
Est. payment
Explore your selling options
Work with a Zillow partner agent
Leverage their expertise and Zillow's premium Showcase listings to get your home seen by more buyers.
Get startedList with your own agent
Get your home in front of millions of buyers by listing it on Zillow.
Learn how to do itSell it yourself
Take full control of how buyers see your home on Zillow by listing For Sale by Owner (FSBO).
List your homeWhat's special
Gas fireplaceMudroom with laundry hookupsCharming wine closetGleaming hardwood floorsStainless steel appliancesDedicated home officesFormal dining room
Zillow last checked:
Listing updated:
Listed by:
Jennifer Goddard 301-481-2696,
CENTURY 21 New Millennium
Bought with:
Melissa Rodriguez, 5013745
RE/MAX One
Source: Bright MLS,MLS#: MDSM2023552
Facts & features
Interior
Bedrooms & bathrooms
- Bedrooms: 5
- Bathrooms: 5
- Full bathrooms: 4
- 1/2 bathrooms: 1
- Main level bathrooms: 2
- Main level bedrooms: 1
Rooms
- Room types: Dining Room, Primary Bedroom, Kitchen, Game Room, Family Room, Den, Foyer, 2nd Stry Fam Ovrlk, Study, Laundry, Office, Storage Room, Utility Room, Bedroom 6
Primary bedroom
- Features: Flooring - Carpet
- Level: Lower
Bedroom 6
- Features: Flooring - Carpet
- Level: Main
Other
- Features: Flooring - HardWood
- Level: Upper
Den
- Features: Flooring - Carpet
- Level: Main
Dining room
- Features: Flooring - HardWood
- Level: Main
Family room
- Features: Flooring - Carpet
- Level: Main
Foyer
- Features: Flooring - HardWood
- Level: Main
Game room
- Features: Flooring - Carpet
- Level: Lower
Kitchen
- Features: Flooring - HardWood
- Level: Main
Laundry
- Level: Main
Office
- Level: Main
Storage room
- Level: Lower
Study
- Features: Flooring - Carpet
- Level: Main
Utility room
- Level: Lower
Heating
- Heat Pump, Electric
Cooling
- Ceiling Fan(s), Central Air, Electric
Appliances
- Included: Microwave, Cooktop, Down Draft, Dishwasher, Disposal, Dryer, Exhaust Fan, Oven, Refrigerator, Stainless Steel Appliance(s), Washer, Electric Water Heater
- Laundry: Main Level, In Basement, Laundry Room
Features
- Family Room Off Kitchen, Kitchen - Gourmet, Breakfast Area, Kitchen - Table Space, Dining Area, Primary Bath(s), Entry Level Bedroom, Upgraded Countertops, Open Floorplan, Bathroom - Tub Shower, Ceiling Fan(s), Formal/Separate Dining Room, Kitchen - Country, Pantry, Recessed Lighting, Walk-In Closet(s), Wine Storage, 9'+ Ceilings, 2 Story Ceilings
- Flooring: Laminate, Ceramic Tile, Carpet, Wood
- Windows: Double Hung, Window Treatments
- Basement: Connecting Stairway,Full,Finished,Interior Entry
- Number of fireplaces: 1
- Fireplace features: Heatilator, Mantel(s)
Interior area
- Total structure area: 6,611
- Total interior livable area: 6,311 sqft
- Finished area above ground: 4,297
- Finished area below ground: 2,014
Property
Parking
- Total spaces: 6
- Parking features: Garage Door Opener, Garage Faces Side, Inside Entrance, Concrete, Off Street, Attached
- Attached garage spaces: 2
- Has uncovered spaces: Yes
Accessibility
- Accessibility features: None
Features
- Levels: Three
- Stories: 3
- Patio & porch: Deck
- Exterior features: Sidewalks, Street Lights
- Pool features: None
- Has spa: Yes
- Spa features: Bath
Lot
- Size: 0.34 Acres
- Features: Backs to Trees
Details
- Additional structures: Above Grade, Below Grade
- Parcel number: 1903071642
- Zoning: R-MF
- Special conditions: Standard
Construction
Type & style
- Home type: SingleFamily
- Architectural style: Colonial
- Property subtype: Single Family Residence
Materials
- Vinyl Siding, Stone
- Foundation: Concrete Perimeter
- Roof: Asphalt
Condition
- Very Good
- New construction: No
- Year built: 2005
- Major remodel year: 2017
Utilities & green energy
- Sewer: Public Sewer
- Water: Public
Community & HOA
Community
- Subdivision: Estates At Singletree
HOA
- Has HOA: Yes
- Services included: Common Area Maintenance, Road Maintenance, Snow Removal
- HOA fee: $250 annually
- HOA name: ESTATES AT SINGLETREE
Location
- Region: Leonardtown
- Municipality: Leonardtown
Financial & listing details
- Price per square foot: $101/sqft
- Tax assessed value: $654,100
- Annual tax amount: $6,638
- Date on market: 4/18/2025
- Listing agreement: Exclusive Right To Sell
- Listing terms: Cash,Conventional,VA Loan
- Ownership: Fee Simple
- Road surface type: Black Top
Price history
| Date | Event | Price |
|---|---|---|
| 8/12/2025 | Sold | $638,000+2.1%$101/sqft |
Source:  Bright MLS #MDSM2023552 Report a problem Bright MLS #MDSM2023552 Report a problem | ||
| 7/27/2025 | Pending sale | $625,000$99/sqft |
Source: Bright MLS #MDSM2023552 Report a problem | ||
| 7/14/2025 | Contingent | $625,000$99/sqft |
Source: Bright MLS #MDSM2023552 Report a problem | ||
| 6/20/2025 | Price change | $625,000-1.6%$99/sqft |
Source: Bright MLS #MDSM2023552 Report a problem | ||
| 5/16/2025 | Price change | $634,900-2.3%$101/sqft |
Source: Bright MLS #MDSM2023552 Report a problem | ||
| 4/18/2025 | Listed for sale | $649,900+66.6%$103/sqft |
Source: Bright MLS #MDSM2023552 Report a problem | ||
| 7/21/2017 | Sold | $390,000+0%$62/sqft |
Source: Public Record Report a problem | ||
| 6/10/2017 | Pending sale | $389,900$62/sqft |
Source: Purple Post Real Estate #SM9958210 Report a problem | ||
| 5/25/2017 | Price change | $389,900-7.1%$62/sqft |
Source: Purple Post Real Estate #SM9958210 Report a problem | ||
| 5/3/2017 | Listed for sale | $419,900+52.7%$67/sqft |
Source: Purple Post Real Estate #SM9958210 Report a problem | ||
| 11/16/2016 | Sold | $275,000-56.3%$44/sqft |
Source: Public Record Report a problem | ||
| 1/29/2012 | Listing removed | $629,900$100/sqft |
Source: REMAX 100 #SM6359658 Report a problem | ||
| 4/23/2008 | Listed for sale | $629,900+529.9%$100/sqft |
Source: Z57 #SM6359658 Report a problem | ||
| 11/3/2004 | Sold | $100,000$16/sqft |
Source: Public Record Report a problem | ||
Public tax history
| Year | Property taxes | Tax assessment |
|---|---|---|
| 2025 | $7,181 +8.2% | $654,100 +6.4% |
| 2024 | $6,638 +6.9% | $614,600 +6.9% |
| 2023 | $6,212 +6.8% | $575,100 +7.4% |
| 2022 | $5,819 +3.5% | $535,600 +3.5% |
| 2021 | $5,623 +3.6% | $517,567 +3.6% |
| 2020 | $5,427 +3.7% | $499,533 +3.7% |
| 2019 | $5,231 +0.2% | $481,500 +0.2% |
| 2018 | $5,220 +12.3% | $480,500 +0.2% |
| 2017 | $4,646 -5% | $479,500 +0.2% |
| 2016 | $4,890 | $478,500 +0.3% |
| 2015 | $4,890 | $477,167 +0.3% |
| 2014 | $4,890 | $475,833 +0.3% |
| 2013 | -- | $474,500 |
| 2012 | -- | $474,500 |
| 2011 | -- | $474,500 -17.9% |
| 2010 | -- | $578,050 +4.1% |
| 2009 | -- | $555,292 +4.3% |
| 2008 | -- | $532,536 +4.5% |
| 2007 | -- | $509,780 +4.3% |
| 2006 | -- | $488,760 +4.5% |
| 2005 | -- | $467,740 +870.4% |
| 2004 | -- | $48,200 |
Find assessor info on the county website
Neighborhood: 20650
Nearby homes
- $631,5004 bd3 ba4.8k sqft23265 Jenifer Ct, Leonardtown, MD 20650Off Market
- $586,7004 bd4 ba4.6k sqft23285 Jenifer Ct, Leonardtown, MD 20650Off Market
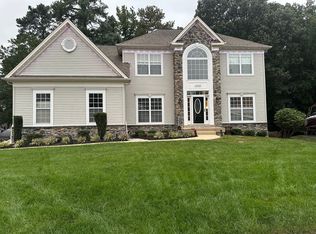
- $565,0005 bd4 ba3.5k sqft23261 Jenifer Ct, Leonardtown, MD 20650Sold
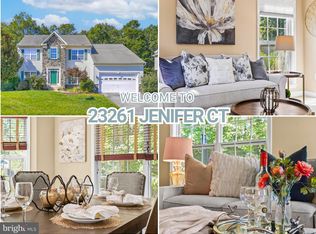
- $561,7004 bd3 ba-- sqft41595 Coach Ct, Leonardtown, MD 20650Off Market

- $611,0004 bd3 ba3.4k sqft23278 Jenifer Ct, Leonardtown, MD 20650Off Market
- $505,7004 bd2 ba2.4k sqft23274 Jenifer Ct, Leonardtown, MD 20650Off Market
- $620,000-- bd2 ba3k sqft23295 Jenifer Ct, Leonardtown, MD 20650Off Market
- $559,5004 bd2 ba2.5k sqft23270 Jenifer Ct, Leonardtown, MD 20650Off Market
Nearby schools
GreatSchools rating
- 7/10Leonardtown Elementary SchoolGrades: PK-5Distance: 0.8 mi
- 8/10Leonardtown Middle SchoolGrades: 6-8Distance: 2.7 mi
- 5/10Leonardtown High SchoolGrades: 9-12Distance: 3 mi
Schools provided by the listing agent
- Elementary: Leonardtown
- Middle: Leonardtown
- High: Leonardtown
- District: St. Mary's County Public Schools
Source: Bright MLS. This data may not be complete. We recommend contacting the local school district to confirm school assignments for this home.
Get a cash offer in 3 minutes
Find out how much your home could sell for in as little as 3 minutes with a no-obligation cash offer.
Estimated market value
$658,000
Get a cash offer in 3 minutes
Find out how much your home could sell for in as little as 3 minutes with a no-obligation cash offer.
Estimated market value
$658,000
- Maryland
- Saint Marys County
- Leonardtown
- 20650
- 23275 Jenifer Ct
Nearby cities
Nearby zip codes
Other Leonardtown Topics
