Prepare to be impressed! Welcome to this spacious and stylishly updated home offering an ideal blend of comfort, functionality, and charm - starting with the welcoming wrap-around porch! The large, updated kitchen features a four-stool breakfast bar and open layout that flows seamlessly into the living and dining areas making it a perfect home for entertaining and everyday living. There is even a cozy and sun-filled breakfast nook. The separate formal dining room with fireplace adds warmth and character, while a convenient powder room and versatile bonus room with exterior access provide extra flexibility for guests, hobbies, or a home office. Upstairs, the expansive primary suite with double entry doors, includes an updated bath with double sink and separate shower and tub and huge walk-in closet, accompanied by two additional bedrooms with a shared Jack & Jill bath and a convenient second-floor laundry room. A large bonus room offers endless possibilities for a 4th bedroom, home office, gym, or playroom. The lower level includes a partial basement with exterior access, additional laundry area, full updated bathroom, sump pump with battery backup, and a huge concrete-floored crawlspace. Outside, enjoy the enormous wrap-around front porch, screened-in back porch, circular driveway, and fully fenced yard with dog run. Major updates include new siding and roof (2024), 17 new windows, dual-zoned HVAC with one new furnace and AC, and a whole-house generator for peace of mind. Attached 1.5-car garage and mudroom complete this move-in ready home! There is no shortage of storage plus the flexible floorplan offers many options for whatever it is that you need -whether it's space for entertaining, a home office or gym, you will find it all here. There really is a lot to love plus LOW TAXES! Conveniently located just minutes to both Bannockburn Elementary School & Deerfield High School.
Closed
$902,500
23276 N Birchwood Ln, Deerfield, IL 60015
4beds
3,192sqft
Single Family Residence
Built in 1940
0.39 Acres Lot
$934,600 Zestimate®
$283/sqft
$6,734 Estimated rent
Home value
$934,600
$841,000 - $1.04M
$6,734/mo
Zestimate® history
Owner options
List your home for rent
$6,734/mo
Rent Zestimate®
Find your next renter with Zillow Rental Manager. Plus, with online applications, you can quickly screen prospective tenants – for free.
$6,734/mo
Rent Zestimate®
Refinance and save
$5,771/mo
Est. payment
Refinancing to a lower rate could help reduce your monthly payments and save thousands over the life of the loan.
$5,771/mo
Est. payment
Explore your selling options
Work with a Zillow partner agent
Leverage their expertise and Zillow's premium Showcase listings to get your home seen by more buyers.
Get startedList with your own agent
Get your home in front of millions of buyers by listing it on Zillow.
Learn how to do itSell it yourself
Take full control of how buyers see your home on Zillow by listing For Sale by Owner (FSBO).
List your homeWhat's special
Expansive primary suiteLarge bonus roomFour-stool breakfast barFull updated bathroomOpen layoutLarge updated kitchenCircular driveway
Zillow last checked:
Listing updated:
Listed by:
Courtney Elko (847)951-5677,
Jameson Sotheby's International Realty
Bought with:
Emily Madigan
Baird & Warner
Source: MRED as distributed by MLS GRID,MLS#: 12493628
Facts & features
Interior
Bedrooms & bathrooms
- Bedrooms: 4
- Bathrooms: 5
- Full bathrooms: 4
- 1/2 bathrooms: 1
Rooms
- Room types: Foyer, Breakfast Room, Office, Screened Porch, Mud Room, Walk In Closet, Recreation Room, Storage, Utility Room-Lower Level, Deck
Primary bedroom
- Features: Flooring (Hardwood), Bathroom (Full)
- Level: Second
- Area: 300 Square Feet
- Dimensions: 15X20
Bedroom 2
- Features: Flooring (Hardwood)
- Level: Second
- Area: 192 Square Feet
- Dimensions: 12X16
Bedroom 3
- Features: Flooring (Hardwood)
- Level: Second
- Area: 156 Square Feet
- Dimensions: 12X13
Bedroom 4
- Features: Flooring (Hardwood)
- Level: Second
- Area: 513 Square Feet
- Dimensions: 19X27
Breakfast room
- Features: Flooring (Hardwood)
- Level: Main
- Area: 150 Square Feet
- Dimensions: 15X10
Deck
- Level: Main
- Area: 143 Square Feet
- Dimensions: 13X11
Dining room
- Features: Flooring (Hardwood)
- Level: Main
- Area: 240 Square Feet
- Dimensions: 16X15
Foyer
- Features: Flooring (Slate)
- Level: Main
- Area: 112 Square Feet
- Dimensions: 8X14
Kitchen
- Features: Kitchen (Eating Area-Breakfast Bar, Island, Pantry-Closet, Granite Counters), Flooring (Hardwood)
- Level: Main
- Area: 247 Square Feet
- Dimensions: 13X19
Laundry
- Level: Second
- Area: 72 Square Feet
- Dimensions: 8X9
Living room
- Features: Flooring (Hardwood)
- Level: Main
- Area: 285 Square Feet
- Dimensions: 15X19
Mud room
- Level: Main
- Area: 72 Square Feet
- Dimensions: 8X9
Office
- Features: Flooring (Hardwood)
- Level: Main
- Area: 143 Square Feet
- Dimensions: 11X13
Recreation room
- Features: Flooring (Wood Laminate)
- Level: Basement
- Area: 364 Square Feet
- Dimensions: 13X28
Screened porch
- Level: Main
- Area: 165 Square Feet
- Dimensions: 15X11
Storage
- Level: Basement
- Area: 156 Square Feet
- Dimensions: 13X12
Other
- Level: Basement
- Area: 132 Square Feet
- Dimensions: 12X11
Walk in closet
- Features: Flooring (Hardwood)
- Level: Second
- Area: 75 Square Feet
- Dimensions: 15X5
Heating
- Natural Gas
Cooling
- Central Air
Appliances
- Included: Range, Microwave, Dishwasher, Refrigerator, Washer, Dryer
- Laundry: Upper Level, Multiple Locations
Features
- 1st Floor Full Bath, Walk-In Closet(s), Open Floorplan, Granite Counters
- Flooring: Hardwood
- Basement: Finished,Crawl Space,Exterior Entry,Partial
- Number of fireplaces: 2
- Fireplace features: Wood Burning, Gas Log, Gas Starter, Living Room, Dining Room
Interior area
- Total structure area: 0
- Total interior livable area: 3,192 sqft
Property
Parking
- Total spaces: 1.5
- Parking features: Concrete, Garage Door Opener, Yes, Garage Owned, Attached, Garage
- Attached garage spaces: 1.5
- Has uncovered spaces: Yes
Accessibility
- Accessibility features: No Disability Access
Features
- Stories: 2
- Patio & porch: Deck, Screened
- Exterior features: Dog Run
- Fencing: Fenced
Lot
- Size: 0.39 Acres
- Dimensions: 102 x 166
- Features: Corner Lot
Details
- Parcel number: 16173010160000
- Special conditions: None
Construction
Type & style
- Home type: SingleFamily
- Property subtype: Single Family Residence
Materials
- Vinyl Siding
- Foundation: Concrete Perimeter
- Roof: Asphalt
Condition
- New construction: No
- Year built: 1940
Utilities & green energy
- Sewer: Public Sewer
- Water: Public
Community & HOA
Community
- Subdivision: Del Mar Woods
HOA
- Services included: None
Location
- Region: Deerfield
Financial & listing details
- Price per square foot: $283/sqft
- Tax assessed value: $542,965
- Annual tax amount: $11,452
- Date on market: 10/16/2025
- Listing terms: Conventional
- Ownership: Fee Simple
Price history
| Date | Event | Price |
|---|---|---|
| 2/19/2026 | Sold | $902,500+0.4%$283/sqft |
Source:  MRED as distributed by MLS GRID #12493628 Report a problem MRED as distributed by MLS GRID #12493628 Report a problem | ||
| 10/16/2025 | Listed for sale | $899,000+508.8%$282/sqft |
Source: MRED as distributed by MLS GRID #12493628 Report a problem | ||
| 10/9/1997 | Sold | $147,666$46/sqft |
Source: Public Record Report a problem | ||
Public tax history
| Year | Property taxes | Tax assessment |
|---|---|---|
| 2024 | $11,452 +2.8% | $189,729 +4.8% |
| 2023 | $11,140 -4.2% | $180,970 +4.2% |
| 2022 | $11,626 +5.5% | $173,676 -0.5% |
| 2021 | $11,023 +2.6% | $174,492 +3.5% |
| 2020 | $10,739 +2.5% | $168,588 +0.2% |
| 2019 | $10,482 -20.4% | $168,302 -17.9% |
| 2018 | $13,160 | $204,909 +0.3% |
| 2017 | $13,160 +1.7% | $204,255 +3.9% |
| 2016 | $12,935 +3% | $196,532 +6.4% |
| 2015 | $12,563 +0.5% | $184,658 +7.4% |
| 2014 | $12,501 +19.3% | $172,003 +0.9% |
| 2012 | $10,482 +0.4% | $170,485 -6.8% |
| 2011 | $10,443 -4.3% | $182,917 -10% |
| 2010 | $10,907 +4.4% | $203,273 -5.6% |
| 2009 | $10,451 +63.9% | $215,377 +75.5% |
| 2008 | $6,376 -11.4% | $122,692 +0.2% |
| 2006 | $7,200 +6.2% | $122,495 |
| 2005 | $6,782 +6.6% | -- |
| 2004 | $6,363 +11.8% | -- |
| 2003 | $5,689 +9.7% | -- |
| 2002 | $5,188 +12.8% | -- |
| 2001 | $4,600 +4.5% | $85,147 +6.4% |
| 2000 | $4,400 | $80,031 |
Find assessor info on the county website
Neighborhood: 60015
Nearby homes
- $185,7220.367 Acres11736 W Half Day Rd, Deerfield, IL 60015Off Market
- $1,397,2006 bd6 ba5.1k sqft23290 N Birchwood Ln, Deerfield, IL 60015Off Market
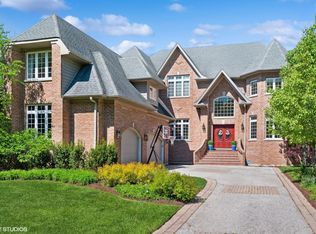
- $650,3003 bd2 ba2.6k sqft23273 N Birchwood Ln, Deerfield, IL 60015Off Market
- $1,260,1005 bd6 ba5k sqft23306 N Birchwood Ln, Deerfield, IL 60015Off Market
- $1,421,3004 bd5 ba5k sqft2619 Birchwood Ln, Deerfield, IL 60015Off Market
- $826,700-- bd-- ba-- sqft11751 W Half Day Rd, Bannockburn, IL 60015Off Market
- $570,2004 bd2 ba1.8k sqft23301 N Birchwood Ln, Deerfield, IL 60015Off Market
- $727,4003 bd3 ba2.9k sqft11680 W Half Day Rd, Deerfield, IL 60015Off Market
Nearby schools
GreatSchools rating
- 9/10Bannockburn SchoolGrades: K-8Distance: 0.6 mi
- 10/10Deerfield High SchoolGrades: 9-12Distance: 1 mi
Schools provided by the listing agent
- Elementary: Bannockburn Elementary School
- Middle: Bannockburn Elementary School
- High: Deerfield
- District: 106
Source: MRED as distributed by MLS GRID. This data may not be complete. We recommend contacting the local school district to confirm school assignments for this home.
Get a cash offer in 3 minutes
Find out how much your home could sell for in as little as 3 minutes with a no-obligation cash offer.
Estimated market value
$934,600
Get a cash offer in 3 minutes
Find out how much your home could sell for in as little as 3 minutes with a no-obligation cash offer.
Estimated market value
$934,600
- Illinois
- Lake County
- Bannockburn
- 60015
- 23276 N Birchwood Ln
Nearby cities
Nearby zip codes
Other Bannockburn Topics
