Experience modern elegance and lasting craftsmanship in this custom new construction by an experienced luxury builder, perfectly situated in the prestigious Enclave of Heritage Estates in Lake Barrington. Designed with comfort, efficiency, and sophistication in mind, this home delivers the best of today's living-inside and out. --- Step into a sun-filled interior framed by premium aluminum windows and doors, combining sleek style with durability and energy performance. The open-concept layout centers around a chef's kitchen with a 36 induction cooktop, built-in Bosch coffee system, beverage/wine cooler, butler's pantry with second fridge, and reverse-osmosis water-filtration system. --- The primary suite is a private retreat, featuring heated floors spa bath with oversized 72 soaking tub, double shower with Grohe fixtures, towel warmers, and a custom walk-in closet with its own washer and dryer. --- Enjoy comfort year-round with fresh-air intake in both HVAC systems, radiant heated floors, LED lighting with dimmers, and prewiring for Sonos surround sound, cameras, and smart controls. A covered Trex deck with built-in grill, cabinetry, and ice chest extends the entertainment outdoors, overlooking the professionally landscaped yard with a full irrigation system. ---The heated 4-car garage features epoxy floor and gas rough-ins for a future generator or pool. The lower level offers exterior access and a radiant heated floors, also is predesigned for a gym, sauna, or wine cellar, with a bar and full bath with steamer, ready to be finished to your vision. --- Set within the award-winning Barrington 220 Blue Ribbon School District, this home reflects true craftsmanship, intelligent design, and timeless luxury-an unmatched opportunity to own a masterpiece in Lake Barrington.
Closed
Zillow last checked:
Listing updated:
Bought with:
Tracy McBreen, SFR
@properties Christie's International Real Estate
Source: MRED as distributed by MLS GRID,MLS#: 12508016
Price history
| Date | Event | Price |
|---|---|---|
| 1/8/2026 | Sold | $1,627,500-7%$399/sqft |
Source:  MRED as distributed by MLS GRID #12508016 Report a problem MRED as distributed by MLS GRID #12508016 Report a problem | ||
| 12/2/2025 | Pending sale | $1,750,000$429/sqft |
Source: MRED as distributed by MLS GRID #12508016 Report a problem | ||
| 10/31/2025 | Listed for sale | $1,750,000+1066.7%$429/sqft |
Source: MRED as distributed by MLS GRID #12508016 Report a problem | ||
| 3/29/2024 | Sold | $150,000-23.1%$37/sqft |
Source: MRED as distributed by MLS GRID #11966373 Report a problem | ||
| 3/7/2024 | Contingent | $195,000$48/sqft |
Source: MRED as distributed by MLS GRID #11966373 Report a problem | ||
| 2/5/2024 | Listed for sale | $195,000+54.8%$48/sqft |
Source: MRED as distributed by MLS GRID #11966373 Report a problem | ||
| 4/14/2022 | Contingent | $126,000$31/sqft |
Source: MRED as distributed by MLS GRID #11328146 Report a problem | ||
| 2/18/2022 | Price change | $126,000-2.3%$31/sqft |
Source: MRED as distributed by MLS GRID #11328146 Report a problem | ||
| 6/28/2021 | Price change | $129,000-7.2%$32/sqft |
Source: MRED as distributed by MLS GRID #11007759 Report a problem | ||
| 3/2/2021 | Listed for sale | $139,000$34/sqft |
Source: MRED as distributed by MLS GRID #11007759 Report a problem | ||
| 2/8/2021 | Listing removed | -- |
Source: MRED as distributed by MLS GRID #10856280 Report a problem | ||
| 9/13/2020 | Price change | $139,000-4%$34/sqft |
Source: Century 21 Affiliated #10856280 Report a problem | ||
| 8/17/2020 | Listed for sale | $144,800$36/sqft |
Source: Century 21 Affiliated #10712119 Report a problem | ||
Nearby homes
- $125,9561.17 acres23277 N Enclave Rd, Lake Barrington, IL 60010Off Market
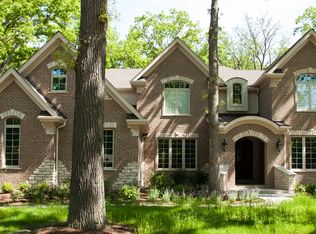
- $1,090,8004 bd5 ba3.7k sqft23245 Enclave Ln, Barrington, IL 60010Off Market
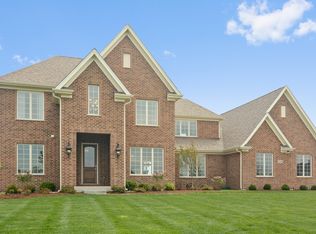
- $777,0301.23 acres23303 N Enclave Rd, Lake Barrington, IL 60010Off Market
- $1,100,6004 bd5 ba3.6k sqft23245 N Enclave Rd, Lake Barrington, IL 60010Off Market
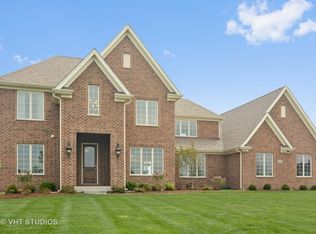
Get a cash offer in 3 minutes
Find out how much your home could sell for in as little as 3 minutes with a no-obligation cash offer.
Estimated market value
$1,687,900
