Stunning 3 bedroom, 2 bath ranch in the very popular Arbor Pointe Subdivision. Built in 1998. Spacious open floorplan with vaulted ceilings. Beautiful white quartz just installed in kitchen with new stainless steel appliances for the cooking enthusiast. Master suite with large, walk in closet and good size master bath that also has new quartz counter tops. On the other end are 2 nice size bedrooms. Newer roof with new sky lights that help to bring in a lot of sunshine. Sliders that take you out to a private patio overlooking the large back yard. Full basement with some drywall already finished. Once finished you will double your living space. Furnace and central air new in 2018. 2 car attached garage with new garage door. All new paint, carpet, flooring, lighting and much more. Call today for a private showing.
Closed
$305,000
23278 Amber Valley Dr, South Bend, IN 46628
3beds
1,170sqft
Single Family Residence
Built in 1998
0.35 Acres Lot
$311,300 Zestimate®
$--/sqft
$1,758 Estimated rent
Home value
$311,300
$280,000 - $346,000
$1,758/mo
Zestimate® history
Owner options
List your home for rent
$1,758/mo
Rent Zestimate®
Find your next renter with Zillow Rental Manager. Plus, with online applications, you can quickly screen prospective tenants – for free.
$1,758/mo
Rent Zestimate®
Refinance and save
$1,523/mo
Est. payment
Refinancing to a lower rate could help reduce your monthly payments and save thousands over the life of the loan.
$1,523/mo
Est. payment
Explore your selling options
Work with a Zillow partner agent
Leverage their expertise and Zillow's premium Showcase listings to get your home seen by more buyers.
Get startedList with your own agent
Get your home in front of millions of buyers by listing it on Zillow.
Learn how to do itSell it yourself
Take full control of how buyers see your home on Zillow by listing For Sale by Owner (FSBO).
List your homeWhat's special
Full basementNew stainless steel appliances
Zillow last checked:
Listing updated:
Listed by:
Kathy A Mossey Cell:574-250-5110,
Gillis Realty, Kathy Gillis Mossey & Associates, LLC
Bought with:
Emeric Szalay
COLLINS and CO. REALTORS - LAKEVILLE
Source: IRMLS,MLS#: 202605271
Facts & features
Interior
Bedrooms & bathrooms
- Bedrooms: 3
- Bathrooms: 2
- Full bathrooms: 2
- Main level bedrooms: 3
Bedroom 1
- Level: Main
Bedroom 2
- Level: Main
Kitchen
- Level: Main
- Area: 216
- Dimensions: 18 x 12
Living room
- Level: Main
- Area: 374
- Dimensions: 22 x 17
Heating
- Natural Gas, Forced Air
Cooling
- Central Air
Appliances
- Included: Dishwasher, Refrigerator, Gas Range
- Laundry: Main Level
Features
- Ceiling-9+, Stone Counters, Main Level Bedroom Suite
- Flooring: Carpet, Vinyl
- Basement: Full,Concrete
- Has fireplace: No
Interior area
- Total structure area: 2,340
- Total interior livable area: 1,170 sqft
- Finished area above ground: 1,170
- Finished area below ground: 0
Property
Parking
- Total spaces: 2
- Parking features: Attached, Garage Door Opener
- Attached garage spaces: 2
Features
- Levels: One
- Stories: 1
- Patio & porch: Patio
Lot
- Size: 0.35 Acres
- Dimensions: 142 x 106
- Features: Level, 0-2.9999
Details
- Parcel number: 710308277003.000008
Construction
Type & style
- Home type: SingleFamily
- Architectural style: Ranch
- Property subtype: Single Family Residence
Materials
- Vinyl Siding
- Roof: Shingle
Condition
- New construction: No
- Year built: 1998
Utilities & green energy
- Gas: NIPSCO
- Sewer: Septic Tank
- Water: Well
Community & HOA
Community
- Security: Smoke Detector(s)
- Subdivision: Arbor Pointe
HOA
- Has HOA: Yes
- HOA fee: $45 monthly
Location
- Region: South Bend
Financial & listing details
- Tax assessed value: $230,300
- Annual tax amount: $2,098
- Date on market: 2/19/2026
- Listing terms: Cash,Conventional,FHA,VA Loan
Price history
| Date | Event | Price |
|---|---|---|
| 3/20/2026 | Sold | $305,000+0% |
Source:  IRMLS #202605271 Report a problem IRMLS #202605271 Report a problem | ||
| 2/23/2026 | Pending sale | $304,900 |
Source: IRMLS #202605271 Report a problem | ||
| 2/19/2026 | Listed for sale | $304,900+74.2% |
Source: IRMLS #202605271 Report a problem | ||
| 11/3/2025 | Sold | $175,000$150/sqft |
Source: Public Record Report a problem | ||
Public tax history
| Year | Property taxes | Tax assessment |
|---|---|---|
| 2025 | $2,046 +23.8% | $230,300 +12% |
| 2024 | $1,652 -2.1% | $205,600 +15.3% |
| 2023 | $1,687 +4.7% | $178,300 +5.4% |
| 2022 | $1,611 +20.4% | $169,100 +11.6% |
| 2021 | $1,338 +18.9% | $151,500 +13.3% |
| 2020 | $1,125 +13.1% | $133,700 |
| 2019 | $995 -8.2% | $133,700 +9.7% |
| 2018 | $1,083 -9.5% | $121,900 +0.3% |
| 2017 | $1,197 +9% | $121,500 -1% |
| 2016 | $1,098 -2.8% | $122,700 -0.5% |
| 2014 | $1,129 -7% | $123,300 -0.9% |
| 2013 | $1,214 +0.6% | $124,400 -1.5% |
| 2012 | $1,206 +6.7% | $126,300 -2.8% |
| 2011 | $1,131 -1.9% | $129,900 |
| 2010 | $1,152 +19.5% | $129,900 +0.9% |
| 2009 | $964 | $128,800 -2.6% |
| 2007 | -- | $132,300 +28.3% |
| 2006 | $2,337 +15.8% | $103,100 -37.4% |
| 2003 | $2,019 | $164,600 +702.9% |
| 2001 | -- | $20,500 |
Find assessor info on the county website
Neighborhood: 46628
Nearby homes
- $310,1003 bd2 ba1.4k sqft23298 Amber Valley Dr, South Bend, IN 46628Off Market
- $263,0003 bd2 ba1.1k sqft23258 Amber Valley Dr, South Bend, IN 46628Off Market
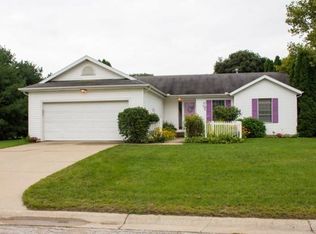
- $236,9002 bd1 ba1k sqft23279 Arbor Pointe Dr, South Bend, IN 46628Off Market
- $307,4003 bd3 ba1.9k sqft23295 Amber Valley Dr, South Bend, IN 46628Off Market
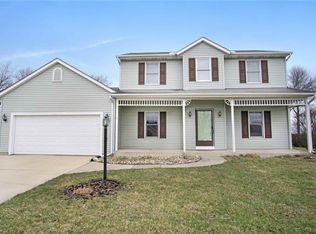
- $299,4003 bd2 ba1k sqft23275 Amber Valley Dr, South Bend, IN 46628Off Market
- $286,5003 bd2 ba1.1k sqft23299 Arbor Pointe Dr, South Bend, IN 46628Off Market
- $322,0003 bd2 ba1.5k sqft23346 Amber Valley Dr, South Bend, IN 46628Off Market
- $300,0003 bd2 ba1.4k sqft23259 Arbor Pointe Dr, South Bend, IN 46628Sold
Nearby schools
GreatSchools rating
- 3/10Coquillard Primary CenterGrades: PK-5Distance: 4.8 mi
- 9/10Lasalle Intermediate AcademyGrades: 6-8Distance: 4.8 mi
- 2/10Clay High SchoolGrades: 9-12Distance: 4.6 mi
Schools provided by the listing agent
- Elementary: Coquillard
- Middle: Navarre
- High: Washington
- District: South Bend Community School Corp.
Source: IRMLS. This data may not be complete. We recommend contacting the local school district to confirm school assignments for this home.


Get pre-qualified for a loan
At Zillow Home Loans, we can pre-qualify you in as little as 5 minutes with no impact to your credit score.An equal housing lender. NMLS #10287.
- Indiana
- Saint Joseph County
- South Bend
- 46628
- 23278 Amber Valley Dr
Nearby cities
Nearby neighborhoods
Nearby zip codes
Other South Bend Topics
