Absolutely stunning home in a premier location! Welcome to 23278 Applewood Ln in the sought-after Clark’s Rest community, directly across from the pool, sports courts, and clubhouse! All 4,000 sqft of living space is in pristine condition. From the moment you enter, you will love all of the natural light throughout. The jewel of the home is the expansive kitchen, curated with upgrades for your pleasure; 42 inch cabinetry, Italian quartz counters, tiled backsplash, stainless steel appliances (including cooktop and wall oven), massive pantry, and work center. The bright dining room opens to the fenced rear yard, perfect for enjoying the outdoors. The main level features luxury vinyl plank flooring, recessed lighting, a flex room for guests or hobbies, powder room, and great room with fireplace. The upper level offers a versatile loft space for relaxing that flows to the gorgeous Primary suite which includes a private spa bath with dual vanities, soaking tub, and tiled walk-in shower, and generous walk-in closet. Two additional bedrooms, a hall full bathroom, and laundry room complete this level. The fully finished basement was built for fun and includes a huge recreation space, theater/media area, full bathroom, and an additional bedroom! Clarks Rest boasts a range of resort-style amenities, including a clubhouse, pools, sports courts, playgrounds, trails and more. The neighborhood’s prime location also offers close proximity to unique shops, dining, local wineries, historic attractions, the Leonardtown Wharf, as well as your modern big box stores. Convenient commuter routes to Washington D.C., Alexandria, Waldorf and Pax Naval Base. A must see!
Sold for $660,000
$660,000
23278 Applewood Ln, Leonardtown, MD 20650
4beds
4,306sqft
Single Family Residence
Built in 2022
7,512 Square Feet Lot
$680,800 Zestimate®
$153/sqft
$3,699 Estimated rent
Home value
$680,800
$640,000 - $728,000
$3,699/mo
Zestimate® history
Owner options
List your home for rent
$3,699/mo
Rent Zestimate®
Find your next renter with Zillow Rental Manager. Plus, with online applications, you can quickly screen prospective tenants – for free.
$3,699/mo
Rent Zestimate®
Refinance and save
$4,825/mo
Est. payment
Refinancing to a lower rate could help reduce your monthly payments and save thousands over the life of the loan.
$4,825/mo
Est. payment
Explore your selling options
Work with a Zillow partner agent
Leverage their expertise and Zillow's premium Showcase listings to get your home seen by more buyers.
Get startedList with your own agent
Get your home in front of millions of buyers by listing it on Zillow.
Learn how to do itSell it yourself
Take full control of how buyers see your home on Zillow by listing For Sale by Owner (FSBO).
List your homeWhat's special
Fenced rear yardVersatile loft spaceGenerous walk-in closetTiled walk-in showerWork centerPrivate spa bathRecessed lighting
Zillow last checked:
Listing updated:
Listed by:
Jonathan Benya 301-653-8113,
EXP Realty, LLC
Bought with:
Patrick Deighan, 681721
CENTURY 21 New Millennium
Source: Bright MLS,MLS#: MDSM2025020
Facts & features
Interior
Bedrooms & bathrooms
- Bedrooms: 4
- Bathrooms: 4
- Full bathrooms: 3
- 1/2 bathrooms: 1
- Main level bathrooms: 1
Rooms
- Room types: Primary Bedroom, Bedroom 2, Bedroom 3, Bedroom 4, Kitchen, Study, Sun/Florida Room, Great Room, Laundry, Loft, Recreation Room, Bathroom 2, Primary Bathroom, Half Bath
Primary bedroom
- Features: Flooring - Carpet
- Level: Upper
Bedroom 2
- Features: Flooring - Carpet
- Level: Upper
Bedroom 3
- Features: Flooring - Carpet
- Level: Upper
Bedroom 4
- Features: Flooring - Carpet
- Level: Lower
Primary bathroom
- Level: Upper
Bathroom 2
- Level: Upper
Great room
- Level: Main
Half bath
- Level: Main
Kitchen
- Level: Main
Laundry
- Level: Upper
Loft
- Features: Flooring - Carpet
- Level: Upper
Mud room
- Level: Main
Recreation room
- Features: Flooring - Carpet
- Level: Lower
Study
- Level: Main
Other
- Level: Main
Heating
- Heat Pump, Electric
Cooling
- Central Air, Programmable Thermostat, Electric
Appliances
- Included: Microwave, Dishwasher, Disposal, Ice Maker, Cooktop, Double Oven, Oven, Refrigerator, Stainless Steel Appliance(s), Water Heater, Dryer, Washer, Electric Water Heater
- Laundry: Upper Level, Laundry Room, Mud Room
Features
- Breakfast Area, Family Room Off Kitchen, Open Floorplan, Kitchen Island, Kitchen - Gourmet, Pantry, Primary Bath(s), Recessed Lighting, Walk-In Closet(s), Upgraded Countertops, Dry Wall
- Flooring: Carpet, Laminate
- Doors: Six Panel
- Basement: Finished,Full,Walk-Out Access,Windows,Heated,Improved,Interior Entry,Exterior Entry
- Number of fireplaces: 1
Interior area
- Total structure area: 4,526
- Total interior livable area: 4,306 sqft
- Finished area above ground: 3,057
- Finished area below ground: 1,249
Property
Parking
- Total spaces: 4
- Parking features: Garage Faces Front, Inside Entrance, Concrete, Attached, Driveway
- Attached garage spaces: 2
- Uncovered spaces: 2
Accessibility
- Accessibility features: None
Features
- Levels: Three
- Stories: 3
- Patio & porch: Patio
- Pool features: Community
- Fencing: Back Yard
Lot
- Size: 7,512 Square Feet
Details
- Additional structures: Above Grade, Below Grade
- Parcel number: 1903180752
- Zoning: RS
- Special conditions: Standard
Construction
Type & style
- Home type: SingleFamily
- Architectural style: Colonial
- Property subtype: Single Family Residence
Materials
- Vinyl Siding
- Foundation: Other, Slab
- Roof: Architectural Shingle
Condition
- Excellent
- New construction: No
- Year built: 2022
Details
- Builder model: Hopewell
- Builder name: Richmond American Homes
Utilities & green energy
- Sewer: Public Sewer
- Water: Public
Community & HOA
Community
- Security: Smoke Detector(s), Security System
- Subdivision: Clark's Rest
HOA
- Has HOA: Yes
- Amenities included: Clubhouse, Common Grounds, Pool, Tennis Court(s), Tot Lots/Playground, Basketball Court, Picnic Area
- Services included: Common Area Maintenance, Pool(s)
- HOA fee: $850 annually
Location
- Region: Leonardtown
- Municipality: Leonardtown
Financial & listing details
- Price per square foot: $153/sqft
- Tax assessed value: $590,800
- Annual tax amount: $6,381
- Date on market: 5/23/2025
- Listing agreement: Exclusive Right To Sell
- Exclusions: Basement Projector, Basement Speakers, Basement Projector Screen, Wall Mounted Tvs
- Ownership: Fee Simple
Price history
| Date | Event | Price |
|---|---|---|
| 7/14/2025 | Sold | $660,000+1.5%$153/sqft |
Source:  Bright MLS #MDSM2025020 Report a problem Bright MLS #MDSM2025020 Report a problem | ||
| 6/4/2025 | Pending sale | $650,000$151/sqft |
Source: Bright MLS #MDSM2025020 Report a problem | ||
| 5/23/2025 | Listed for sale | $650,000+10.2%$151/sqft |
Source: Bright MLS #MDSM2025020 Report a problem | ||
| 6/20/2023 | Sold | $589,999-1.7%$137/sqft |
Source: Bright MLS #MDSM2011696 Report a problem | ||
| 4/28/2023 | Pending sale | $599,999$139/sqft |
Source: Bright MLS #MDSM2011696 Report a problem | ||
| 2/10/2023 | Price change | $599,999-8.1%$139/sqft |
Source: Bright MLS #MDSM2011696 Report a problem | ||
| 8/8/2022 | Price change | $653,062+0.6%$152/sqft |
Source: Richmond Homes Report a problem | ||
| 7/22/2022 | Listed for sale | $649,412$151/sqft |
Source: Richmond Homes Report a problem | ||
Public tax history
| Year | Property taxes | Tax assessment |
|---|---|---|
| 2025 | $7,186 +12.6% | $590,800 |
| 2024 | $6,381 | $590,800 |
| 2023 | $6,381 +498.1% | $590,800 +501.6% |
| 2022 | $1,067 +1.7% | $98,200 +1.7% |
| 2021 | $1,049 +1.8% | $96,533 +1.8% |
| 2020 | $1,031 +1.8% | $94,867 +1.8% |
| 2019 | $1,013 | $93,200 |
Find assessor info on the county website
Neighborhood: 20650
Nearby homes
- $575,000-- bd4 ba3.2k sqft23282 Applewood Ln, Leonardtown, MD 20650Off Market
- $642,2004 bd4 ba2.5k sqft23274 Applewood Ln, Leonardtown, MD 20650Off Market
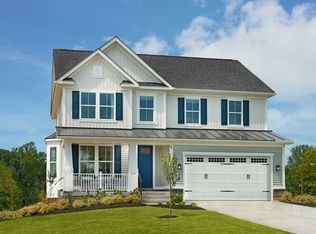
- $732,200-- bd4 ba3.5k sqft23286 Applewood Ln, Leonardtown, MD 20650Off Market
- $632,473-- bd3 ba2k sqft23270 Applewood Ln, Leonardtown, MD 20650Sold
- $589,100-- bd3 ba2.3k sqft23290 Applewood Ln, Leonardtown, MD 20650Off Market
- $544,3004 bd2 ba2k sqft23263 Dairy Barn Dr, Leonardtown, MD 20650Off Market
- $641,8004 bd2 ba2k sqft23267 Dairy Barn Dr, Leonardtown, MD 20650Off Market
- $544,9004 bd2 ba2k sqft23259 Dairy Barn Dr, Leonardtown, MD 20650Off Market
Nearby schools
GreatSchools rating
- 7/10Leonardtown Elementary SchoolGrades: PK-5Distance: 0.7 mi
- 9/10Leonardtown Middle SchoolGrades: 6-8Distance: 2.8 mi
- 8/10Leonardtown High SchoolGrades: 9-12Distance: 3.2 mi
Schools provided by the listing agent
- High: Leonardtown
- District: St. Mary's County Public Schools
Source: Bright MLS. This data may not be complete. We recommend contacting the local school district to confirm school assignments for this home.
Get a cash offer in 3 minutes
Find out how much your home could sell for in as little as 3 minutes with a no-obligation cash offer.
Estimated market value
$680,800
Get a cash offer in 3 minutes
Find out how much your home could sell for in as little as 3 minutes with a no-obligation cash offer.
Estimated market value
$680,800
- Maryland
- Saint Marys County
- Leonardtown
- 20650
- 23278 Applewood Ln
Nearby cities
Nearby zip codes
Other Leonardtown Topics
