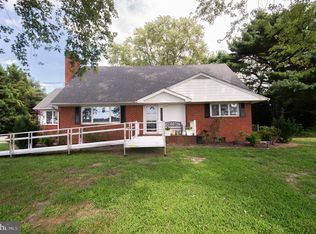
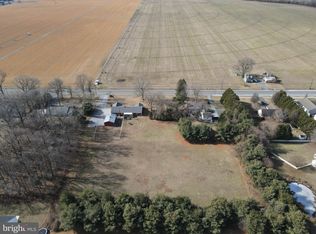
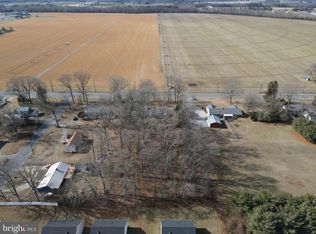
Welcome to your forever home—a well-maintained brick-front charmer offering the ease of one-level living without sacrificing space! This 4-bedroom, 2-bathroom home features a thoughtfully designed layout, with the primary suite set apart from the additional bedrooms for added privacy. Enjoy multiple living spaces, including a living room and cozy den separated by a double sided fireplace, dining area, and a sunroom that fills the home with natural light. An unfinished basement provides endless possibilities for storage or future expansion. Outside, the fenced backyard, attached garage, and three-car detached garage offer ample storage and workspace, while the large driveway ensures plenty of parking. Conveniently located near downtown Seaford and Rt. 13, this home provides easy access to shopping, dining, and everyday essentials. With its classic charm, spacious design, and location, this home is truly a gem—schedule your tour today! Please note there is an easement/shared driveway.
Sold for $409,000
$409,000
23279 Atlanta Rd, Seaford, DE 19973
4beds
1,971sqft
Single Family Residence
Built in 1968
1.09 Acres Lot
$406,500 Zestimate®
$208/sqft
$2,549 Estimated rent
Home value
$406,500
$374,000 - $439,000
$2,549/mo
Zestimate® history
Owner options
List your home for rent
$2,549/mo
Rent Zestimate®
Find your next renter with Zillow Rental Manager. Plus, with online applications, you can quickly screen prospective tenants – for free.
$2,549/mo
Rent Zestimate®
Refinance and save
$2,391/mo
Est. payment
Refinancing to a lower rate could help reduce your monthly payments and save thousands over the life of the loan.
$2,391/mo
Est. payment
Explore your selling options
Work with a Zillow partner agent
Leverage their expertise and Zillow's premium Showcase listings to get your home seen by more buyers.
Get startedList with your own agent
Get your home in front of millions of buyers by listing it on Zillow.
Learn how to do itSell it yourself
Take full control of how buyers see your home on Zillow by listing For Sale by Owner (FSBO).
List your homeWhat's special
One-level livingBrick-front charmerThoughtfully designed layoutMultiple living spacesThree-car detached garageLarge drivewayAttached garage
Zillow last checked:
Listing updated:
Listed by:
Russell Griffin 302-856-1458,
Keller Williams Realty,
Listing Team: The Griffin Higgins Team, Co-Listing Agent: Beverly Mister 302-236-5304,
Keller Williams Realty
Bought with:
SUSAN ASH, RS-0013706
RE/MAX Coastal
Source: Bright MLS,MLS#: DESU2078470
Facts & features
Interior
Bedrooms & bathrooms
- Bedrooms: 4
- Bathrooms: 2
- Full bathrooms: 2
- Main level bathrooms: 2
- Main level bedrooms: 4
Rooms
- Room types: Living Room, Primary Bedroom, Bedroom 2, Bedroom 3, Bedroom 4, Kitchen, Den, Basement, Sun/Florida Room, Laundry, Bathroom 1, Primary Bathroom
Primary bedroom
- Features: Flooring - Carpet
- Level: Main
- Area: 273 Square Feet
- Dimensions: 13 x 21
Bedroom 2
- Features: Flooring - HardWood
- Level: Main
- Area: 117 Square Feet
- Dimensions: 9 x 13
Bedroom 3
- Features: Flooring - HardWood
- Level: Main
- Area: 180 Square Feet
- Dimensions: 15 x 12
Bedroom 4
- Features: Flooring - HardWood
- Level: Main
- Area: 182 Square Feet
- Dimensions: 13 x 14
Primary bathroom
- Features: Flooring - Ceramic Tile, Bathroom - Stall Shower
- Level: Main
- Area: 72 Square Feet
- Dimensions: 8 x 9
Bathroom 1
- Features: Flooring - Ceramic Tile, Bathroom - Tub Shower
- Level: Main
- Area: 32 Square Feet
- Dimensions: 8 x 4
Basement
- Level: Lower
Den
- Features: Flooring - Carpet, Ceiling Fan(s), Fireplace - Gas
- Level: Main
- Area: 231 Square Feet
- Dimensions: 11 x 21
Kitchen
- Features: Kitchen - Electric Cooking, Flooring - Luxury Vinyl Plank, Chair Rail
- Level: Main
- Area: 180 Square Feet
- Dimensions: 12 x 15
Laundry
- Features: Flooring - Concrete
- Level: Main
- Area: 108 Square Feet
- Dimensions: 9 x 12
Living room
- Features: Fireplace - Gas, Flooring - HardWood, Chair Rail, Built-in Features, Dining Area
- Level: Main
- Area: 437 Square Feet
- Dimensions: 23 x 19
Other
- Features: Flooring - Carpet
- Level: Main
Heating
- Baseboard, Electric, Oil
Cooling
- Central Air, Electric
Appliances
- Included: Dishwasher, Oven/Range - Electric, Refrigerator, Washer, Microwave, Extra Refrigerator/Freezer, Electric Water Heater
- Laundry: Main Level, Hookup, Laundry Room
Features
- Combination Dining/Living, Eat-in Kitchen, Bathroom - Stall Shower, Bathroom - Tub Shower, Ceiling Fan(s), Chair Railings, Dining Area, Entry Level Bedroom, Floor Plan - Traditional, Primary Bath(s)
- Flooring: Hardwood, Luxury Vinyl, Ceramic Tile, Carpet, Concrete
- Doors: Storm Door(s)
- Windows: Storm Window(s), Screens, Window Treatments
- Basement: Unfinished
- Number of fireplaces: 1
- Fireplace features: Gas/Propane, Equipment, Double Sided, Screen, Brick
Interior area
- Total structure area: 1,971
- Total interior livable area: 1,971 sqft
- Finished area above ground: 1,971
- Finished area below ground: 0
Property
Parking
- Total spaces: 15
- Parking features: Garage Faces Side, Garage Door Opener, Gravel, Attached, Driveway, Detached
- Attached garage spaces: 5
- Uncovered spaces: 10
Accessibility
- Accessibility features: 2+ Access Exits
Features
- Levels: One
- Stories: 1
- Patio & porch: Enclosed, Patio
- Exterior features: Sidewalks, Lighting
- Pool features: None
- Fencing: Chain Link
Lot
- Size: 1.09 Acres
- Features: Rural
Details
- Additional structures: Above Grade, Below Grade
- Parcel number: 53110.00231.00
- Zoning: AR-1
- Special conditions: Standard
Construction
Type & style
- Home type: SingleFamily
- Architectural style: Ranch/Rambler
- Property subtype: Single Family Residence
Materials
- Brick, Vinyl Siding
- Foundation: Brick/Mortar
Condition
- New construction: No
- Year built: 1968
Utilities & green energy
- Electric: 200+ Amp Service, Circuit Breakers
- Sewer: Septic Exists, Low Pressure Pipe (LPP)
- Water: Well
Community & HOA
Community
- Security: Smoke Detector(s)
- Subdivision: None Available
HOA
- Has HOA: No
Location
- Region: Seaford
Financial & listing details
- Price per square foot: $208/sqft
- Tax assessed value: $379,900
- Annual tax amount: $865
- Date on market: 2/7/2025
- Listing agreement: Exclusive Right To Sell
- Listing terms: Cash,Conventional,FHA,VA Loan,USDA Loan
- Inclusions: Master Bedroom Furniture, Plastic Cabinets In Laundry Room, Metal Shelving In Basement And Window Treatments
- Exclusions: Pond Is Being Sold As-is. Pond Has Been Serviced Each Summer-drained And Cleaned.
- Ownership: Fee Simple
Price history
| Date | Event | Price |
|---|---|---|
| 8/14/2025 | Sold | $409,000-1.4%$208/sqft |
Source:  Bright MLS #DESU2078470 Report a problem Bright MLS #DESU2078470 Report a problem | ||
| 7/29/2025 | Contingent | $415,000$211/sqft |
Source: Bright MLS #DESU2078470 Report a problem | ||
| 7/27/2025 | Listed for sale | $415,000-2.4%$211/sqft |
Source: Bright MLS #DESU2078470 Report a problem | ||
| 7/18/2025 | Contingent | $425,000$216/sqft |
Source: Bright MLS #DESU2078470 Report a problem | ||
| 6/13/2025 | Price change | $425,000-0.9%$216/sqft |
Source: Bright MLS #DESU2078470 Report a problem | ||
| 6/3/2025 | Listed for sale | $429,000$218/sqft |
Source: Bright MLS #DESU2078470 Report a problem | ||
| 3/28/2025 | Pending sale | $429,000$218/sqft |
Source: Bright MLS #DESU2078470 Report a problem | ||
| 2/10/2025 | Price change | $429,000-4.7%$218/sqft |
Source: Bright MLS #DESU2078470 Report a problem | ||
| 2/7/2025 | Listed for sale | $450,000+65.7%$228/sqft |
Source: Bright MLS #DESU2078470 Report a problem | ||
| 1/27/2021 | Sold | $271,500-15.2%$138/sqft |
Source: Public Record Report a problem | ||
| 12/1/2020 | Pending sale | $320,000$162/sqft |
Source: RE/MAX Advantage Realty #DESU173654 Report a problem | ||
| 11/24/2020 | Listed for sale | $320,000$162/sqft |
Source: RE/MAX Advantage Realty #DESU173654 Report a problem | ||
Public tax history
| Year | Property taxes | Tax assessment |
|---|---|---|
| 2025 | $844 +65.2% | $189,950 +998% |
| 2024 | $511 +0.1% | $17,300 |
| 2023 | $510 +4.3% | $17,300 |
| 2022 | $489 +5.6% | $17,300 +5.2% |
| 2021 | $463 -6.4% | $16,450 |
| 2020 | $494 | $16,450 |
| 2019 | $494 +12.3% | $16,450 |
| 2018 | $440 +2.1% | $16,450 |
| 2017 | $431 +6.5% | $16,450 |
| 2016 | $405 +0.3% | $16,450 |
| 2015 | $404 +5.9% | $16,450 |
| 2014 | $381 -2.8% | $16,450 |
| 2013 | $392 +1.4% | $16,450 |
| 2012 | $387 -1% | $16,450 |
| 2011 | $391 | $16,450 |
| 2010 | $391 +1.2% | $16,450 |
| 2009 | $386 | $16,450 |
| 2008 | -- | -- |
| 2007 | -- | -- |
| 2006 | -- | -- |
| 2005 | -- | -- |
| 2004 | -- | -- |
| 2003 | -- | -- |
| 2002 | -- | -- |
| 2001 | -- | -- |
Find assessor info on the county website
Neighborhood: 19973
Nearby homes
- $320,0003 bd3 ba1.9k sqft23261 Atlanta Rd, Seaford, DE 19973Sold
- $266,2003 bd2 ba1.6k sqft23301 Atlanta Rd, Seaford, DE 19973Off Market
- $125,0002.05 Acres0 Atlanta Rd PARCEL C, Seaford, DE 19973Sold
- $65,0001 Acres0 Atlanta Rd, Seaford, DE 19973Sold
- $341,4003 bd2 ba1.7k sqft23245 Atlanta Rd, Seaford, DE 19973Off Market
- $288,2004 bd-- ba2.9k sqft23311 Atlanta Rd #1, Seaford, DE 19973Off Market
- $329,7003 bd-- ba2.1k sqft8 Chesapeake Dr, Seaford, DE 19973Off Market
- $224,1003 bd1 ba1.1k sqft6945 Dogwood Dr, Seaford, DE 19973Off Market
Nearby schools
GreatSchools rating
- NAWest Seaford Elementary SchoolGrades: K-2Distance: 0.7 mi
- 3/10Seaford Middle SchoolGrades: 6-8Distance: 1.1 mi
- 1/10Seaford Senior High SchoolGrades: 9-12Distance: 1 mi
Schools provided by the listing agent
- District: Seaford
Source: Bright MLS. This data may not be complete. We recommend contacting the local school district to confirm school assignments for this home.


Get pre-qualified for a loan
At Zillow Home Loans, we can pre-qualify you in as little as 5 minutes with no impact to your credit score.An equal housing lender. NMLS #10287.
- Delaware
- Sussex County
- Seaford
- 19973
- 23279 Atlanta Rd
Nearby cities
Nearby zip codes
Other Seaford Topics
