POOL, 3-CAR GARAGE, 2-CAR CARPORT, 4 BED, 3.5 BATH, + OFFICE, 1.5 ACRES, TREE LINED ROAD, LIGHT, BRIGHT, & AIRY, NO HOA, WELL WATER & SEPTIC, GREAT LOCATION...This home offers a 4-bedroom, 3.5-bath brick home situated on approximately 1.5 acres along a tree-lined road. The property includes a newly re-lined inground deep-blue lap pool, multiple areas for poolside lounging, and a rustic picket fence surrounding the pool area. A large front porch and circular drive provide welcoming access to the home....Interior features include a formal foyer with coat closet, a spacious living room with coffered ceilings, built-in bookcases, and a propane-starter wood-burning fireplace. The living room, dining area, and kitchenette receive abundant natural light, including a bay window overlooking the yard. The kitchen is equipped with granite countertops, coordinating backsplash, range with over-the-range microwave, walk-in pantry, dishwasher, garbage disposal, and double sink. The flexible front room may serve as an office, formal dining room, or playroom....The primary suite includes two walk-in closets, direct access to a private patio and the pool area, two separate vanities, a linen closet, private water closet, and a walk-in shower with built-in bench. Additional bedrooms include one with a built-in desk and another with a walk-in closet. A secondary bathroom offers a double vanity with granite counter tops a separate toilet and tub area. Exterior improvements include a 3-car garage with a well-lit interior, garage air-conditioned that needs to be repaired but is being sold as-is, an additional garage bathroom, and a 2-car carport that can also serve as a covered outdoor utility or cooking space. The property is serviced by well and septic and features mature trees, landscaped grounds, and open acreage suitable for outdoor use and wildlife viewing...This listing includes the full floor plan of the home, garage, and pool for reference.
Sold
Price Unknown
23279 Lowe Davis Rd, Covington, LA 70435
4beds
2,289sqft
Single Family Residence
Built in 1986
1.5 Acres Lot
$414,500 Zestimate®
$--/sqft
$2,943 Estimated rent
Home value
$414,500
$381,000 - $452,000
$2,943/mo
Zestimate® history
Owner options
List your home for rent
$2,943/mo
Rent Zestimate®
Find your next renter with Zillow Rental Manager. Plus, with online applications, you can quickly screen prospective tenants – for free.
$2,943/mo
Rent Zestimate®
Refinance and save
Refinancing to a lower rate could help reduce your monthly payments and save thousands over the life of the loan.
Explore your selling options
Work with a Zillow partner agent
Leverage their expertise and Zillow's premium Showcase listings to get your home seen by more buyers.
Get startedList with your own agent
Get your home in front of millions of buyers by listing it on Zillow.
Learn how to do itSell it yourself
Take full control of how buyers see your home on Zillow by listing For Sale by Owner (FSBO).
List your homeWhat's special
Zillow last checked:
Listing updated:
Listed by:
Jon Marc Swift,
Pelican Realty of Louisiana LL
Bought with:
Garland R Chavers, 995688879
Keller Williams Realty Premier
Source: ROAM MLS,MLS#: 2531904
Facts & features
Interior
Bedrooms & bathrooms
- Bedrooms: 4
- Bathrooms: 4
- Full bathrooms: 3
- 1/2 bathrooms: 1
Primary bedroom
- Description: Lower Level, Ceiling Ht: 10, Flooring: Laminate Wood
- Area: 276.38 Square Feet
- Dimensions: 16.75x16.5
Bedroom
- Description: Lower Level, Ceiling Ht: 9, Flooring: Carpet
- Area: 151.58 Square Feet
- Dimensions: 12.9x11.75
Bedroom
- Description: Lower Level, Ceiling Ht: 9, Flooring: Carpet
- Area: 140.88 Square Feet
- Dimensions: 12.25x11.5
Bedroom
- Description: Lower Level, Ceiling Ht: 9, Flooring: Carpet
- Area: 129.25 Square Feet
- Dimensions: 11x11.75
Primary bathroom
- Description: Lower Level, Ceiling Ht: 9, Flooring: Tile
- Area: 251.63 Square Feet
- Dimensions: 16.5x15.25
Bathroom
- Description: Lower Level, Ceiling Ht: 9, Flooring: Tile
- Area: 53.75 Square Feet
- Dimensions: 10.75x5
Bathroom
- Description: Lower Level, Ceiling Ht: 9, Flooring: Vinyl
- Area: 58.9 Square Feet
- Dimensions: 7.6x7.75
Other
- Description: Lower Level, Ceiling Ht: 9, Flooring: Other
- Area: 646.05 Square Feet
- Dimensions: 29.5x21.9
Dining room
- Description: Lower Level, Ceiling Ht: 9, Flooring: Tile
- Area: 130.69 Square Feet
- Dimensions: 12.75x10.25
Foyer
- Description: Lower Level, Ceiling Ht: 9, Flooring: Tile
- Area: 69.33 Square Feet
- Dimensions: 11.75x5.9
Garage
- Description: Lower Level, Ceiling Ht: 9, Flooring: Other
- Area: 757.69 Square Feet
- Dimensions: 33.75x22.45
Kitchen
- Description: Lower Level, Ceiling Ht: 9, Flooring: Tile
- Area: 182.33 Square Feet
- Dimensions: 14.3x12.75
Living room
- Description: Lower Level, Ceiling Ht: 12, Flooring: Laminate Wood
- Area: 428.88 Square Feet
- Dimensions: 23.5x18.25
Office
- Description: Lower Level, Ceiling Ht: 10, Flooring: Laminate Wood
- Area: 140.42 Square Feet
- Dimensions: 11.9x11.8
Other
- Description: Half Bath, Lower Level, Ceiling Ht: 9, Flooring: Vinyl
- Area: 74.18 Square Feet
- Dimensions: 10.75x6.9
Porch
- Description: Lower Level, Ceiling Ht: 9, Flooring: Other
- Area: 333.98 Square Feet
- Dimensions: 54.75x6.1
Other
- Description: Lower Level, Ceiling Ht: 9, Flooring: Other
- Area: 104.63 Square Feet
- Dimensions: 7.75x13.5
Heating
- Central, Multiple Units
Cooling
- Central Air, Ceiling Fan(s), Multi Units
Appliances
- Included: Disposal, Dishwasher, Microwave, Range
- Laundry: Electric Dryer Hookup, Washer Hookup
Features
- Pantry, Tray Ceiling(s)
- Flooring: Carpet, Laminate, Other, Tile, Vinyl, Wood
- Has fireplace: Yes
- Fireplace features: Wood Burning, Gas Starter
Interior area
- Total structure area: 4,232
- Total interior livable area: 2,289 sqft
Property
Parking
- Total spaces: 3
- Parking features: RV Access/Parking
- Has garage: Yes
- Has carport: Yes
Features
- Levels: One
- Stories: 1
- Pool features: In Ground
- Fencing: Other,Wood
Lot
- Size: 1.5 Acres
- Dimensions: 65340
- Features: Rear Yard Vehicle Access
Details
- Parcel number: 64461
Construction
Type & style
- Home type: SingleFamily
- Architectural style: Traditional
- Property subtype: Single Family Residence
Materials
- Vinyl Siding, Brick Veneer
- Foundation: Slab
- Roof: Shingle
Condition
- Year built: 1986
- Major remodel year: 2010
Utilities & green energy
- Sewer: Septic Tank
- Water: Well
- Utilities for property: Propane
Community & HOA
Community
- Security: Smoke Detector(s), Security System
HOA
- Has HOA: No
Location
- Region: Covington
Financial & listing details
- Tax assessed value: $120,830
- Annual tax amount: $601
- Date on market: 11/21/2025
Price history
| Date | Event | Price |
|---|---|---|
| 1/7/2026 | Sold | -- |
Source:  ROAM MLS #2531904 Report a problem | ||
| 12/25/2025 | Pending sale | $400,000$175/sqft |
Source:  GSREIN #2531904 Report a problem | ||
| 12/1/2025 | Contingent | $400,000$175/sqft |
Source: GSREIN #2531904 Report a problem | ||
| 11/21/2025 | Listed for sale | $400,000$175/sqft |
Source: GSREIN #2531904 Report a problem | ||
Public tax history
| Year | Property taxes | Tax assessment |
|---|---|---|
| 2025 | $601 -4.1% | $12,083 |
| 2024 | $626 -5.1% | $12,083 |
| 2023 | $660 +0.5% | $12,083 |
| 2022 | $656 +1.5% | $12,083 |
| 2021 | $646 -0.2% | $12,083 |
| 2020 | $648 -4.4% | $12,083 |
| 2019 | $677 -0.1% | $12,083 |
| 2018 | $678 -62.3% | $12,083 |
| 2017 | $1,800 +162.6% | $12,083 |
| 2016 | $685 | $12,083 |
| 2015 | $685 -2.6% | $12,083 |
| 2014 | $704 +1% | $12,083 |
| 2013 | $696 +1.2% | $12,083 |
| 2012 | $688 | $12,083 |
Find assessor info on the county website
Neighborhood: 70435
Nearby homes
- $128,5002 bd1 ba1k sqft75038 Lenel Rd, Covington, LA 70435Off Market
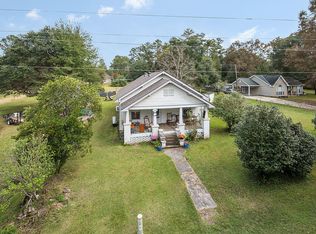
- $212,2003 bd2 ba1.1k sqft75020 Lenel Rd, Covington, LA 70435Off Market
- $374,100-- bd-- ba2k sqft23307 Lowe Davis Rd, Covington, LA 70435Off Market
- $--3 bd2 ba1.1k sqft75090 Lenel Rd, Covington, LA 70435Sold
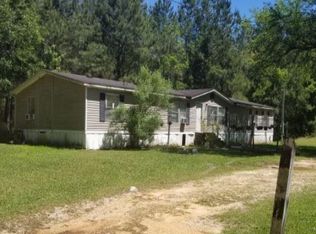
- $137,3001 bd1 ba432 sqft75112 Lenel Rd, Covington, LA 70435Off Market
- $304,400-- bd-- ba1.7k sqft23323 Lowe Davis Rd, Covington, LA 70435Off Market
- $338,2003 bd2 ba2k sqft23335 Lowe Davis Rd, Covington, LA 70435Off Market
- $487,300-- bd-- ba2.4k sqft23369 Lowe Davis Rd, Covington, LA 70435Off Market
Nearby schools
GreatSchools rating
- 8/10Abita Springs Elementary SchoolGrades: PK-3Distance: 3.1 mi
- 7/10Fontainebleau Junior High SchoolGrades: 7-8Distance: 8.1 mi
- 8/10Fontainebleau High SchoolGrades: 9-12Distance: 8 mi
Schools provided by the listing agent
- Elementary: ABITA SPRINGS
- Middle: ABITA SPRINGS, FONTAINEBLEAU
- High: FONTAINEBLEAU
Source: ROAM MLS. This data may not be complete. We recommend contacting the local school district to confirm school assignments for this home.
Get a cash offer in 3 minutes
Find out how much your home could sell for in as little as 3 minutes with a no-obligation cash offer.
Estimated market value
$414,500
Get a cash offer in 3 minutes
Find out how much your home could sell for in as little as 3 minutes with a no-obligation cash offer.
Estimated market value
$414,500
- Louisiana
- Saint Tammany Parish
- Covington
- 70435
- 23279 Lowe Davis Rd
