Skip main navigation
Off market
  • $417,100

    2327R Eastcrest Ct, Lanark, IL 61046

    4beds
    2,342sqft
    Single Family Residence
    Built in 2007
    0.56 Acres Lot
    $417,100 Zestimate®
    $178/sqft
    $2,359 Estimated rent

    Home value

    $417,100

    $384,000 - $450,000

    $2,359/mo

    Zestimate® history
    Loading
    Loading...

    Owner options

    List your home for rent

    $2,359/mo

    Rent Zestimate®

    Find your next renter with Zillow Rental Manager. Plus, with online applications, you can quickly screen prospective tenants – for free.

    Learn more

    $2,359/mo

    Rent Zestimate®

    Refinance and save

    $4,296/mo

    Est. payment

    Refinancing to a lower rate could help reduce your monthly payments and save thousands over the life of the loan.

    See today's rates

    $4,296/mo

    Est. payment

    Explore your selling options

    Work with a Zillow partner agent

    Leverage their expertise and Zillow's premium Showcase listings to get your home seen by more buyers.

    Get started

    List with your own agent

    Get your home in front of millions of buyers by listing it on Zillow.

    Learn how to do it

    Sell it yourself

    Take full control of how buyers see your home on Zillow by listing For Sale by Owner (FSBO).

    List your home

    What's special

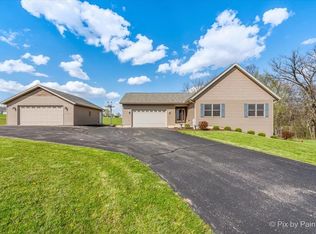
    All your friends and family will want to come and visit you at Lake Carroll when they see the photos of your new home!! Conveniently located on a quiet cul-de-sac just a short walk to the clubhouse. Step in to this wonderful home and say WOW!!! Warm and cozy but with PLENTY of space for kids, friends and family. Open floor plan brings in the kitchen, Great Room and even the 3-seasons room. This top of the line kitchen has EVERYTHING the lady of the house or chef could dream of! Abundant cabinetry, spacious countertops, SS appliances, garbage disposal, wine refrigerator and more. Custom designed built-in dining table connected to island with stone base allows for ample seating for the whole family! Vaulted ceiling in Great Room is finished with tongue and groove pine. Beautiful stone surrounds the gas fieplace (thermostat controlled heatilater). Need more space? Step into the screened 3-seasons room (which also has storm windows) from the Great Room and enjoy the breeze, the views, the beauty of living at Lake Carroll. Wood ceiling from the Great Room carries through to the 3-season room. Maintenance free TREX deck on outside and floor of this room. Upon entering the home from the garage, notice the roomy mud-room finished in tongue and groove pine. Full guest bath on main level is just around the corner from the guest bedroom. Master Suite is also on the main level and has its own private bath. Still looking for more room? Let's go down to the finished lower level where you will find a large Family Room, spacious full bath and 2 very nice size guest bedrooms. Additional notes to consider when choosing this home; completely maintenace free outside; wired and in-wall speakers for surround sound in great room/kitchen/sunroom and lower level; garage is insulated/finished w/drywall and painted; can lighting throughout home; window treatments throughout home; 9 ceiling fans; propane gas hook up connections at upper and lower levels of deck; oversized garage door (height); and timers on all outside lighting. This home has a Golf View, Country View and is partially Wooded. HOME CAN BE SOLD COMPLETELY TURN KEY! Come and see this home today. Views: Country View, Golf View, Panorama.

    This property is off market, which means it's not currently listed for sale or rent on Zillow. This may be different from what's available on other websites or public sources.

    Zillow last checked:

    Listing updated:

    Listed by:

    CYNTHIA GRIFFIN 815-238-7597,

    Fawn Ridge Real Estate Co.

    Bought with:

    Amy Barnes, 471001588

    Barnes Realty, Inc.

    Source: NorthWest Illinois Alliance of REALTORS®,MLS#: 110910MLS Logo

    Facts & features

    Interior

    Bedrooms & bathrooms
    • Bedrooms: 4
    • Bathrooms: 3
    • Full bathrooms: 3
    • Main level bedrooms: 2
    Primary bedroom
    • Level: Main
    • Area: 220.08
    • Width: 13.1
    Bedroom 2
    • Level: Main
    • Area: 148.74
    • Width: 13.4
    Bedroom 3
    • Level: Lower
    • Area: 142.08
    • Width: 11.1
    Bedroom 4
    • Level: Lower
    • Area: 142.08
    • Width: 11.1
    Dining room
    • Level: Main
    Family room
    • Level: Lower
    • Area: 501.6
    • Width: 19
    Kitchen
    • Level: Main
    • Area: 278.3
    • Width: 12.1
    Living room
    • Level: Main
    • Area: 288
    • Width: 15
    Heating
    • Forced Air, Propane
    Cooling
    • Central Air
    Appliances
    • Included: Disposal, Dishwasher, Dryer, Microwave, Refrigerator, Stove/Cooktop, Washer, None, LP Gas Tank Rented, LP Gas Water Heater
    • Laundry: Main Level
    Features
    • Basement: Full,Basement Entrance,Finished
    • Number of fireplaces: 1
    • Fireplace features: Gas
    Interior area
    • Total structure area: 2,342
    • Total interior livable area: 2,342 sqft
    • Finished area below ground: 1,000

    Property

    Parking
    • Total spaces: 2
    • Parking features: Asphalt, Attached, Garage Door Opener
    • Garage spaces: 2
    Features
    • Patio & porch: Deck, Porch 3 Season, Covered, Screened
    • Has view: Yes
    • View description: Country, Golf Course
    Lot
    • Size: 0.56 Acres
    • Dimensions: 90.04 x 152.24 x 172 x 150
    Details
    • Parcel number: 010507302327

    Construction

    Type & style
    • Home type: SingleFamily
    • Architectural style: Ranch
    • Property subtype: Single Family Residence
    Materials
    • Vinyl
    • Roof: Shingle
    Condition
    • Year built: 2007

    Utilities & green energy

    • Electric: Circuit Breakers
    • Sewer: Septic Tank
    • Water: Well

    Community & HOA

    HOA
    • Has HOA: Yes
    • HOA fee: $1,320 annually
    Location
    • Region: Lanark

    Financial & listing details

    • Price per square foot: $178/sqft
    • Annual tax amount: $5,438
    • Price range: $247.5K - $417.1K
    • Date on market: 10/23/2025
    • Cumulative days on market: 90 days

    Price history

    DateEventPrice
    7/27/2012Sold$247,500+1282.7%$106/sqft
    Source: NorthWest Illinois Alliance of REALTORS® #110910 Report a problem
    4/20/2007Sold$17,900$8/sqft
    Source: NorthWest Illinois Alliance of REALTORS® #129252 Report a problem

    Public tax history

    Tax history is unavailable.

    Neighborhood: Lake Carroll

    Nearby schools

    GreatSchools rating
    Schools provided by the listing agent
    • Elementary: Eastland
    • Middle: Eastland
    • High: Eastland
    • District: Eastland

    Source: NorthWest Illinois Alliance of REALTORS®. This data may not be complete. We recommend contacting the local school district to confirm school assignments for this home.

    Get pre-qualified for a loan
    At Zillow Home Loans, we can pre-qualify you in as little as 5 minutes with no impact to your credit score.

    An equal housing lender. NMLS #10287.