Calling all Florida dreamers! This charming 3-bedroom, 2-bathroom home in Parrish is ready to be yours. Whether you're seeking a peaceful retreat or a convenient location close to everything, this property delivers. Imagine waking up to gorgeous sunrises over a sparkling lake – that's the daily reality in this stunning home. The open floor plan creates a warm and inviting atmosphere, perfect for families or those who love to entertain. The seller has meticulously cared for the property, with recent upgrades including a new A/C (2023), fresh interior and exterior paint, and sparkling newer stainless steel appliances in the kitchen. Unwind after a long day on the screened-in lanai, or host memorable gatherings with friends and family. The split floor plan offers privacy for everyone, while the den provides a versatile space for a home office, playroom, or whatever suits your needs. Love spending time outdoors? The backyard offers ample space for a pool, garden, or anything your heart desires. Plus, take advantage of the community amenities, including a pool, playground, basketball court, and tennis court – all for a low HOA fee! This home is perfectly situated in the sought-after River Plantation neighborhood. Enjoy the tranquility of nature with nearby parks and trails, or launch your kayak into the Manatee River just a few miles away. Bradenton, Sarasota, and St. Petersburg are all within easy reach, offering shopping, dining, and entertainment options. Don't miss this opportunity to own a piece of paradise in Parrish. This charming home is move-in ready and awaits your personal touch.
Sold for $375,000
$375,000
2328 125th Dr E, Parrish, FL 34219
3beds
1,841sqft
Single Family Residence
Built in 2005
7,976 Square Feet Lot
$354,200 Zestimate®
$204/sqft
$2,508 Estimated rent
Home value
$354,200
$326,000 - $383,000
$2,508/mo
Zestimate® history
Owner options
List your home for rent
$2,508/mo
Rent Zestimate®
Find your next renter with Zillow Rental Manager. Plus, with online applications, you can quickly screen prospective tenants – for free.
$2,508/mo
Rent Zestimate®
Refinance and save
$2,617/mo
Est. payment
Refinancing to a lower rate could help reduce your monthly payments and save thousands over the life of the loan.
$2,617/mo
Est. payment
Explore your selling options
Work with a Zillow partner agent
Leverage their expertise and Zillow's premium Showcase listings to get your home seen by more buyers.
Get startedList with your own agent
Get your home in front of millions of buyers by listing it on Zillow.
Learn how to do itSell it yourself
Take full control of how buyers see your home on Zillow by listing For Sale by Owner (FSBO).
List your homeWhat's special
Zillow last checked:
Listing updated:
Listed by:
Aaron Wittenstein 941-299-1151,
KW COASTAL LIVING II 941-556-0500
Bought with:
Valerie Padur, 3483764
PREFERRED SHORE LLC
Source: Stellar MLS,MLS#: A4608942 Originating MLS: Sarasota - Manatee
Originating MLS: Sarasota - Manatee
Facts & features
Interior
Bedrooms & bathrooms
- Bedrooms: 3
- Bathrooms: 2
- Full bathrooms: 2
Primary bedroom
- Features: Ceiling Fan(s), En Suite Bathroom, Built-in Closet
- Level: First
- Dimensions: 10x14
Bedroom 1
- Features: Built-in Closet
- Level: First
- Dimensions: 10x11
Bedroom 2
- Features: Built-in Closet
- Level: First
- Dimensions: 10x11
Primary bathroom
- Features: Dual Sinks, Shower No Tub
- Level: First
Bathroom 1
- Features: Tub With Shower
- Level: First
Balcony porch lanai
- Features: Ceiling Fan(s)
- Level: First
Den
- Level: First
Dining room
- Level: First
Great room
- Features: Ceiling Fan(s)
- Level: First
- Dimensions: 11x18
Kitchen
- Features: Breakfast Bar
- Level: First
- Dimensions: 10x11
Laundry
- Level: First
- Dimensions: 6x8
Heating
- Central, Electric
Cooling
- Central Air
Appliances
- Included: Dishwasher, Disposal, Dryer, Electric Water Heater, Microwave, Range, Refrigerator, Washer
- Laundry: Laundry Room
Features
- Ceiling Fan(s), Crown Molding, Eating Space In Kitchen, Kitchen/Family Room Combo, Living Room/Dining Room Combo, Open Floorplan, Primary Bedroom Main Floor, Split Bedroom, Thermostat, Walk-In Closet(s)
- Flooring: Carpet, Ceramic Tile
- Doors: Sliding Doors
- Has fireplace: No
Interior area
- Total structure area: 2,512
- Total interior livable area: 1,841 sqft
Property
Parking
- Total spaces: 2
- Parking features: Garage - Attached
- Attached garage spaces: 2
Features
- Levels: One
- Stories: 1
- Exterior features: Irrigation System, Lighting
Lot
- Size: 7,976 Square Feet
- Dimensions: 130 x 71 x 130 x 51
Details
- Parcel number: 505437259
- Zoning: PDR/CH/N
- Special conditions: None
Construction
Type & style
- Home type: SingleFamily
- Property subtype: Single Family Residence
Materials
- Block, Stucco
- Foundation: Slab
- Roof: Shingle
Condition
- New construction: No
- Year built: 2005
Utilities & green energy
- Sewer: Public Sewer
- Water: Public
- Utilities for property: BB/HS Internet Available, Cable Connected, Electricity Connected, Public, Sewer Connected, Underground Utilities, Water Connected
Community & HOA
Community
- Features: Clubhouse, Deed Restrictions, Park, Playground, Pool, Sidewalks
- Pet fee: $0 monthly
- Subdivision: RIVER PLANTATION PH I
HOA
- Has HOA: Yes
- Services included: Common Area Taxes, Community Pool, Reserve Fund, Recreational Facilities
- HOA fee: $95 monthly
- HOA name: Sentry Management / Brittany Polston
- HOA phone: 941-361-1222
Location
- Region: Parrish
Financial & listing details
- Price per square foot: $204/sqft
- Tax assessed value: $306,459
- Annual tax amount: $4,535
- Date on market: 5/1/2024
- Cumulative days on market: 347 days
- Listing terms: Cash,Conventional,FHA,VA Loan
- Ownership: Fee Simple
- Total actual rent: 0
- Electric utility on property: Yes
- Road surface type: Asphalt
Price history
| Date | Event | Price |
|---|---|---|
| 12/23/2024 | Sold | $375,000$204/sqft |
Source:  Stellar MLS #A4608942 Report a problem Stellar MLS #A4608942 Report a problem | ||
| 11/19/2024 | Pending sale | $375,000$204/sqft |
Source: Stellar MLS #A4608942 Report a problem | ||
| 10/26/2024 | Listing removed | $375,000$204/sqft |
Source: Stellar MLS #A4608942 Report a problem | ||
| 9/10/2024 | Price change | $375,000-2.6%$204/sqft |
Source: Stellar MLS #A4608942 Report a problem | ||
| 8/26/2024 | Price change | $385,000-1.3%$209/sqft |
Source: Stellar MLS #A4608942 Report a problem | ||
| 8/7/2024 | Price change | $390,000-0.3%$212/sqft |
Source: Stellar MLS #A4608942 Report a problem | ||
| 8/2/2024 | Price change | $391,000-0.3%$212/sqft |
Source: Stellar MLS #A4608942 Report a problem | ||
| 7/25/2024 | Price change | $392,000-0.3%$213/sqft |
Source: Stellar MLS #A4608942 Report a problem | ||
| 7/17/2024 | Price change | $393,000-0.3%$213/sqft |
Source: Stellar MLS #A4608942 Report a problem | ||
| 7/10/2024 | Price change | $394,000-0.3%$214/sqft |
Source: Stellar MLS #A4608942 Report a problem | ||
| 6/25/2024 | Price change | $395,000-1.2%$215/sqft |
Source: Stellar MLS #A4608942 Report a problem | ||
| 6/4/2024 | Price change | $399,9010%$217/sqft |
Source: Stellar MLS #A4608942 Report a problem | ||
| 5/16/2024 | Price change | $400,000-3.6%$217/sqft |
Source: Stellar MLS #A4608942 Report a problem | ||
| 5/8/2024 | Price change | $415,000-2.4%$225/sqft |
Source: Stellar MLS #A4608942 Report a problem | ||
| 5/1/2024 | Listed for sale | $425,000-2.3%$231/sqft |
Source: Stellar MLS #A4608942 Report a problem | ||
| 4/16/2024 | Listing removed | -- |
Source: Stellar MLS #A4589056 Report a problem | ||
| 1/23/2024 | Price change | $434,999-0.5%$236/sqft |
Source: Stellar MLS #A4589056 Report a problem | ||
| 11/16/2023 | Listed for sale | $437,000+72.7%$237/sqft |
Source: Stellar MLS #A4589056 Report a problem | ||
| 11/7/2018 | Sold | $253,000+2.4%$137/sqft |
Source: Public Record Report a problem | ||
| 8/20/2018 | Price change | $247,000-1.2%$134/sqft |
Source: BROMBY AND COMPANY REAL ESTATE #A4201548 Report a problem | ||
| 2/14/2018 | Listed for sale | $250,000$136/sqft |
Source: BROMBY AND COMPANY REAL ESTATE #A4201548 Report a problem | ||
| 11/26/2017 | Listing removed | $250,000$136/sqft |
Source: BROMBY AND COMPANY REAL ESTATE #A4201548 Report a problem | ||
| 11/14/2017 | Listed for sale | $250,000$136/sqft |
Source: BROMBY AND COMPANY REAL ESTATE #A4201548 Report a problem | ||
| 4/8/2014 | Listing removed | $1,575$1/sqft |
Source: iHOUSEWeb Solutions, Inc #M5841753 Report a problem | ||
| 2/2/2014 | Price change | $1,575-4.5%$1/sqft |
Source: LESLIE WELLS REALTY, INC. #M5841753 Report a problem | ||
| 12/23/2013 | Listed for rent | $1,650$1/sqft |
Source: LESLIE WELLS REALTY, INC. #M5841753 Report a problem | ||
Public tax history
| Year | Property taxes | Tax assessment |
|---|---|---|
| 2025 | $3,926 -11.3% | $306,459 +6% |
| 2024 | $4,426 -2.4% | $289,065 +10% |
| 2023 | $4,535 +10.8% | $262,786 +10% |
| 2022 | $4,094 +20.6% | $238,896 +10% |
| 2021 | $3,396 +9.5% | $217,178 +8.7% |
| 2020 | $3,101 -2.5% | $199,827 -1.8% |
| 2019 | $3,180 | $203,584 +6% |
| 2018 | $3,180 +4.5% | $192,119 +4.2% |
| 2017 | $3,042 +38.6% | $184,447 +3.8% |
| 2016 | $2,195 | $177,733 +9.5% |
| 2015 | $2,195 | $162,290 +19.9% |
| 2014 | $2,195 +6% | $135,384 +8% |
| 2013 | $2,071 +206996% | $125,356 +10.2% |
| 2012 | $1 | $113,802 -0.7% |
| 2011 | $1 | $114,618 -8.8% |
| 2010 | -- | $125,609 -15.9% |
| 2009 | $2,450 -23% | $149,437 -29.9% |
| 2008 | $3,182 -17.5% | $213,284 -15.1% |
| 2007 | $3,856 -7.5% | $251,357 |
| 2006 | $4,169 +2218.5% | $251,357 +2293.9% |
| 2005 | $180 | $10,500 |
Find assessor info on the county website
Neighborhood: 34219
Nearby homes
- $370,6003 bd2 ba2k sqft2326 125th Dr E, Parrish, FL 34219Off Market
- $370,3004 bd2 ba2k sqft2330 125th Dr E, Parrish, FL 34219Off Market
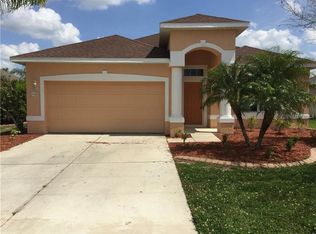
- $368,7003 bd2 ba2k sqft2322 125th Dr E, Parrish, FL 34219Off Market

- $385,4004 bd2 ba2.1k sqft2332 125th Dr E, Parrish, FL 34219Off Market

- $364,7003 bd2 ba1.9k sqft2318 125th Dr E, Parrish, FL 34219Off Market
- $400,9004 bd2 ba2.2k sqft2329 125th Dr E, Parrish, FL 34219Off Market
- $340,7003 bd2 ba1.6k sqft2314 125th Dr E, Parrish, FL 34219Off Market
- $390,0003 bd2 ba1.8k sqft2334 125th Dr E, Parrish, FL 34219Off Market
Nearby schools
GreatSchools rating
- 8/10Annie Lucy Williams Elementary SchoolGrades: PK-5Distance: 0.8 mi
- 5/10Buffalo Creek Middle SchoolGrades: 6-8Distance: 5.2 mi
- 5/10Parrish Community High SchoolGrades: 9-12Distance: 3.7 mi
Schools provided by the listing agent
- Elementary: Annie Lucy Williams Elementary
- Middle: Buffalo Creek Middle
- High: Parrish Community High
Source: Stellar MLS. This data may not be complete. We recommend contacting the local school district to confirm school assignments for this home.
Get a cash offer in 3 minutes
Find out how much your home could sell for in as little as 3 minutes with a no-obligation cash offer.
Estimated market value
$354,200
Get a cash offer in 3 minutes
Find out how much your home could sell for in as little as 3 minutes with a no-obligation cash offer.
Estimated market value
$354,200
- Florida
- Manatee County
- Parrish
- 34219
- 2328 125th Dr E
Nearby cities
Nearby zip codes
Other Parrish Topics
