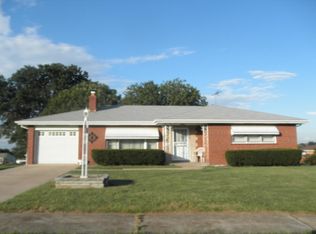
Charming, well cared for 2 bedroom, 1 bath home with finished basement in the heart of Jennings. This full brick home features a covered patio area to enjoy morning coffee or evening BBQing, a 1 car garage, an architectural shingle roof and beautifully updated bathroom. Walk inside to find a spacious living room with plenty of natural light, a dining room and kitchen with gas range, stainless steel wall oven, granite counter tops and numerous cabinets. The finished lower level features a recreational area and utility room with newer water heater ('18), washer and dryer, shelving, sump pump and 2 cedar closets. 1 year Guard VIP home warranty included for new buyers. Furniture in home can also be negotiated. Home is very well cared for, but seller prefers to sell in "as is" condition. Located near elementary school, Walgreens, numerous restaurants and park, make this your new home!
Closed
Listed by: Berkshire Hathaway HomeServices Select Properties • Ryan D Grimm • Contact: 314-941-4614
Bought with: Coldwell Banker Realty - Gundaker
Price Unknown
2328 Ada Wortley Ave, Saint Louis, MO 63136
2beds
1,600sqft
Single Family Residence
Built in 1962
6,534 Square Feet Lot
$103,500 Zestimate®
$--/sqft
$1,236 Estimated rent
Home value
$103,500
$95,000 - $113,000
$1,236/mo
Zestimate® history
Owner options
List your home for rent
$1,236/mo
Rent Zestimate®
Find your next renter with Zillow Rental Manager. Plus, with online applications, you can quickly screen prospective tenants – for free.
$1,236/mo
Rent Zestimate®
Refinance and save
Refinancing to a lower rate could help reduce your monthly payments and save thousands over the life of the loan.
Explore your selling options
Work with a Zillow partner agent
Leverage their expertise and Zillow's premium Showcase listings to get your home seen by more buyers.
Get startedList with your own agent
Get your home in front of millions of buyers by listing it on Zillow.
Learn how to do itSell it yourself
Take full control of how buyers see your home on Zillow by listing For Sale by Owner (FSBO).
List your homeWhat's special
Finished basementCovered patio areaGranite counter topsRecreational areaUtility roomBeautifully updated bathroomDining room
Zillow last checked:
Listing updated:
Listed by:
Ryan D Grimm 314-941-4614,
Berkshire Hathaway HomeServices Select Properties
Bought with:
Aaliyah S Terry, 2024014775
Coldwell Banker Realty - Gundaker
Source: MARIS,MLS#: 25005071 Originating MLS: St. Charles County Association of REALTORS
Originating MLS: St. Charles County Association of REALTORSFacts & features
Interior
Bedrooms & bathrooms
- Bedrooms: 2
- Bathrooms: 1
- Full bathrooms: 1
- Main level bathrooms: 1
- Main level bedrooms: 2
Heating
- Natural Gas, Forced Air
Cooling
- Ceiling Fan(s), Central Air, Electric
Appliances
- Included: Disposal, Dryer, Gas Cooktop, Oven, Washer, Humidifier, Gas Water Heater
Features
- Separate Dining, Walk-In Closet(s), Eat-in Kitchen, High Speed Internet
- Flooring: Carpet, Hardwood
- Doors: Storm Door(s)
- Windows: Window Treatments
- Basement: Full,Partially Finished,Concrete,Sump Pump
- Has fireplace: No
- Fireplace features: None, Recreation Room
Interior area
- Total structure area: 1,600
- Total interior livable area: 1,600 sqft
- Finished area above ground: 1,090
Property
Parking
- Total spaces: 1
- Parking features: RV Access/Parking, Attached, Covered, Garage, Garage Door Opener, Off Street
- Attached garage spaces: 1
Features
- Levels: One
- Patio & porch: Patio, Covered
Lot
- Size: 6,534 Square Feet
- Dimensions: 105 x 62 x 105 x 62
- Features: Level, Near Public Transit
Details
- Parcel number: 13F440183
- Special conditions: Standard
Construction
Type & style
- Home type: SingleFamily
- Architectural style: Traditional,Ranch
- Property subtype: Single Family Residence
Materials
- Brick Veneer
Condition
- Year built: 1962
Details
- Warranty included: Yes
Utilities & green energy
- Sewer: Public Sewer
- Water: Public
Community & HOA
Community
- Subdivision: Shannon Park 7
Location
- Region: Saint Louis
Financial & listing details
- Tax assessed value: $127,600
- Annual tax amount: $2,080
- Date on market: 3/5/2025
- Cumulative days on market: 5 days
- Listing terms: Cash,Conventional
- Ownership: Private
- Road surface type: Concrete
Price history
| Date | Event | Price |
|---|---|---|
| 4/3/2025 | Sold | -- |
Source:  MARIS #25005071 Report a problem MARIS #25005071 Report a problem | ||
| 3/10/2025 | Pending sale | $99,900$62/sqft |
Source: MARIS #25005071 Report a problem | ||
| 3/1/2025 | Listed for sale | $99,900$62/sqft |
Source: BHHS broker feed #25005071 Report a problem | ||
Public tax history
| Year | Property taxes | Tax assessment |
|---|---|---|
| 2025 | $2,291 +10.2% | $24,250 +23.3% |
| 2024 | $2,080 +0.8% | $19,670 |
| 2023 | $2,062 +16.5% | $19,670 +43.4% |
| 2022 | $1,771 +1.5% | $13,720 |
| 2021 | $1,745 +0.6% | $13,720 +5.9% |
| 2020 | $1,734 +3.8% | $12,960 |
| 2019 | $1,670 | $12,960 +5.5% |
| 2018 | $1,670 | $12,280 |
| 2017 | $1,670 +3.8% | $12,280 +3.7% |
| 2016 | $1,610 +3.3% | $11,840 |
| 2015 | $1,558 | $11,840 -13.5% |
| 2014 | $1,558 -14% | $13,690 |
| 2013 | $1,811 | $13,690 |
| 2012 | -- | $13,690 |
| 2011 | -- | $13,690 -4.2% |
| 2010 | $1,311 +8.3% | $14,290 |
| 2009 | $1,211 -3.2% | $14,290 -11% |
| 2008 | $1,251 +21% | $16,060 |
| 2007 | $1,034 | $16,060 +23.7% |
| 2006 | $1,034 -0.9% | $12,980 |
| 2005 | $1,044 +12.9% | $12,980 +13.5% |
| 2003 | $925 +0.1% | $11,440 +13.2% |
| 2002 | $924 -4.9% | $10,110 |
| 2001 | $972 | $10,110 |
Find assessor info on the county website
Neighborhood: 63136
Nearby homes
- $109,0002 bd1 ba1.2k sqft2334 Ada Wortley Ave, Saint Louis, MO 63136Off Market
- $170,8003 bd2 ba1.6k sqft2322 Ada Wortley Ave, Saint Louis, MO 63136Off Market
- $115,2002 bd1 ba1k sqft2327 Loleate Dr, Saint Louis, MO 63136Off Market
- $112,4002 bd2 ba1k sqft2323 Loleate Dr, Saint Louis, MO 63136Off Market
- $90,2002 bd1 ba1k sqft2340 Ada Wortley Ave, Saint Louis, MO 63136Off Market
- $107,6002 bd2 ba1.1k sqft2316 Ada Wortley Ave, Saint Louis, MO 63136Off Market
- $161,2003 bd3 ba1.4k sqft2331 Loleate Dr, Saint Louis, MO 63136Off Market
- $144,6002 bd2 ba1.1k sqft2317 Loleate Dr, Saint Louis, MO 63136Off Market
Nearby schools
GreatSchools rating
- 3/10Northview Elementary SchoolGrades: PK-6Distance: 0.1 mi
- 3/10Jennings Jr. High SchoolGrades: 6-8Distance: 0.4 mi
- 2/10Jennings High SchoolGrades: 9-12Distance: 0.3 mi
Schools provided by the listing agent
- Elementary: Northview / Gary Gore
- Middle: Jennings Jr. High
- High: Jennings High
Source: MARIS. This data may not be complete. We recommend contacting the local school district to confirm school assignments for this home.
- Missouri
- Saint Louis County
- Jennings
- 63136
- 2328 Ada Wortley Ave
Nearby cities
Nearby zip codes
Other Jennings Topics
