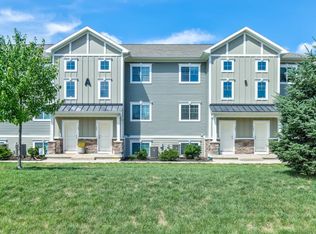
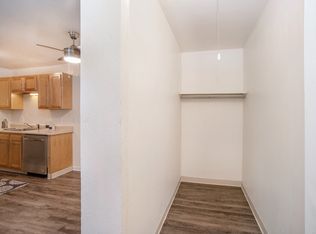
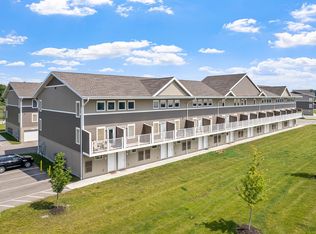
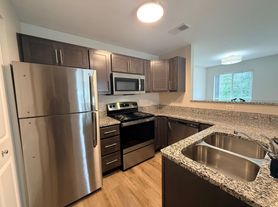
Extremely Rare find! Originally custom built as an owner occupied building, this duplex unit is bigger than many houses and unlike any duplex out there! This extra large 4 bed 2 bath custom built Jenison ranch style duplex sits on a giant lot and boasts approx 2300 finished sq ft per side, as well a 1 car attached and insulated garage, circular driveway and a ton of off street parking. The main floor has luxury vinyl plank flooring and features a large living room, an open oak kitchen w /glass tile backsplash and underlit cabinetry, extra large pantry, all top of the line newer full size appliances including refrigerator, gas range, microwave & stainless steel interior Bosch silent dishwasher. There is a large dining area, Master bedroom with walk-in closet, 2nd bedroom and attached sun room, as well as the full bathroom as well as the extra large attached garage w/storage closet and main floor laundry. The daylight level boasts a large finished family/rec room perfect for entertaining friends, 2nd full bathroom, and the 3rd and 4th bedrooms. All bedrooms are large and will easily fit a king size bed, dresser, etc. The composite deck is great for relaxing and has a stairway to the spacious backyard.
Included in the rent at no extra charge are: snowplowing, lawn mowing, landscaping, weed preventative service, trash removal, water & sewer. All you only have to cover Gas and Electric and cable if you want it. Each unit has it's own private water heater, furnace and AC units as well as private utility meters and LED Lighting as well as the the super insulated walls and attic, you should save plenty of money on utilities!
Living Room: 10' 10" deep x 19.5 ft wide
Dining Area 9.5' x 9.5'
Master 12' 1" wide x 16' 5" deep
Master closet 8.5' wide by 4.5' deep
Bedroom 2: 11'4" deep x 12.75' wide
Sunroom 17.25' wide x 11.5 'deep
Giant Family room 16.5' x 17.75'
Bedroom 3: 11'8" x 12'
Bedroom 4: 11'3" x 16'
One interesting note is that this unit has only ever been occupied by 4 families since it was built in 1989! Set appt today!
Owned and operated by a licensed real estate agent in Michigan. Should be vacant and move-in ready by Oct 15, 2026 but historically rents well before it is vacant. Apply today!
All appliances including Washer and Dryer included at no extra charge. Lawn Mowing, Snowplowing, Water/Sewer, Trash Pickup included at no extra charge.
700 Credit score or higher required. Provable income of 3X the rent required. This unit is currently pet free but a pet fee of $500 per animal applies plus $50 per month per animal. No barkers. $35 Application Fee per adult thru Zillow. Smoke-Free Inside at all times. Set appt today!
Apartment for rent
Apartment
Available Thu Oct 15 2026
Cats, dogs OK
Air conditioner, central air
In unit laundry
Attached garage parking
What's special
Circular drivewayGiant lotAttached sun roomMain floor laundryLarge dining areaExtra large pantryOpen oak kitchen
- 7 days |
- -- |
- -- |
Zillow last checked:
Listing updated:
Travel times
Facts & features
Interior
Bedrooms & bathrooms
- Bedrooms: 4
- Bathrooms: 2
- Full bathrooms: 2
Cooling
- Air Conditioner, Central Air
Appliances
- Included: Dishwasher, Dryer, Washer
- Laundry: In Unit
Features
- Storage, Walk In Closet
- Flooring: Vinyl
Interior area
- Total interior livable area: 2,300 sqft
Property
Parking
- Parking features: Attached, Driveway, Garage, Off Street
- Has attached garage: Yes
- Details: Contact manager
Accessibility
- Accessibility features: Disabled Access
Features
- Patio & porch: Patio
- Exterior features: Digital Thermostat, Full Size Appliances, High Efficiency Furnace, LED Lighted Glass Tile Backsplash, Lighting, Snow Plowing Included, Storage
Lot
- Features: Level
Details
- Additional structures: Garage(s), Storage
Construction
Type & style
- Home type: Apartment
- Property subtype: Apartment
Utilities & green energy
- Utilities for property: Garbage, Sewage, Water
Building
Management
- Pets allowed: Yes
Community & HOA
Location
- Region: Jenison
Financial & listing details
- Lease term: 1 Year
Nearby apartments for rent

Price history
| Date | Event | Price |
|---|---|---|
| 9/24/2026 | Listed for rent | $2,400+26.6%$1/sqft |
Source: Zillow Rentals Report a problem | ||
| 2/7/2023 | Listing removed | -- |
Source: Zillow Rentals Report a problem | ||
| 2/3/2023 | Price change | $1,896-5.1%$1/sqft |
Source: Zillow Rentals Report a problem | ||
| 1/16/2023 | Price change | $1,998-4.9%$1/sqft |
Source: Zillow Rentals Report a problem | ||
| 1/8/2023 | Listed for rent | $2,100+23.9%$1/sqft |
Source: Zillow Rentals Report a problem | ||
| 12/10/2020 | Listing removed | $1,695$1/sqft |
Source: Five Star Real Estate, LLC Report a problem | ||
| 12/3/2020 | Listed for rent | $1,695+5.9%$1/sqft |
Source: Five Star Real Estate, LLC Report a problem | ||
| 2/28/2019 | Listing removed | $1,600$1/sqft |
Source: Five Star Real Estate, LLC Report a problem | ||
| 2/19/2019 | Price change | $1,600+6.7%$1/sqft |
Source: Five Star Real Estate, LLC Report a problem | ||
| 2/5/2019 | Listed for rent | $1,500$1/sqft |
Source: Five Star Real Estate, LLC Report a problem | ||