Skip main navigation
Off market
  • $1,648,400

    2328 Bay St, Charlotte, NC 28205

    4beds
    3,004sqft
    2 Story
    Built in 2012
    9,147 Square Feet Lot
    $1,648,400 Zestimate®
    $549/sqft
    $3,763 Estimated rent

    Home value

    $1,648,400

    $1.53M - $1.76M

    $3,763/mo

    Zestimate® history
    Loading
    Loading...

    Owner options

    List your home for rent

    $3,763/mo

    Rent Zestimate®

    Find your next renter with Zillow Rental Manager. Plus, with online applications, you can quickly screen prospective tenants – for free.

    Learn more

    $3,763/mo

    Rent Zestimate®

    Refinance and save

    $9,657/mo

    Est. payment

    Refinancing to a lower rate could help reduce your monthly payments and save thousands over the life of the loan.

    See today's rates

    $9,657/mo

    Est. payment

    Explore your selling options

    Work with a Zillow partner agent

    Leverage their expertise and Zillow's premium Showcase listings to get your home seen by more buyers.

    Get started

    List with your own agent

    Get your home in front of millions of buyers by listing it on Zillow.

    Learn how to do it

    Sell it yourself

    Take full control of how buyers see your home on Zillow by listing For Sale by Owner (FSBO).

    List your home

    What's special

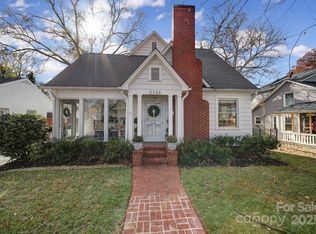
    Custom builder's personal home with every detail carefully crafted from the finish on the wide plank knotted oak floors he personally milled to the stunning kitchen design. A 1 of a kind estate in the middle of Chantilly, walking distance to greenway/park, Elizabeth & Midwood restaurants & shops. It's beautifully positioned for privacy on 62 ft wide lot. This timeless home can be decorated in a traditional or modern style. The separately meters garage with Elegant office above is almost 1500 sq ft itself. Perfect for family empty nesters & perfect for auto enthusiasts. Glorious large covered private front & rear porch with fenced & irrigated grass & extensive landscape. Interior of the home has endless amenities including heated bathroom floors & Sound throughout. Details have been attended to and the home has fresh paint. It shows as if it were built yesterday. The attic offers endless possibilities for storage as well as expansion with a full finished staircase to the 3rd floor.

    This property is off market, which means it's not currently listed for sale or rent on Zillow. This may be different from what's available on other websites or public sources.
    Facts & features

    Interior

    Bedrooms & bathrooms
    • Bedrooms: 4
    • Bathrooms: 3
    • Full bathrooms: 2
    • 1/2 bathrooms: 1
    Heating
    • Forced air, Heat pump, Gas
    Cooling
    • Central
    Appliances
    • Included: Dishwasher, Dryer, Microwave, Refrigerator, Washer
    Features
    • Garage Shop, Attic Stairs Fixed, Kitchen Island, Pantry, Tray Ceiling, Breakfast Bar, Open Floorplan, Built-Ins, Window Treatments, Walk-In Pantry, Garden Tub
    • Flooring: Hardwood
    • Basement: Unfinished
    • Has fireplace: Yes
    Interior area
    • Total interior livable area: 3,004 sqft

    Property

    Parking
    • Parking features: Garage - Detached
    Features
    • Exterior features: Wood, Brick
    Lot
    • Size: 9,147 sqft
    • Features: g-Infill Lot
    Details
    • Parcel number: 12707214

    Construction

    Type & style
    • Home type: SingleFamily
    • Architectural style: Traditional, Rustic, French Provincial, European, Old World, Arts and Crafts
    • Property subtype: 2 Story
    Materials
    • Roof: Asphalt
    Condition
    • Year built: 2012

    Community & neighborhood

    Location
    • Region: Charlotte

    Other

    Other facts
    • Equipment: Range/Hood, Disposal, Ice Maker Connection, Self Cleaning Oven, Ceiling Fan(s), Gas Range/Electric Oven, Network Ready, CO Detector, Convection Oven
    • Flooring: Marble
    • Foundation Details: Crawl Space
    • Heating: Multizone A/C, MultiZone Heat, g-Energy Star HVAC
    • Listing Financing: VA, Cash, Conventional
    • Water: City Water
    • Property Sub Type: 2 Story
    • Water Heater: g-On-Demand Water Heater
    • Doors Windows: Insulated Windows, g-Insulated Door(s)
    • Driveway: Concrete
    • Architectural Style: Traditional, Rustic, French Provincial, European, Old World, Arts and Crafts
    • Exterior Features: Fenced Yard, In-Ground Irrigation, Fire pit, Workshop
    • Interior Features: Garage Shop, Attic Stairs Fixed, Kitchen Island, Pantry, Tray Ceiling, Breakfast Bar, Open Floorplan, Built-Ins, Window Treatments, Walk-In Pantry, Garden Tub
    • Community Features: Playground, Walking Trails, Street Lights, Sidewalk
    • Laundry Location: Laundry Room, Main
    • Parking: Garage - 2 Car, Keypad Entry, On-Street Parking, Parking Space - 4+
    • New Construction YN: N
    • Lot Features: g-Infill Lot
    • Construction Type: Site Built
    • Second Living Quarters: Upper Level Garage, Separate Entrance, Separate Utilities
    • MLS: Carolina MLS
    • Road Responsibility: Publicly Maintained Road
    • Parcel Number: 127-072-14

    Price history

    DateEventPrice
    3/14/2019Sold$990,000$330/sqft
    Source: Canopy MLS as distributed by MLS GRID #3473094 Report a problem
    2/11/2019Pending sale$990,000$330/sqft
    Source: EG Real Estate Consultants #3473094 Report a problem
    2/8/2019Listed for sale$990,000+746.2%$330/sqft
    Source: EG Real Estate Consultants #3473094 Report a problem
    3/1/2012Sold$117,000-50.2%$39/sqft
    Source: Public Record Report a problem
    9/26/2011Sold$235,000-17.5%$78/sqft
    Source: Agent Provided Report a problem
    7/28/2011Price change$285,000-4.7%$95/sqft
    Source: Alexander Realty #2017091 Report a problem
    6/30/2011Price change$299,000-9.4%$100/sqft
    Source: Alexander Realty #2017091 Report a problem
    5/5/2011Listed for sale$330,000$110/sqft
    Source: Alexander Realty #2017091 Report a problem

    Public tax history

    YearProperty taxesTax assessment
    2025-- $1,269,500
    2024-- $1,269,500
    2023-- $1,269,500 +65.1%
    2022-- $769,100
    2021-- $769,100
    2020-- $769,100
    2019$7,513 +4.8%$769,100 +42.2%
    2018$7,167 +1.6%$540,700
    2017$7,052 $540,700
    2016$7,052 $540,700
    2015$7,052 -25.1%$540,700
    2014$9,415 --
    2013-- $260,000 0%
    2012-- $260,100
    2011-- $260,100 +24%
    2010-- $209,700
    2009-- $209,700
    2008-- $209,700
    2007-- $209,700
    2006-- $209,700
    2005-- $209,700
    2004-- $209,700
    2003-- $209,700 +40.7%
    2002-- $149,010
    2001-- $149,010
    2000-- $149,010

    Find assessor info on the county website

    Neighborhood: Chantilly

    Nearby schools

    GreatSchools rating
    Schools provided by the listing agent
    • Elementary: Oakhurst
    • Middle: Eastway
    • High: Garinger

    Source: The MLS. This data may not be complete. We recommend contacting the local school district to confirm school assignments for this home.

    Get a cash offer in 3 minutes
    Find out how much your home could sell for in as little as 3 minutes with a no-obligation cash offer.
    Estimated market value
    $1,648,400
    Get a cash offer in 3 minutes
    Find out how much your home could sell for in as little as 3 minutes with a no-obligation cash offer.
    Estimated market value
    $1,648,400