Discover beachfront living in the desired Bay's Edge community, just off Shore Drive! This 3-story, 2-bedroom, 2.5-bath condo offers stunning views of the Chesapeake Bay and colorful sunset skies from two spacious decks. The open, multi-level layout is ideal for entertaining or a home office setup. Both bedrooms feature ensuite baths, including a large primary suite with four closets and a balcony overlooking the bay. Relax on the raised deck and unwind, direct beach access, under-deck storage for beach goodies, carport parking, and a storage shed. Recently replaced 2-zone HVAC units offer added peace of mind. Condo amenities include water, sewer, trash, ground maintenance, and an outdoor shower. Located near all the popular Shore Drive restaurants, public boat ramp, and grocery stores, with easy beach access for effortless coastal living. A rare opportunity for bay and beach lovers.
For sale
$475,000
2328 Bays Edge Ave, Virginia Beach, VA 23451
2beds
1,634sqft
Condominium
Built in 1983
-- sqft lot
$471,500 Zestimate®
$291/sqft
$510/mo HOA
What's special
- 16 days
- 463
- 21
Zillow last checked:
Listing updated:
Listed by:
Nikita Chandiramani,
Coastal Towne Realty 757-422-4600
Source: REIN Inc.,MLS#: 10650144
Facts & features
Interior
Bedrooms & bathrooms
- Bedrooms: 2
- Bathrooms: 3
- Full bathrooms: 2
- 1/2 bathrooms: 1
Rooms
- Room types: Assigned Storage, PBR with Bath, Utility Room
Heating
- Heat Pump, Zoned
Cooling
- Heat Pump, Zoned
Appliances
- Included: Dishwasher, Disposal, Dryer, Electric Range, Refrigerator, Washer, Electric Water Heater
Features
- Walk-In Closet(s), Ceiling Fan(s), Pantry
- Flooring: Carpet, Ceramic Tile, Laminate/LVP, Vinyl
- Windows: Skylight(s)
- Basement: Crawl Space
- Number of fireplaces: 1
- Fireplace features: Wood Burning
Interior area
- Total interior livable area: 1,634 sqft
Video & virtual tour
Property
Parking
- Total spaces: 1
- Parking features: 1 Space, Assigned, Covered, On Street
- Has uncovered spaces: Yes
Features
- Levels: Tri-Level,Three Or More
- Stories: 3
- Patio & porch: Deck, Patio, Porch
- Pool features: None
- Fencing: None
- Has view: Yes
- View description: Bay, Water
- Has water view: Yes
- Water view: Bay,Water
- Waterfront features: Bay
Details
- Parcel number: 15809001941140
- Zoning: B4
Construction
Type & style
- Home type: Condo
- Property subtype: Condominium
- Attached to another structure: Yes
Materials
- Vinyl Siding
- Roof: Asphalt Shingle
Condition
- New construction: No
- Year built: 1983
Utilities & green energy
- Sewer: City/County
- Water: City/County
Community & HOA
Community
- Subdivision: Lynnhaven Shores
HOA
- Has HOA: No
- Amenities included: Landscaping, Sewer, Trash, Water
- Second HOA fee: $510 monthly
Location
- Region: Virginia Beach
Financial & listing details
- Price per square foot: $291/sqft
- Tax assessed value: $499,400
- Annual tax amount: $4,844
- Date on market: 8/20/2026
Estimated market value
$471,500
$448,000 - $495,000
$2,788/mo
Price history
Price history is unavailable.
Public tax history
| Year | Property taxes | Tax assessment |
|---|---|---|
| 2025 | $4,844 +5.3% | $499,400 +7.5% |
| 2024 | $4,600 +18.8% | $464,600 +18.8% |
| 2023 | $3,872 +12.6% | $391,100 +12.6% |
| 2022 | $3,439 +3.5% | $347,400 +3.5% |
| 2021 | $3,324 -8.1% | $335,800 +2.8% |
| 2020 | $3,617 +13.7% | $326,600 +2.9% |
| 2019 | $3,182 | $317,400 |
| 2018 | $3,182 +5.1% | $317,400 +5.1% |
| 2017 | $3,028 +3.7% | $302,000 +2.4% |
| 2016 | $2,919 -4.6% | $294,800 -4.6% |
| 2015 | $3,059 | $309,000 +3.2% |
| 2014 | $3,059 | $299,300 -0.9% |
| 2013 | -- | $301,900 |
| 2012 | -- | $301,900 -11.4% |
| 2011 | -- | $340,900 -3.6% |
| 2010 | -- | $353,500 +1.2% |
| 2007 | -- | $349,462 +13.8% |
| 2006 | -- | $307,096 +28.5% |
| 2005 | -- | $238,926 +17.5% |
| 2004 | -- | $203,300 +16% |
| 2003 | -- | $175,326 +25.3% |
| 2002 | -- | $139,888 +2.4% |
| 2001 | -- | $136,620 |
Find assessor info on the county website
Monthly payment
Est. payment
Payment breakdown
Explore the cost of this home by adjusting the details. Changes won't be saved.Climate risks
Neighborhood: Lynnhaven Shores
Nearby schools
Schools provided by the listing agent
- Elementary: John B. Dey Elementary
- Middle: Great Neck Middle
- High: Frank W. Cox
Source: REIN Inc.. This data may not be complete. We recommend contacting the local school district to confirm school assignments for this home.
- $578,0002 bd3 ba1.6k sqft2368 Bays Edge Ave, Virginia Beach, VA 23451Off Market

- $515,0002 bd3 ba1.7k sqft2348 Bays Edge Ave, Virginia Beach, VA 23451For Sale
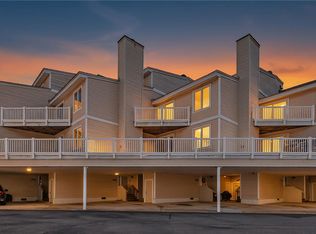
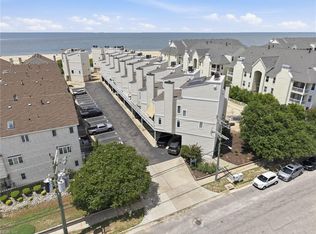
- $515,0002 bd3 ba1.7k sqft2308 Bays Edge Ave, Virginia Beach, VA 23451For Sale
- $740,0003 bd4 ba2.3k sqft2324 Osprey Villa Ct, Virginia Beach, VA 23451Sold

Similar homes
- $515,0002 bd3 ba1.7k sqft2348 Bays Edge Ave, Virginia Beach, VA 23451For SaleMLS ID #10647228, Lauren Lerche. REIN Inc.
- $515,0002 bd3 ba1.7k sqft2308 Bays Edge Ave, Virginia Beach, VA 23451For SaleMLS ID #10640989, Ray Miller. REIN Inc.
- $299,9002 bd2 ba1k sqft3139 Tidal Bay Ln, Virginia Beach, VA 23451For Sale
 MLS ID #10649650, Corinne Pagano. REIN Inc.
 - $399,0003 bd3 ba1.4k sqft2303 Breakers Ct, Virginia Beach, VA 23451For Sale
 MLS ID #10645299, Nancy Barlow. REIN Inc.
