COMPLETELY MOVE IN READY AND UPDATED! From the moment you step inside, you'll appreciate the fresh, modern feel created by the brand-new luxury vinyl plank flooring that flows throughout the home, fresh interior paint, and updated contemporary light fixtures. The thoughtfully designed open-concept floor plan is ideal for both everyday living and entertaining, with the spacious kitchen overlooking the expansive family room so everyone stays connected.
The kitchen offers an abundance of cabinet storage and generous counter space, making meal preparation a breeze. A large center island provides additional workspace and seating, while the elegant black granite countertops pair beautifully with the coordinating black appliances for a timeless and sophisticated look. Whether you're preparing a family dinner or hosting guests, this kitchen is sure to impress.
The desirable split-bedroom layout provides added privacy, with the spacious primary suite tucked away from the secondary bedrooms. The owner's retreat offers plenty of room to unwind and features an ensuite bathroom complete with dual vanities, a relaxing garden tub, separate shower, and generous space to start and end your day in comfort. The secondary bedrooms are well-sized and conveniently located near a full bath, making the layout ideal for families, guests, or a home office.
Step outside to enjoy the oversized backyard, offering plenty of room for kids and pets to play, weekend barbecues, gardening, or simply relaxing after a long day. The outdoor space provides endless possibilities for entertaining or creating your own private backyard oasis.
Located within highly acclaimed Keller ISD, this home is part of a wonderful community featuring a beautiful neighborhood pool and recreation area. Just minutes from the Alliance Town Center shopping, dining, entertainment, with quick access to highways for an easy commute throughout the DFW.
Pending
$299,900
2328 Bernese Ln, Fort Worth, TX 76131
3beds
1,561sqft
Single Family Residence
Built in 2018
5,619 Square Feet Lot
$295,300 Zestimate®
$192/sqft
$60/mo HOA
What's special
Updated contemporary light fixturesFresh interior paintElegant black granite countertopsGenerous counter spaceCoordinating black appliancesAbundance of cabinet storageSeparate shower
- 41 days
- 128
- 8
Likely to sell faster than
Zillow last checked:
Listing updated:
Listed by:
Charles Brown 0606840 972-827-8943,
Keller Williams Realty 817-329-8850,
Hector Rivera 0695520 434-227-7435,
Keller Williams Realty
Source: NTREIS,MLS#: 21337290
Facts & features
Interior
Bedrooms & bathrooms
- Bedrooms: 3
- Bathrooms: 2
- Full bathrooms: 2
Primary bedroom
- Features: Ceiling Fan(s), Dual Sinks, En Suite Bathroom, Garden Tub/Roman Tub, Separate Shower, Walk-In Closet(s)
- Level: First
- Dimensions: 14 x 13
Bedroom
- Level: First
- Dimensions: 11 x 10
Bedroom
- Level: First
- Dimensions: 14 x 11
Dining room
- Level: First
- Dimensions: 11 x 10
Kitchen
- Features: Breakfast Bar, Built-in Features, Eat-in Kitchen, Granite Counters, Kitchen Island, Pantry
- Level: First
- Dimensions: 12 x 10
Laundry
- Level: First
- Dimensions: 6 x 5
Living room
- Features: Ceiling Fan(s)
- Level: First
- Dimensions: 19 x 14
Heating
- Central, Electric
Cooling
- Central Air, Electric
Appliances
- Included: Dishwasher, Electric Oven, Electric Range, Electric Water Heater, Disposal, Microwave, Refrigerator, Vented Exhaust Fan
- Laundry: Washer Hookup, Dryer Hookup, Laundry in Utility Room
Features
- Built-in Features, Decorative/Designer Lighting Fixtures, Eat-in Kitchen, Granite Counters, High Speed Internet, Kitchen Island, Open Floorplan, Pantry, Cable TV, Walk-In Closet(s)
- Flooring: Ceramic Tile, Luxury Vinyl Plank
- Windows: Window Coverings
- Has basement: No
- Has fireplace: No
Interior area
- Total interior livable area: 1,561 sqft
Video & virtual tour
Property
Parking
- Total spaces: 2
- Parking features: Door-Single, Garage Faces Front, Garage, Garage Door Opener
- Attached garage spaces: 2
Features
- Levels: One
- Stories: 1
- Patio & porch: Front Porch, Patio
- Pool features: None, Community
- Fencing: Fenced,Wood
Lot
- Size: 5,619 Square Feet
- Features: Back Yard, Interior Lot, Lawn, Landscaped, Subdivision, Sprinkler System
Details
- Parcel number: 42246529
- Other equipment: Irrigation Equipment
Construction
Type & style
- Home type: SingleFamily
- Architectural style: Traditional,Detached
- Property subtype: Single Family Residence
Materials
- Foundation: Slab
- Roof: Composition
Condition
- Year built: 2018
Utilities & green energy
- Sewer: Public Sewer
- Water: Public
- Utilities for property: Sewer Available, Water Available, Cable Available
Community & HOA
Community
- Features: Park, Pool, Trails/Paths
- Security: Security System Owned, Security System, Smoke Detector(s)
- Subdivision: Parr Trust
HOA
- Has HOA: Yes
- Services included: All Facilities, Association Management
- HOA fee: $180 quarterly
- HOA name: Westfork Ranch By Realmanage
- HOA phone: 866-473-2573
Location
- Region: Fort Worth
Financial & listing details
- Price per square foot: $192/sqft
- Tax assessed value: $314,502
- Annual tax amount: $7,061
- Date on market: 7/24/2026
- Cumulative days on market: 35 days
- Listing terms: Cash,Conventional,FHA,VA Loan
Estimated market value
$295,300
$281,000 - $310,000
$2,066/mo
Price history
| Date | Event | Price |
|---|---|---|
| 8/12/2026 | Pending sale | $299,900$192/sqft |
Source: NTREIS #21337290 Report a problem | ||
| 7/24/2026 | Listed for sale | $299,900$192/sqft |
Source: NTREIS #21337290 Report a problem | ||
Public tax history
| Year | Property taxes | Tax assessment |
|---|---|---|
| 2025 | $7,061 -0.9% | $314,502 |
| 2024 | $7,129 -0.9% | $314,502 +0.1% |
| 2023 | $7,190 +6.3% | $314,264 +20.4% |
| 2022 | $6,763 +7% | $261,044 +11.1% |
| 2021 | $6,319 +7.4% | $234,994 +10.2% |
| 2020 | $5,885 -3.9% | $213,247 -3.4% |
| 2019 | $6,122 | $220,748 |
Find assessor info on the county website
Monthly payment
Est. payment
Payment breakdown
Explore the cost of this home by adjusting the details. Changes won't be saved.Climate risks
Neighborhood: West Fork Ranch
Nearby schools
Schools provided by the listing agent
- Elementary: Sunset Valley
- Middle: Vista Ridge
- High: Fossilridg
- District: Keller ISD
Source: NTREIS. This data may not be complete. We recommend contacting the local school district to confirm school assignments for this home.
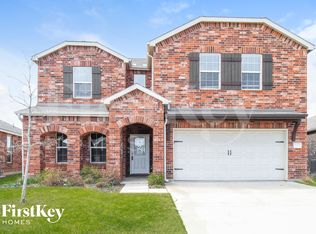
Similar homes
- $329,9003 bd2 ba1.9k sqft2408 Lohani Ln, Fort Worth, TX 76131For Sale
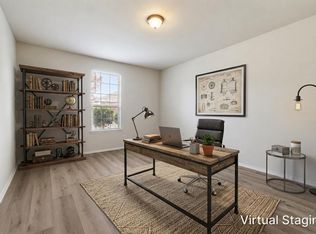 MLS ID #21335248, David DeVries. NTREIS
 - $299,0003 bd2 ba1.5k sqft1316 Mountain Air Trl, Fort Worth, TX 76131For Sale
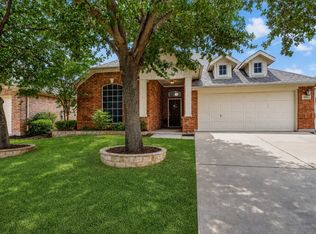 MLS ID #21318096, Sidney Vasquez. NTREIS
 - $315,0004 bd2 ba2.1k sqft1441 Mountain Air Trl, Fort Worth, TX 76131For Sale
 MLS ID #21343583, Kassidy Free. NTREIS
 - $309,9003 bd2 ba1.7k sqft8213 Wildwest Dr, Fort Worth, TX 76131For Sale
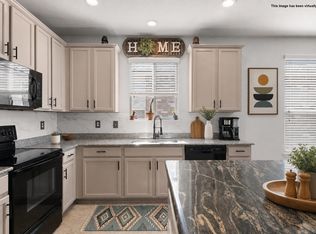 MLS ID #21298538, Sarah Lyons. NTREIS
