Live where comfort meets convenience in this 3-bedroom, 2.5-bath home in sought-after Wynbrooke Subdivision in the Avon School District!! Enjoy neighborhood amenities including a pool, tennis courts, playgrounds, volleyball, and access to the B&O Trail. This home sits on a .23-acre lot with no neighbors behind, a fully fenced backyard, open patio, and peaceful pond view. A wonderful mix of community living and private outdoor space! Inside you will love the updated kitchen with timeless subway tile, granite countertops and premium appliances. You'll fall in love with the main level that boasts new flooring, updated lighting, and a renovated half bath. Home has had Major Updates that are already complete, including a new roof that's 6 months old, HVAC (2023), and water heater (2022) giving you peace of mind for years to come. Live, play, and entertain in a home that has it all-privacy, views, and community amenities!!!
Sold
$292,000
2328 Black Gold Dr, Indianapolis, IN 46234
3beds
1,602sqft
Residential, Single Family Residence
Built in 2002
9,583 Square Feet Lot
$296,300 Zestimate®
$182/sqft
$2,073 Estimated rent
Home value
$296,300
$270,000 - $326,000
$2,073/mo
Zestimate® history
Owner options
List your home for rent
$2,073/mo
Rent Zestimate®
Find your next renter with Zillow Rental Manager. Plus, with online applications, you can quickly screen prospective tenants – for free.
$2,073/mo
Rent Zestimate®
Refinance and save
$2,304/mo
Est. payment
Refinancing to a lower rate could help reduce your monthly payments and save thousands over the life of the loan.
$2,304/mo
Est. payment
Explore your selling options
Work with a Zillow partner agent
Leverage their expertise and Zillow's premium Showcase listings to get your home seen by more buyers.
Get startedList with your own agent
Get your home in front of millions of buyers by listing it on Zillow.
Learn how to do itSell it yourself
Take full control of how buyers see your home on Zillow by listing For Sale by Owner (FSBO).
List your homeWhat's special
Open patioTennis courtsGranite countertopsPremium appliancesPeaceful pond viewUpdated kitchenUpdated lighting
Zillow last checked:
Listing updated:
Listed by:
Jody Bailey 317-750-4050,
F.C. Tucker Company
Bought with:
Vicki Allen
F.C. Tucker Company
Source: MIBOR as distributed by MLS GRID,MLS#: 22057396
Facts & features
Interior
Bedrooms & bathrooms
- Bedrooms: 3
- Bathrooms: 3
- Full bathrooms: 2
- 1/2 bathrooms: 1
- Main level bathrooms: 1
Primary bedroom
- Level: Upper
- Area: 240 Square Feet
- Dimensions: 16x15
Bedroom 2
- Level: Upper
- Area: 100 Square Feet
- Dimensions: 10x10
Bedroom 3
- Level: Upper
- Area: 110 Square Feet
- Dimensions: 11x10
Great room
- Level: Main
- Area: 364 Square Feet
- Dimensions: 26x14
Kitchen
- Level: Main
- Area: 176 Square Feet
- Dimensions: 16x11
Laundry
- Level: Upper
- Area: 42 Square Feet
- Dimensions: 7x6
Heating
- Electric, Forced Air
Cooling
- Central Air
Appliances
- Included: Dishwasher, Microwave, Electric Oven, Refrigerator, Water Heater
- Laundry: Upper Level
Features
- Attic Access, Ceiling Fan(s), Pantry, Smart Thermostat
- Windows: Wood Work Painted
- Has basement: No
- Attic: Access Only
- Number of fireplaces: 1
- Fireplace features: Electric
Interior area
- Total structure area: 1,602
- Total interior livable area: 1,602 sqft
Property
Parking
- Total spaces: 2
- Parking features: Attached
- Attached garage spaces: 2
Features
- Levels: Two
- Stories: 2
- Patio & porch: Covered, Patio
Lot
- Size: 9,583 Square Feet
Details
- Additional structures: Barn Mini
- Parcel number: 320829497003000022
- Horse amenities: None
Construction
Type & style
- Home type: SingleFamily
- Architectural style: Traditional
- Property subtype: Residential, Single Family Residence
Materials
- Vinyl With Brick
- Foundation: Slab
Condition
- New construction: No
- Year built: 2002
Utilities & green energy
- Water: Public
Community & HOA
Community
- Security: Security System
- Subdivision: Wynbrooke
HOA
- Has HOA: Yes
- Amenities included: Maintenance, Park, Playground, Tennis Court(s)
- Services included: Maintenance, ParkPlayground, Tennis Court(s)
- HOA fee: $500 annually
Location
- Region: Indianapolis
Financial & listing details
- Price per square foot: $182/sqft
- Tax assessed value: $255,900
- Annual tax amount: $2,756
- Date on market: 8/20/2025
- Cumulative days on market: 4 days
Price history
| Date | Event | Price |
|---|---|---|
| 9/25/2025 | Sold | $292,000+0.7%$182/sqft |
Source:  MIBOR as distributed by MLS GRID #22057396 Report a problem MIBOR as distributed by MLS GRID #22057396 Report a problem | ||
| 8/27/2025 | Pending sale | $290,000$181/sqft |
Source: MIBOR as distributed by MLS GRID #22057396 Report a problem | ||
| 8/25/2025 | Listed for sale | $290,000$181/sqft |
Source: MIBOR as distributed by MLS GRID #22057396 Report a problem | ||
| 8/22/2025 | Pending sale | $290,000$181/sqft |
Source: MIBOR as distributed by MLS GRID #22057396 Report a problem | ||
| 8/20/2025 | Listed for sale | $290,000+70.6%$181/sqft |
Source: MIBOR as distributed by MLS GRID #22057396 Report a problem | ||
| 7/3/2018 | Sold | $170,000$106/sqft |
Source: Agent Provided Report a problem | ||
| 5/31/2018 | Pending sale | $170,000$106/sqft |
Source: Keller Williams Realty Indy Metro West #21569725 Report a problem | ||
| 5/26/2018 | Listed for sale | $170,000$106/sqft |
Source: MIBOR REALTOR Association #21569725 Report a problem | ||
Public tax history
| Year | Property taxes | Tax assessment |
|---|---|---|
| 2025 | $2,756 +9.4% | $255,900 +2.9% |
| 2024 | $2,520 +4.5% | $248,800 +8.9% |
| 2023 | $2,410 +19.7% | $228,500 +5.4% |
| 2022 | $2,013 +8.2% | $216,800 +19.4% |
| 2021 | $1,861 +0.5% | $181,600 +8.6% |
| 2020 | $1,852 +4.4% | $167,200 +0.6% |
| 2019 | $1,774 +24.7% | $166,200 +11.7% |
| 2018 | $1,422 +4.6% | $148,800 +5% |
| 2017 | $1,360 +9.9% | $141,700 +4.2% |
| 2016 | $1,237 +2.1% | $136,000 +10.1% |
| 2014 | $1,212 +1.2% | $123,500 +3.1% |
| 2013 | $1,198 +3.4% | $119,800 +0.4% |
| 2011 | $1,159 -2.3% | $119,300 |
| 2010 | $1,187 +15.9% | $119,300 -1.5% |
| 2009 | $1,024 +1.9% | $121,100 +7.1% |
| 2007 | $1,004 -14.6% | $113,100 -0.2% |
| 2006 | $1,176 | $113,300 -0.8% |
| 2005 | -- | $114,200 |
Find assessor info on the county website
Neighborhood: 46234
Nearby homes
- $387,9004 bd2 ba2.7k sqft2314 Black Gold Dr, Indianapolis, IN 46234Off Market
- $351,6003 bd2 ba2.4k sqft2342 Black Gold Dr, Indianapolis, IN 46234Off Market
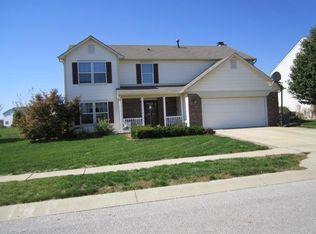
- $355,3003 bd2 ba2.3k sqft2354 Black Gold Dr, Indianapolis, IN 46234Off Market
- $350,9003 bd2 ba2k sqft2302 Black Gold Dr, Indianapolis, IN 46234Off Market
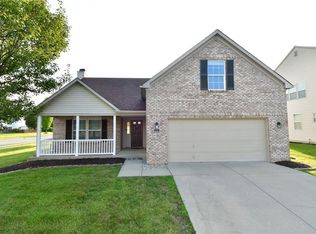
- $324,8003 bd2 ba2.4k sqft2327 Black Gold Dr, Indianapolis, IN 46234Off Market
- $334,2003 bd2 ba2.5k sqft2313 Black Gold Dr, Indianapolis, IN 46234Off Market
- $408,6004 bd3 ba4.2k sqft2341 Black Gold Dr, Indianapolis, IN 46234Off Market
- $247,5004 bd2 ba1.5k sqft2368 Black Gold Dr, Indianapolis, IN 46234Sold
Nearby schools
GreatSchools rating
- 6/10Avon Intermediate School EastGrades: 5-6Distance: 4.6 mi
- 10/10Avon Middle School NorthGrades: 7-8Distance: 2.9 mi
- 10/10Avon High SchoolGrades: 9-12Distance: 5.1 mi
Schools provided by the listing agent
- High: Avon High School
Source: MIBOR as distributed by MLS GRID. This data may not be complete. We recommend contacting the local school district to confirm school assignments for this home.
Get a cash offer in 3 minutes
Find out how much your home could sell for in as little as 3 minutes with a no-obligation cash offer.
Estimated market value
$296,300
Get a cash offer in 3 minutes
Find out how much your home could sell for in as little as 3 minutes with a no-obligation cash offer.
Estimated market value
$296,300
- Indiana
- Hendricks County
- Indianapolis
- 46234
- 2328 Black Gold Dr
Nearby cities
Nearby neighborhoods
Nearby zip codes
Other Indianapolis Topics
