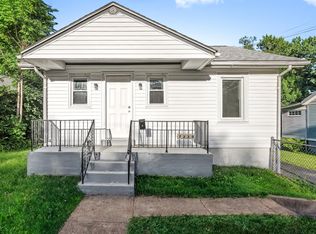
Trendy & chic are the best words to describe this adorable move-in-ready bungalow! Recently updated w/ BRAND NEW KITCHEN boasting plenty of cabinet space w/butcher-block breakfast bar + custom backsplash, stainless steel fridge. This open concept offers beautiful refinished hardwood floors, renovated bathroom, recessed lighting & ceiling fans. Sun-filled room addition perfect for home office, breakfast nook, or mud room. The full basement is dry & clean offering extra storage & laundry area. Flat & spacious backyard is perfect for family gatherings or gardening. A shed provides extra room for tools & more storage. The home is internet-ready, with brand-new HVAC installed in 2024. Take advantage of this amazing location w/ access to the community center w/gym, track, sports, & sauna. Nearby parks feature pickleball courts, playgrounds, farmer’s market, & seasonal events. Just 11 minutes from Lambert Airport. 16 minutes from downtown St. Louis attractions. Don't let this gem get away!
Closed
Listed by: EXP Realty, LLC • Trish Wolf • Contact: 314-807-9653
Bought with: Show-Me Realty Associates
Price Unknown
2328 Burns Ave, Saint Louis, MO 63114
2beds
594sqft
Single Family Residence
Built in 1927
9,670 Square Feet Lot
$112,600 Zestimate®
$--/sqft
$1,168 Estimated rent
Home value
$112,600
$102,000 - $124,000
$1,168/mo
Zestimate® history
Owner options
List your home for rent
$1,168/mo
Rent Zestimate®
Find your next renter with Zillow Rental Manager. Plus, with online applications, you can quickly screen prospective tenants – for free.
$1,168/mo
Rent Zestimate®
Refinance and save
Refinancing to a lower rate could help reduce your monthly payments and save thousands over the life of the loan.
Explore your selling options
Work with a Zillow partner agent
Leverage their expertise and Zillow's premium Showcase listings to get your home seen by more buyers.
Get startedList with your own agent
Get your home in front of millions of buyers by listing it on Zillow.
Learn how to do itSell it yourself
Take full control of how buyers see your home on Zillow by listing For Sale by Owner (FSBO).
List your homeWhat's special
Full basementRefinished hardwood floorsSun-filled room additionExtra storageLaundry areaBrand new kitchenOpen concept
Zillow last checked:
Listing updated:
Listed by:
Trish Wolf 314-807-9653,
EXP Realty, LLC
Bought with:
Robert R White, 2001027709
Show-Me Realty Associates
Source: MARIS,MLS#: 24074360 Originating MLS: St. Louis Association of REALTORS
Originating MLS: St. Louis Association of REALTORSFacts & features
Interior
Bedrooms & bathrooms
- Bedrooms: 2
- Bathrooms: 1
- Full bathrooms: 1
- Main level bathrooms: 1
- Main level bedrooms: 2
Bedroom
- Level: Main
- Area: 130
- Dimensions: 13x10
Bedroom
- Level: Main
- Area: 60
- Dimensions: 10x6
Bathroom
- Level: Main
- Area: 25
- Dimensions: 5x5
Kitchen
- Features: Floor Covering: Luxury Vinyl Plank
- Level: Main
- Area: 170
- Dimensions: 10x17
Living room
- Features: Floor Covering: Wood
- Level: Main
- Area: 170
- Dimensions: 10x17
Heating
- Forced Air, Natural Gas
Cooling
- Central Air, Electric
Appliances
- Included: Range Hood, Gas Range, Gas Oven, Gas Water Heater
Features
- Breakfast Bar, Eat-in Kitchen
- Flooring: Hardwood
- Basement: Full,Storage Space,Unfinished,Walk-Up Access
- Has fireplace: No
- Fireplace features: None
Interior area
- Total structure area: 594
- Total interior livable area: 594 sqft
- Finished area above ground: 594
Property
Parking
- Parking features: RV Access/Parking, Off Street
Features
- Levels: One
- Patio & porch: Covered
Lot
- Size: 9,670 Square Feet
- Dimensions: 50 x 193
- Features: Adjoins Wooded Area, Near Public Transit
Details
- Parcel number: 15L610952
- Special conditions: Standard
Construction
Type & style
- Home type: SingleFamily
- Architectural style: Craftsman,Ranch
- Property subtype: Single Family Residence
Materials
- Frame
Condition
- Updated/Remodeled
- New construction: No
- Year built: 1927
Utilities & green energy
- Sewer: Public Sewer
- Water: Public
Community & HOA
Community
- Subdivision: Overland 2
Location
- Region: Saint Louis
Financial & listing details
- Tax assessed value: $102,500
- Annual tax amount: $1,334
- Date on market: 12/6/2024
- Cumulative days on market: 1 day
- Listing terms: Cash,Conventional,FHA,VA Loan
- Ownership: Private
- Road surface type: Asphalt
Price history
| Date | Event | Price |
|---|---|---|
| 12/27/2024 | Sold | -- |
Source:  MARIS #24074360 Report a problem MARIS #24074360 Report a problem | ||
| 12/8/2024 | Pending sale | $100,000$168/sqft |
Source: MARIS #24074360 Report a problem | ||
| 12/6/2024 | Listed for sale | $100,000+5.3%$168/sqft |
Source: MARIS #24074360 Report a problem | ||
| 6/12/2023 | Sold | -- |
Source: Public Record Report a problem | ||
| 3/31/2023 | Sold | -- |
Source: MARIS #23009375 Report a problem | ||
| 3/4/2023 | Pending sale | $95,000$160/sqft |
Source: MARIS #23009375 Report a problem | ||
| 3/2/2023 | Listed for sale | $95,000+138.1%$160/sqft |
Source: MARIS #23009375 Report a problem | ||
| 3/17/2021 | Sold | -- |
Source: Public Record Report a problem | ||
| 2/3/2010 | Listing removed | $39,900$67/sqft |
Source: RE/MAX Gold #90038337 Report a problem | ||
| 10/19/2009 | Listed for sale | $39,900$67/sqft |
Source: RE/MAX Gold #90038337 Report a problem | ||
| 9/10/2007 | Sold | -- |
Source: Public Record Report a problem | ||
Public tax history
| Year | Property taxes | Tax assessment |
|---|---|---|
| 2025 | $1,503 +12.7% | $19,470 +26% |
| 2024 | $1,334 +2.2% | $15,450 |
| 2023 | $1,305 +14.5% | $15,450 +30.9% |
| 2022 | $1,139 +0% | $11,800 |
| 2021 | $1,139 -3.8% | $11,800 +4.1% |
| 2020 | $1,184 +3.9% | $11,330 |
| 2019 | $1,139 | $11,330 +19% |
| 2018 | $1,139 +3.9% | $9,520 |
| 2017 | $1,096 +4.8% | $9,520 +3.5% |
| 2016 | $1,046 +5.3% | $9,200 |
| 2015 | $993 | $9,200 -27.1% |
| 2014 | $993 -26.9% | $12,620 |
| 2013 | $1,359 | $12,620 +13% |
| 2012 | -- | $11,170 |
| 2011 | -- | $11,170 -5.5% |
| 2010 | $1,074 +9.4% | $11,820 |
| 2009 | $981 -3.8% | $11,820 -13% |
| 2008 | $1,020 +21.5% | $13,590 |
| 2007 | $839 | $13,590 +40.2% |
| 2006 | $839 +4.3% | $9,690 |
| 2005 | $805 +5.8% | $9,690 +15.6% |
| 2003 | $761 +4.2% | $8,380 +0.4% |
| 2002 | $730 +17.6% | $8,350 |
| 2001 | $621 | $8,350 |
Find assessor info on the county website
Neighborhood: 63114
Nearby homes
- $--2 bd1 ba780 sqft2326 Burns Ave, Saint Louis, MO 63114Sold

- $97,0002 bd1 ba576 sqft2330 Burns Ave, Saint Louis, MO 63114Off Market
- $127,5003 bd1 ba1k sqft2332 Burns Ave, Saint Louis, MO 63114Off Market
- $--3 bd2 ba1.2k sqft2322 Burns Ave, Saint Louis, MO 63114Sold

- $124,9002 bd1 ba795 sqft2336 Burns Ave, Saint Louis, MO 63114Off Market
- $--3 bd2 ba1.1k sqft2327 Gaebler Ave, Saint Louis, MO 63114Sold
- $105,8002 bd1 ba864 sqft2320 Burns Ave, Saint Louis, MO 63114Off Market
- $157,4003 bd1 ba1k sqft2331 Gaebler Ave, Saint Louis, MO 63114Off Market
Nearby schools
GreatSchools rating
- 7/10Marion Elementary SchoolGrades: K-5Distance: 0.8 mi
- 5/10Ritenour Middle SchoolGrades: 6-8Distance: 1 mi
- 2/10Ritenour Sr. High SchoolGrades: 9-12Distance: 0.9 mi
Schools provided by the listing agent
- Elementary: Iveland Elem.
- Middle: Ritenour Middle
- High: Ritenour Sr. High
Source: MARIS. This data may not be complete. We recommend contacting the local school district to confirm school assignments for this home.
- Missouri
- Saint Louis County
- Overland
- 63114
- 2328 Burns Ave
Nearby cities
Nearby zip codes
Other Overland Topics
