
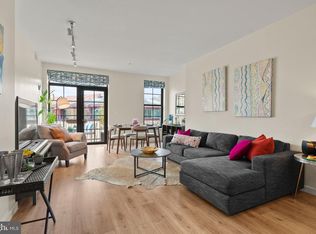
Welcome to The Lofts at Adams Morgan, a distinctive boutique condominium known for its warehouse-inspired architecture, iconic glass-and-steel skybridge walkways, and charming brick-paved courtyard. Unit 328 offers a spacious primary bedroom and a second room (flex space ) and two-bath residence with a flexible layout well suited for everyday living, working from home, or hosting guests. The open living and dining areas create a comfortable flow for both relaxing and entertaining, while generous windows bring natural light into the home. An assigned underground garage parking space and separate storage unit convey, valuable conveniences in one of Washingtons most walkable neighborhoods. Residents enjoy access to a shared rooftop deck, ideal for relaxing, entertaining, and taking in city views. Additional building features include secure access, an Amazon locker system, and a pet-friendly association. Step outside and experience everything Adams Morgan has to offer. Restaurants, cafés, grocery stores, nightlife, parks, local shops, and neighborhood favorites are all just moments away. For buyers seeking architectural character, two full bathrooms, parking, storage, and exceptional walkability, Unit 328 offers a unique opportunity to enjoy DC living at its best. Love where you live. Experience District City Living.
For sale
$625,000
2328 Champlain St NW APT 328, Washington, DC 20009
2beds
760sqft
Condominium
Built in 2002
-- sqft lot
$616,400 Zestimate®
$822/sqft
$570/mo HOA
What's special
Iconic glass-and-steel skybridge walkwaysCharming brick-paved courtyardTwo-bath residenceSpacious primary bedroomWarehouse-inspired architecture
- 54 days
- 69
- 5
Likely to sell faster than
Zillow last checked:
Listing updated:
Listed by:
Tracey Williams Barnett 202-277-1228,
RLAH @properties,
Listing Team: District City Living
Source: Bright MLS,MLS#: DCDC2273662
Facts & features
Interior
Bedrooms & bathrooms
- Bedrooms: 2
- Bathrooms: 2
- Full bathrooms: 2
- Main level bathrooms: 2
- Main level bedrooms: 2
Heating
- Central, Natural Gas
Cooling
- Central Air, Electric
Appliances
- Included: Microwave, Dishwasher, Disposal, Oven/Range - Gas, Stainless Steel Appliance(s), Washer/Dryer Stacked
- Laundry: In Unit
Features
- Has basement: No
- Has fireplace: No
Interior area
- Total structure area: 760
- Total interior livable area: 760 sqft
- Finished area above ground: 760
Video & virtual tour
Property
Parking
- Parking features: Assigned, Parking Lot
- Details: Assigned Parking, Assigned Space #: 68
Accessibility
- Accessibility features: Accessible Elevator Installed
Features
- Levels: Four
- Stories: 4
- Pool features: None
Lot
- Features: Urban Land Not Rated
Details
- Additional structures: Above Grade
- Parcel number: 25605034
- Zoning: ZONE 1
- Special conditions: Standard
Construction
Type & style
- Home type: Condo
- Architectural style: Contemporary
- Property subtype: Condominium
- Attached to another structure: Yes
Materials
- Brick, Concrete
Condition
- New construction: No
- Year built: 2002
Utilities & green energy
- Sewer: Public Sewer
- Water: Public
- Utilities for property: Electricity Available, Water Available
Community & HOA
Community
- Condo and coop fee: $570 monthly
- Subdivision: Adams Morgan
HOA
- Has HOA: No
- Amenities included: Elevator(s), Reserved/Assigned Parking
- Services included: Trash, Snow Removal, Water
- HOA name: Lofts At Adams Morgan Condominium
Location
- Region: Washington
Financial & listing details
- Price per square foot: $822/sqft
- Tax assessed value: $635,390
- Annual tax amount: $4,619
- Date on market: 7/23/2026
- Listing agreement: Exclusive Right To Sell
- Ownership: Condominium
Estimated market value
$616,400
$586,000 - $647,000
$3,307/mo
Price history
| Date | Event | Price |
|---|---|---|
| 9/10/2026 | Listed for sale | $625,000$822/sqft |
Source:  Bright MLS #DCDC2273662 Report a problem Bright MLS #DCDC2273662 Report a problem | ||
| 8/17/2026 | Listing removed | $625,000$822/sqft |
Source: Bright MLS #DCDC2273662 Report a problem | ||
| 7/23/2026 | Listed for sale | $625,000+16.8%$822/sqft |
Source: Bright MLS #DCDC2273662 Report a problem | ||
| 10/16/2014 | Sold | $535,000+9.5%$704/sqft |
Source: Public Record Report a problem | ||
| 9/11/2014 | Pending sale | $488,500$643/sqft |
Source: RE/MAX ALLEGIANCE #DC8446771 Report a problem | ||
| 9/4/2014 | Listed for sale | $488,500-11.8%$643/sqft |
Source: RE/MAX ALLEGIANCE #DC8446771 Report a problem | ||
| 2/25/2005 | Sold | $554,000+54.8%$729/sqft |
Source: Public Record Report a problem | ||
| 8/28/2002 | Sold | $357,835$471/sqft |
Source: Public Record Report a problem | ||
Public tax history
| Year | Property taxes | Tax assessment |
|---|---|---|
| 2026 | $4,483 +4.3% | $635,390 +3.9% |
| 2025 | $4,300 -5.1% | $611,380 -3.7% |
| 2024 | $4,530 +7.8% | $635,130 +4.7% |
| 2023 | $4,204 +8.8% | $606,530 +10.9% |
| 2022 | $3,863 -4.5% | $546,960 -3.3% |
| 2021 | $4,046 +3.3% | $565,670 +5.5% |
| 2020 | $3,916 -6.3% | $536,350 -5.1% |
| 2018 | $4,180 +2.6% | $565,070 +2.4% |
| 2017 | $4,072 +4.1% | $551,560 +3.7% |
| 2016 | $3,912 +6.7% | $531,990 +4.1% |
| 2015 | $3,666 +9.7% | $511,040 +10.3% |
| 2014 | $3,343 +1.2% | $463,480 +1.2% |
| 2013 | $3,304 +1.6% | $457,760 +1.7% |
| 2012 | $3,252 | $450,040 |
| 2011 | $3,252 -6.5% | $450,040 -5.6% |
| 2010 | $3,478 -7.8% | $476,680 -6.8% |
| 2009 | $3,772 +2.8% | $511,270 -0.5% |
| 2007 | $3,668 +5.2% | $513,830 +17.1% |
| 2006 | $3,486 +23.2% | $438,950 +31.9% |
| 2005 | $2,830 | $332,800 |
| 2004 | $2,830 | $332,800 |
| 2003 | -- | $332,800 |
Find assessor info on the county website
Monthly payment
Est. payment
Payment breakdown
Explore the cost of this home by adjusting the details. Changes won't be saved.Climate risks
Neighborhood: Adams Morgan
Nearby schools
Schools provided by the listing agent
- District: District Of Columbia Public Schools
Source: Bright MLS. This data may not be complete. We recommend contacting the local school district to confirm school assignments for this home.
- $830,0002 bd2 ba1.2k sqft2328 Champlain St NW APT 406, Washington, DC 20009Sold

- $974,0002 bd2 ba1.4k sqft2328 Champlain St NW #PENTHOUSE 424, Washington, DC 20009Sold

- $15,740-- bd-- ba-- sqftChamplain St NW, Washington, DC 20009Off Market
- $684,8002 bd2 ba900 sqft2328 Champlain St NW #2328-310, Washington, DC 20009Off Market
Similar homes
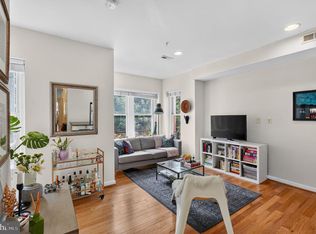
- $575,0002 bd1 ba860 sqftMount Pleasant, Washington, DC 20009For Sale
 MLS ID #DCDC2281152, Justin Paulhamus, 4J Real Estate, LLC. Bright MLS
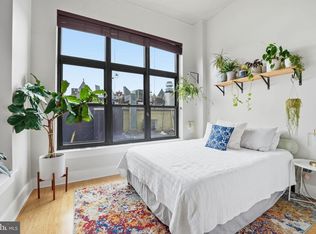
 - $650,0002 bd2 ba877 sqftOld City 2, Washington, DC 20009For Sale
 MLS ID #DCDC2275964, Kyle Meeks, TTR Sotheby's International Realty. Bright MLS
 - $715,0002 bd2 ba937 sqftLofts Of Adams Morgan, Washington, DC 20009For Sale
 MLS ID #DCDC2274744, Nicole Jennings, Compass. Bright MLS
 - $625,0003 bd2 ba895 sqftColumbia Heights, Washington, DC 20009For Sale
 MLS ID #DCDC2276874, Jared J Lilly, BPG Real Estate. Bright MLS
 - $699,0002 bd2 ba900 sqftMount Pleasant, Washington, DC 20009For SaleMLS ID #DCDC2263002, Brian Wilson, Redfin Corporation. Bright MLS
- $550,0002 bd1 ba844 sqftKalorama Court, Washington, DC 20009For SaleMLS ID #DCDC2254746, Denny Horner, RLAH @properties. Bright MLS
- $649,9993 bd2 ba1k sqftColumbia Heights, Washington, DC 20009For SaleMLS ID #DCDC2268476, Alex York, BPG Real Estate. Bright MLS
- $675,0001 bd2 ba1.1k sqft1700 Kalorama Rd NW APT 207, Washington, DC 20009For SaleMLS ID #DCDC2268924, Ms. NYA ALEMAYHU, TTR Sotheby's International Realty. Bright MLS
- $524,0002 bd1 ba929 sqftThe Avalon, Washington, DC 20009For SaleMLS ID #DCDC2272534, Joshua Waxman, Long & Foster Real Estate, Inc.. Bright MLS
- $500,0002 bd2 ba899 sqft1419 Clifton St NW APT 104, Washington, DC 20009For SaleMLS ID #DCDC2275234, Angelica Dennis, Keller Williams Capital Properties. Bright MLS
- $525,0002 bd1 ba700 sqftColumbia Heights, Washington, DC 20009For SaleMLS ID #DCDC2277280, Melissa Lango, Compass. Bright MLS
- $500,0002 bd2 ba1k sqftKalorama, Washington, DC 20009For SaleMLS ID #DCDC2254108, Summer Davis, Keller Williams Capital Properties. Bright MLS
- $599,0002 bd2 ba976 sqftLedroit Park, Washington, DC 20001For SaleMLS ID #DCDC2282106, Loic Pritchett, TTR Sotheby's International Realty. Bright MLS
- $499,0002 bd2 ba848 sqftThe Benjamin, Washington, DC 20009For SaleMLS ID #DCDC2262718, Courtney Abrams, TTR Sotheby's International Realty. Bright MLS
- $475,0002 bd1 ba750 sqft2100 19th St NW #706, Washington, DC 20009For SaleMLS ID #DCDC2277476, Alexandra Williams, TTR Sotheby's International Realty. Bright MLS
- $625,0002 bd2 ba992 sqftOld City Ii, Washington, DC 20001For SaleMLS ID #DCDC2271154, Elizabeth Olaiya, Compass. Bright MLS
- $549,9002 bd2 ba966 sqftColumbia Heights, Washington, DC 20010For SaleMLS ID #DCDC2282630, Mike Favazzo, TTR Sotheby's International Realty. Bright MLS
- $620,0002 bd2 ba832 sqftBloomingdale, Washington, DC 20001For SaleMLS ID #DCDC2272200, Jaleel Kuteh, Keller Williams Capital Properties. Bright MLS
- $700,0002 bd2 ba1k sqftShaw, Washington, DC 20001For SaleMLS ID #DCDC2272752, Kara Chaffin Donofrio, Long & Foster Real Estate, Inc.. Bright MLS
- $499,0001 bd2 ba873 sqftUnion Row, Washington, DC 20009For SaleMLS ID #DCDC2278406, Kira Epstein Begal, Washington Fine Properties, LLC. Bright MLS
