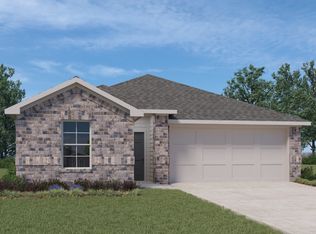
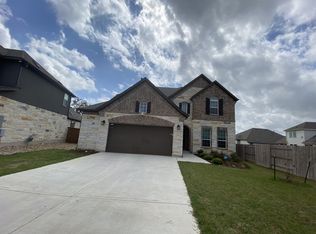
LENDER OFFERING 2-1 BUYDOWN OPTION for Qualified Buyers with preferred lender, subject to lender approval; terms and rates may vary. Experience the perfect blend of sophisticated design and elevated functionality in this stunning Gehan (Brightland) Rosewood plan, perfectly positioned on a premium 69-foot wide corner lot in the sought-after Bar W Ranch. This residence immediately impresses with upgraded masonry and an inviting curb appeal adjacent to the neighborhood park, offering serene, open greenspace views. The versatile layout features five spacious bedrooms and three full bathrooms, including the highly desirable configuration of two bedrooms and two full baths on the main level. The modern kitchen serves as a true centerpiece, boasting white cabinetry, quartz countertops, and a built-in gourmet cooktop, oven, and microwave. The interior is further enhanced by upgraded custom blinds throughout and a robust tech package, including smart-home media wiring in multiple rooms and dedicated pre-wiring for a home theater. Upstairs, the home opens into a large game room, providing the perfect secondary living space with two additional bedrooms and another full bath. Transition to the outdoors to the extended patio, where a dedicated gas line stands ready for your grill and an expansive, oversized backyard oasis awaits. The garage with a 220V EV-ready charging outlet, ensuring the home is fully equipped for a modern lifestyle. The community serves as a private retreat with resort-style amenities, including a sparkling pool, an expansive park, and a luxurious clubhouse designed for unforgettable events. Just moments away, the Bar W Marketplace provides access to the premier H-E-B and local favorites eateries. Surrounded by the natural beauty of the South San Gabriel River trails and zoned for the acclaimed Liberty Hill ISD, this property offers a rare opportunity to enjoy park-side living with every contemporary convenience!
63 days
|
778
|
49
|
Zillow last checked:
Listing updated:
Listed by:
Laura Exum(512) 343-7500,
Coldwell Banker Realty(512) 343-7500
Source: Unlock MLS,MLS#: 8754994
Loading...
Facts & features
Interior
Bedrooms & bathrooms
Bedrooms: 5
Bathrooms: 3
Full bathrooms: 3
Main level bedrooms: 2
Heating
Central
Cooling
Central Air
Appliances
Included: Built-In Oven(s), Dishwasher, Disposal, Gas Cooktop, Microwave, Stainless Steel Appliance(s), Vented Exhaust Fan, Gas Water Heater, WaterPurifier, WaterSoftener, Water Softener Owned
Features
Breakfast Bar, Ceiling Fan(s), High Ceilings, Quartz Counters, Double Vanity, Entrance Foyer, In-Law Floorplan, Interior Steps, Kitchen Island, Multiple Living Areas, Open Floorplan, Primary Bedroom on Main, Recessed Lighting, Walk-In Closet(s)
Explore the cost of this home by adjusting the details. Changes won't be saved.
Principal & interest
$1,547
Mortgage insurance
$0
Property taxes
$170
Home insurance
$105
HOA fees
$0
Utilities
Not included
All calculations are estimates and provided by Zillow, Inc. for informational purposes only. Actual amounts may vary.
HOA fees may include property taxes on listings classified as Co-Ops. Contact the listing agent and/or owner for fee details.
Mortgage interest rates are dependent on a number of factors, including credit score, down payment, and repayment length. Interest rate data provided by Zillow Group Marketplace, Inc. as of 1/1/1970 from various mortgage lenders with which we have lead or other similar arrangements; the Estimated Payment is an average of those rates.
See how much you could borrow to make a competitive offer.