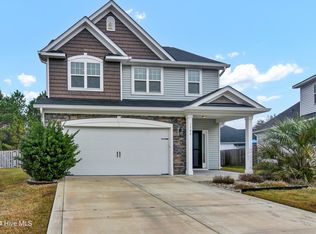
This beautifully maintained home is located on a beautiful lot in the Willows of Leland with an adorable front porch.
Upon entering the foyer, you're greeted by an open floor plan with plenty of natural light and a freshly painted living area, kitchen, and dining space. This home features beautiful crown molding throughout the home, a gas fireplace, granite countertops, stainless steel appliances, and tiered cabinets.
The master suite features beautiful ceiling trays and ensures privacy being located down its own hall tucked away with a private garden tub, 4-foot foot shower, walk-in closet, & dual vanity.
This floorplan offers 2 additional bedrooms, 1 full bathroom, and a mudroom off the entry to the 2-car garage.
The backyard offers privacy for grilling and entertaining as well as a shed for additional storage space.
This community is well-maintained and offers tennis courts, a community pool, and a clubhouse. It is located minutes from downtown Wilmington and has great restaurants and shopping in Leland.
Sold for $325,000
$325,000
2328 Cottagefield Lane, Leland, NC 28451
3beds
1,495sqft
Single Family Residence
Built in 2016
6,969 Square Feet Lot
$333,800 Zestimate®
$217/sqft
$2,069 Estimated rent
Home value
$333,800
$317,000 - $350,000
$2,069/mo
Zestimate® history
Owner options
List your home for rent
$2,069/mo
Rent Zestimate®
Find your next renter with Zillow Rental Manager. Plus, with online applications, you can quickly screen prospective tenants – for free.
$2,069/mo
Rent Zestimate®
Refinance and save
$1,931/mo
Est. payment
Refinancing to a lower rate could help reduce your monthly payments and save thousands over the life of the loan.
$1,931/mo
Est. payment
Explore your selling options
Work with a Zillow partner agent
Leverage their expertise and Zillow's premium Showcase listings to get your home seen by more buyers.
Get startedList with your own agent
Get your home in front of millions of buyers by listing it on Zillow.
Learn how to do itSell it yourself
Take full control of how buyers see your home on Zillow by listing For Sale by Owner (FSBO).
List your homeWhat's special
Gas fireplaceBeautifully maintained homeAdorable front porchMaster suiteOpen floor planCommunity poolPlenty of natural light
Zillow last checked:
Listing updated:
Listed by:
Jennifer L Davidson 910-617-1292,
Berkshire Hathaway HomeServices Carolina Premier Properties
Bought with:
Aimee Sposeep, 211734
eXp Realty
Chris S Duggins, 318702
eXp Realty
Source: Hive MLS,MLS#: 100432651 Originating MLS: Cape Fear Realtors MLS, Inc.
Originating MLS: Cape Fear Realtors MLS, Inc.Facts & features
Interior
Bedrooms & bathrooms
- Bedrooms: 3
- Bathrooms: 2
- Full bathrooms: 2
Rooms
- Room types: Living Room, Kitchen, Dining Room, Master Bedroom, Bedroom 2, Bedroom 3, Laundry
Primary bedroom
- Level: Main
- Dimensions: 14.8 x 12.8
Bedroom 2
- Level: Main
- Dimensions: 12.3 x 10.8
Bedroom 3
- Level: Main
- Dimensions: 10 x 12.11
Dining room
- Level: Main
- Dimensions: 12.3 x 9
Kitchen
- Level: Main
- Dimensions: 12.3 x 11.8
Laundry
- Level: Main
- Dimensions: 7.7 x 7.2
Living room
- Level: Main
- Dimensions: 15.2 x 15.3
Heating
- Hot Water, Electric
Cooling
- Central Air
Appliances
- Included: Electric Cooktop, Built-In Microwave, Refrigerator, Ice Maker, Disposal, Dishwasher
- Laundry: Laundry Room
Features
- Vaulted Ceiling(s), Tray Ceiling(s), High Ceilings, Entrance Foyer, Mud Room, Kitchen Island, Ceiling Fan(s), Pantry, Walk-in Shower, Blinds/Shades
- Flooring: LVT/LVP
- Basement: None
- Attic: Pull Down Stairs
Interior area
- Total structure area: 1,495
- Total interior livable area: 1,495 sqft
Property
Parking
- Total spaces: 2
- Parking features: Electric Vehicle Charging Station(s), Concrete, Off Street, Paved
- Uncovered spaces: 2
Accessibility
- Accessibility features: None
Features
- Levels: One
- Stories: 1
- Patio & porch: Patio, Porch
- Exterior features: None
- Fencing: None
Lot
- Size: 6,969 Square Feet
- Dimensions: 69 x 124 x 60 x 97
- Features: Corner Lot
Details
- Additional structures: Shed(s), Storage
- Parcel number: 038ig028
- Zoning: PUD
- Special conditions: Probate Listing
Construction
Type & style
- Home type: SingleFamily
- Architectural style: Patio
- Property subtype: Single Family Residence
Materials
- Stone, Vinyl Siding
- Foundation: Slab
- Roof: Shingle
Condition
- New construction: No
- Year built: 2016
Utilities & green energy
- Sewer: Public Sewer
- Water: Public
- Utilities for property: Sewer Available, Water Available
Community & HOA
Community
- Security: Security System
- Subdivision: The Willows at Leland
HOA
- Has HOA: Yes
- Amenities included: Clubhouse, Pool, Tennis Court(s)
- HOA fee: $600 monthly
- HOA name: CAMS
Location
- Region: Leland
Financial & listing details
- Price per square foot: $217/sqft
- Tax assessed value: $310,860
- Annual tax amount: $1,978
- Date on market: 10/5/2025
- Cumulative days on market: 12 days
- Listing agreement: Exclusive Right To Sell
- Listing terms: Cash,Conventional,VA Loan
- Road surface type: Paved
Price history
| Date | Event | Price |
|---|---|---|
| 4/24/2024 | Sold | $325,000-1.5%$217/sqft |
Source:  Hive MLS #100432651 Report a problem Hive MLS #100432651 Report a problem | ||
| 3/25/2024 | Pending sale | $330,000$221/sqft |
Source: Hive MLS #100432651 Report a problem | ||
| 3/14/2024 | Listed for sale | $330,000+56.4%$221/sqft |
Source: Hive MLS #100432651 Report a problem | ||
| 12/13/2019 | Sold | $211,000-1.9%$141/sqft |
Source: Hive MLS #100183749 Report a problem | ||
| 9/28/2019 | Pending sale | $215,000$144/sqft |
Source: Keller Williams Realty #100183749 Report a problem | ||
| 9/20/2019 | Price change | $215,000-1.8%$144/sqft |
Source: Keller Williams Realty #100183749 Report a problem | ||
| 9/11/2019 | Listed for sale | $219,000+22.3%$146/sqft |
Source: Keller Williams Realty #100183749 Report a problem | ||
| 8/5/2016 | Sold | $179,000$120/sqft |
Source: Public Record Report a problem | ||
Public tax history
| Year | Property taxes | Tax assessment |
|---|---|---|
| 2025 | $2,164 +2.9% | $320,980 +3.3% |
| 2024 | $2,102 +6.3% | $310,860 |
| 2023 | $1,978 +31.3% | $310,860 +70.2% |
| 2022 | $1,507 0% | $182,640 |
| 2021 | $1,507 +5.1% | $182,640 |
| 2020 | $1,434 | $182,640 |
| 2019 | -- | $182,640 +976.9% |
| 2018 | -- | $16,960 |
| 2017 | $110 | $16,960 +13.1% |
| 2016 | $110 | $15,000 |
Find assessor info on the county website
Neighborhood: 28451
Nearby homes
- $360,0003 bd2 ba1.6k sqft1502 Spring Ct, Leland, NC 28451Off Market
- $350,0004 bd3 ba2k sqft1506 Spring Ct, Leland, NC 28451Sold
- $335,3002 bd2 ba1.4k sqft2325 Cottagefield Ln, Leland, NC 28451Off Market
- $369,4004 bd3 ba2k sqft2329 Cottagefield Ln, Leland, NC 28451Off Market
- $424,8004 bd3 ba2.2k sqft2310 Cottagefield Ln, Leland, NC 28451Off Market
- $376,2004 bd2 ba1.7k sqft2321 Cottagefield Ln, Leland, NC 28451Off Market
- $402,2004 bd2 ba2.1k sqft2333 Cottagefield Ln, Leland, NC 28451Off Market
- $335,5003 bd2 ba1.3k sqft1510 Spring Ct, Leland, NC 28451Off Market
Nearby schools
GreatSchools rating
- 5/10Belville ElementaryGrades: PK-5Distance: 1.5 mi
- 3/10Leland MiddleGrades: 6-8Distance: 1.5 mi
- 4/10North Brunswick HighGrades: 9-12Distance: 1.2 mi
Get a cash offer in 3 minutes
Find out how much your home could sell for in as little as 3 minutes with a no-obligation cash offer.
Estimated market value
$333,800
Get a cash offer in 3 minutes
Find out how much your home could sell for in as little as 3 minutes with a no-obligation cash offer.
Estimated market value
$333,800
- North Carolina
- Brunswick County
- Leland
- 28451
- 2328 Cottagefield Lane
Nearby cities
Nearby zip codes
Other Leland Topics
