Skip main navigation
Off market
  • $186,600

    2328 E Jepson St, Ashland, KY 41101

    3beds
    1,400sqft
    SingleFamily
    Built in 1948
    0.39 Acres Lot
    $186,600 Zestimate®
    $133/sqft
    $1,427 Estimated rent

    Home value

    $186,600

    $172,000 - $202,000

    $1,427/mo

    Zestimate® history
    Loading
    Loading...

    Owner options

    List your home for rent

    $1,427/mo

    Rent Zestimate®

    Find your next renter with Zillow Rental Manager. Plus, with online applications, you can quickly screen prospective tenants – for free.

    Learn more

    $1,427/mo

    Rent Zestimate®

    Refinance and save

    $1,223/mo

    Est. payment

    Refinancing to a lower rate could help reduce your monthly payments and save thousands over the life of the loan.

    See today's rates

    $1,223/mo

    Est. payment

    Explore your selling options

    Work with a Zillow partner agent

    Leverage their expertise and Zillow's premium Showcase listings to get your home seen by more buyers.

    Get started

    List with your own agent

    Get your home in front of millions of buyers by listing it on Zillow.

    Learn how to do it

    Sell it yourself

    Take full control of how buyers see your home on Zillow by listing For Sale by Owner (FSBO).

    List your home

    What's special

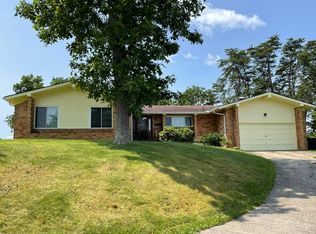
    South Ashland updated, newly remodeled and move in ready! 3 bedrooms, 2 bathrooms (home larger than it appears in pictures) situated on a large level fenced in yard with storage shed. Stylish kitchen equipped with newer stainless appliances - gas stove, dishwasher and French door fridge. Custom stainless back splash area around stove and hood vent to help eliminate that hard to keep clean area around stove. Beautiful black cabinets with soft close drawers and pull out shelves in lower cabinets plus a Lazy Susan and 4 large drawers - no more bending to find that bowl or pan!. Oh, and did I mention a pantry for that important extra storage? Hand made Terra Cotta tile floors in kitchen and family room, ceramic tile bathroom floors, original refinished hardwood floors in dining room and two bedrooms, master suite has new carpet. Dining room has plenty of natural light plus guest closet. Family room has French doors leading outside to your large covered deck and private, flat, fenced in backyard. The split floor plan has 2 bedrooms with closets and and full hall bath for family and guests with the addition of hand made "barn" door to complete the area. The master bedroom suite has "his" closet, full bath with sliding "barn" door, linen closet and a large walk in closet for the lady of the house. Some extras include: MAIN FLOOR LAUNDRY, 3 year old heat and air, 200 amp electric, hard wired smoke alarms, attic storage with partial flooring, full basement that has been water proofed, along with sump pump and back up battery pump. AK Steel park is just behind your 6 foot high wood privacy fence which has a nice walking path along with a ballpark. Home is close to grocery store, schools and banking.

    This property is off market, which means it's not currently listed for sale or rent on Zillow. This may be different from what's available on other websites or public sources.

    Facts & features

    Interior

    Bedrooms & bathrooms
    • Bedrooms: 3
    • Bathrooms: 2
    • Full bathrooms: 2
    Heating
    • Forced air, Gas
    Cooling
    • Central
    Appliances
    • Included: Dishwasher, Range / Oven, Refrigerator
    Features
    • Flooring: Tile, Carpet, Hardwood
    • Basement: Unfinished
    • Has fireplace: Yes
    Interior area
    • Total interior livable area: 1,400 sqft

    Property

    Parking
    • Total spaces: 4
    • Parking features: Off-street
    Features
    • Exterior features: Composition
    Lot
    • Size: 0.39 Acres
    Details
    • Parcel number: 039100200600

    Construction

    Type & style
    • Home type: SingleFamily
    Materials
    • Frame
    • Foundation: Concrete Block
    • Roof: Composition
    Condition
    • Year built: 1948

    Community & HOA

    Location
    • Region: Ashland

    Financial & listing details

    • Price per square foot: $133/sqft
    • Tax assessed value: $140,500
    • Annual tax amount: $598

    Price history

    DateEventPrice
    3/24/2021Listing removed--
    Source: Owner Report a problem
    12/14/2020Sold$127,000-5.9%$91/sqft
    Source: AABR #50561 Report a problem
    11/20/2020Pending sale$135,000$96/sqft
    Source: Owner Report a problem
    11/8/2020Listed for sale$135,000+184.2%$96/sqft
    Source: Owner Report a problem
    5/2/2018Sold$47,500$34/sqft
    Source: Public Record Report a problem

    Public tax history

    YearProperty taxesTax assessment
    2024$598 -1.2%$140,500
    2023$605 -6.4%$140,500
    2022$647 -20.5%$140,500 +10.6%
    2021$813 +92.4%$127,000 +27%
    2020$423 -0.2%$100,000
    2019$424 -3.5%$100,000
    2018$439 +12.9%$100,000 +65.3%
    2017$389 +6.9%$60,500
    2016$364 -0.3%$60,500
    2015$365 +124.9%$60,500
    2012$162 -1.5%$60,500
    2011$165 $60,500
    2010-- $60,500
    Find assessor info on the county website

    Neighborhood: 41101

    Nearby schools

    GreatSchools rating
    Get pre-qualified for a loan
    At Zillow Home Loans, we can pre-qualify you in as little as 5 minutes with no impact to your credit score.

    An equal housing lender. NMLS #10287.