Skip main navigation
Off market
  • $2,361,000

    2328 E Lakeview Ave, Pensacola, FL 32503

    4beds
    5baths
    5,621sqft
    SingleFamily
    Built in 1997
    0.38 Acres Lot
    $2,361,000 Zestimate®
    $420/sqft
    $5,015 Estimated rent

    Home value

    $2,361,000

    $2.08M - $2.67M

    $5,015/mo

    Zestimate® history
    Loading
    Loading...

    Owner options

    List your home for rent

    $5,015/mo

    Rent Zestimate®

    Find your next renter with Zillow Rental Manager. Plus, with online applications, you can quickly screen prospective tenants – for free.

    Learn more

    $5,015/mo

    Rent Zestimate®

    Refinance and save

    $15,350/mo

    Est. payment

    Refinancing to a lower rate could help reduce your monthly payments and save thousands over the life of the loan.

    See today's rates

    $15,350/mo

    Est. payment

    Explore your selling options

    Work with a Zillow partner agent

    Leverage their expertise and Zillow's premium Showcase listings to get your home seen by more buyers.

    Get started

    List with your own agent

    Get your home in front of millions of buyers by listing it on Zillow.

    Learn how to do it

    Sell it yourself

    Take full control of how buyers see your home on Zillow by listing For Sale by Owner (FSBO).

    List your home

    What's special

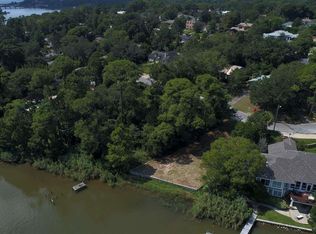
    This stunning East Hill waterfront home on Bayou Texar sets the standard for elegance and luxury! From the private drive, Italian influenced stucco exterior and slate roof, to the back balcony with concrete balustrades that overlook the bayou and heated swimming pool, the custom details throughout distinguish this home from all others. A custom build by developers Allan and Teri Levin in 1996, the house is designed for a family's comfort and ease in entertaining. The understated beauty, a sophisticated paint palette, extensive crown molding, high ceilings and designer window treatments used throughout only enhance the quality of the design. Entering the foyer, a dramatic stone staircase with a custom design metal railing from Brownsville Welding is a focal point that delineates the study/library on the right from the living/dining area with bayou views. The library/study has custom dark wood cabinetry, great space and welcome window light. The versatility of the open floor plan would allow for the dining space to be in any one of three areas. The sitting room has access to a wet bar, triple crown molding, built in cabinetry and generous seating space is adjacent to the dining area. With a ceiling that vaults to 22' and floor to ceiling Anderson windows facing the water, dining is a true pleasure. The large chef's kitchen has stainless appliances, including a 6 burner gas Thermador stovetop, Subzero refrigerator, double ovens, a true walk in pantry, and oversized island with prep sink. The granite countertops are a true complement to the custom chocolate washed cabinets. The kitchen opens to a family room with a second gas fireplace, large bay windows and incredible views. The large master bedroom, with trey ceiling, two oversized walk in closets is also facing the water. French doors lead to the balcony and heated swimming pool. The master bath features travertine, double vanity areas, separate shower and garden tub and sets the stage for a relaxation. Upstairs, the three additional bedrooms are large, light and bright with windows and each has a full bath. These baths are spacious and beautifully finished in custom stone work. There is a large finished bonus/media room with full kitchen, extensive wall storage and is plumbed for an additional bath. Play music or movies as loud as you wish, the room has been totally soundproofed! This wonderful upstairs space has a back stairway that accesses the kitchen, laundry area, as well as a private entrance. For an in-law/nanny suite, set-up space for catering or entertaining large groups, this is the perfect design. Storage should never be an issue with the extensive cabinets and closets on every level, and the wall length storage space on each side of the media room, as well as the huge garage. The breath taking waterfront views, a private dock with 25,000 lb boat lift, and the multi level terrace and balconies take advantage of the location and privacy this home provides. Additional features include, plantation shutters for the entire house, a gym and exercise room, surround sound by All Pro Sound, professional landscaping, a Citroen termite system and numerous architectural details, upgrades and features that will catch your eye. This is a house you must see and visit to fully appreciate the quality of workmanship and lifestyle it will provide.

    This property is not currently displayed as for sale or rent on Zillow. This may be different from what's on other websites or public sources.
    Facts & features

    Interior

    Bedrooms & bathrooms
    • Bedrooms: 4
    • Bathrooms: 5.5
    Heating
    • Other
    Cooling
    • Central
    Features
    • Flooring: Tile, Other, Concrete
    • Has fireplace: Yes
    • Fireplace features: masonry
    Interior area
    • Total interior livable area: 5,621 sqft

    Property

    Parking
    • Parking features: Garage - Attached
    Features
    • Exterior features: Stucco
    Lot
    • Size: 0.38 Acres
    Details
    • Parcel number: 000S009040003043

    Construction

    Type & style
    • Home type: SingleFamily
    Materials
    • Wood
    • Foundation: Slab
    • Roof: Tile
    Condition
    • Year built: 1997

    Community & HOA

    Location
    • Region: Pensacola

    Financial & listing details

    • Price per square foot: $420/sqft
    • Tax assessed value: $1,517,986
    • Annual tax amount: $17,488

    Price history

    DateEventPrice
    6/21/2011Sold$1,325,000-16.6%$236/sqft
    Source: Public Record Report a problem
    4/24/2011Listed for sale$1,589,000+38.2%$283/sqft
    Source: LEVIN & RINKE RESORT REALTY #407365 Report a problem
    2/26/2004Sold$1,150,000$205/sqft
    Source: Public Record Report a problem

    Public tax history

    YearProperty taxesTax assessment
    2024$17,488 +1.4%$1,517,986 +3.1%
    2023$17,242 +2.3%$1,472,559 +11.7%
    2022$16,855 +0.5%$1,318,048 +17.2%
    2021$16,776 +2.8%$1,124,242 +6.5%
    2020$16,325 +1.7%$1,055,294 -1.8%
    2019$16,054 $1,074,375 +14%
    2018$16,054 +0.3%$942,775 +2.1%
    2017$16,003 +0.4%$923,384 +2.1%
    2016$15,937 +0.8%$904,392 +0.7%
    2015$15,813 $898,106 +0.8%
    2014$15,813 $890,979 +1.5%
    2013-- $877,812 +2.1%
    2012-- $860,098 -4.4%
    2011-- $899,307 -4.9%
    2010-- $946,012 +1.3%
    2009-- $933,741 +0.1%
    2008-- $932,809 +3%
    2007-- $905,640 -24.1%
    2006-- $1,193,420 +20.1%
    2005-- $993,360 +54.6%
    2004-- $642,690 +1.9%
    2003-- $630,710 +2.4%
    2002-- $615,930 +1.6%
    2001-- $606,230 +3%
    2000-- $588,570 +2.7%
    1999-- $573,100
    Find assessor info on the county website

    Neighborhood: Goulding

    Nearby schools

    GreatSchools rating
    Sell for more on Zillow
    Get a Zillow Showcase℠ listing at no additional cost and you could sell for .
    $2,361,000
    2% more
    +$47,220
    With Zillow Showcase(estimated)
    $2,408,220