Absolutely stunning modern home on oversized corner lot in the coveted Smyrna community of The Grove at Adams Pond! Dripping in upgrades from top to bottom, every finish of this property has been elevated well above builder grade selections to that of a design-centric showcase home. The first floor is ideal for entertaining a large crowd featuring an airy, open concept floorplan. The cozy family room is anchored by a stately, floor to ceiling stone fireplace and ample natural light. Any chef will delight to cook in this gourmet kitchen furnished with soft-close cabinets, high-end quartz countertops, double ovens, pot-filler, under-cabinet lighting, tile backsplash to the ceiling and glass vent hood above the gas cooktop. The oversized island provides plenty of counter space but also extra seating for guests. On the second floor, the supersized primary suite is the epitome of relaxation with its large bedroom, 2nd fireplace, and custom walk-in closet. The luxurious en-suite washroom boasts dual vanities, free-standing soaking tub, and sizable frameless shower all clad in stunning finishes. Hallway laundry room has additional cabinetry, folding table & soaking sink, making the inevitable chore a bit more manageable. Two large guest bedrooms that share a pretty hall bathroom round out the second level. Custom floor to ceiling bookcases provide a cozy area to curl up with a good book. A generously sized bonus room is the perfect spot to watch movies with friends and family on the third floor, adorn with its own wet bar, drink fridge & built-in microwave. The fourth bedroom and third full bathroom make for a supreme private guest suite on this top level of the home. The perks continue outside with a custom paver patio, irrigation system, and a large fenced in professionally landscaped yard that overlooks the neighborhood pond. This friendly neighborhood features sidewalks, 2 dog parks, and community firepit gathering area. Ideal location is only moments to all the premier dining and baseball fun at Truist Park as well as cute eateries and boutiques in downtown Smyrna Market Village. This nearly new house has been well-loved and immaculately maintained. Book your showing today to see the upgrades in person!
Closed
$750,000
2328 Echelon Ln, Smyrna, GA 30080
4beds
2,986sqft
Single Family Residence, Residential
Built in 2019
4,399 Square Feet Lot
$747,400 Zestimate®
$251/sqft
$4,341 Estimated rent
Home value
$747,400
$710,000 - $785,000
$4,341/mo
Zestimate® history
Owner options
List your home for rent
$4,341/mo
Rent Zestimate®
Find your next renter with Zillow Rental Manager. Plus, with online applications, you can quickly screen prospective tenants – for free.
$4,341/mo
Rent Zestimate®
Refinance and save
$5,567/mo
Est. payment
Refinancing to a lower rate could help reduce your monthly payments and save thousands over the life of the loan.
$5,567/mo
Est. payment
Explore your selling options
Work with a Zillow partner agent
Leverage their expertise and Zillow's premium Showcase listings to get your home seen by more buyers.
Get startedList with your own agent
Get your home in front of millions of buyers by listing it on Zillow.
Learn how to do itSell it yourself
Take full control of how buyers see your home on Zillow by listing For Sale by Owner (FSBO).
List your homeWhat's special
Baseball funTruist parkAmple natural lightHigh-end quartz countertopsLuxurious en-suite washroomWet barGenerously sized bonus room
Zillow last checked:
Listing updated:
Listed by:
Jackie Bennett,
Atlanta Communities 678-758-3715
Bought with:
WALT SHOLAR
Berkshire Hathaway HomeServices Georgia Properties
Source: FMLS GA,MLS#: 7337988
Facts & features
Interior
Bedrooms & bathrooms
- Bedrooms: 4
- Bathrooms: 4
- Full bathrooms: 3
- 1/2 bathrooms: 1
Rooms
- Room types: Media Room
Primary bedroom
- Features: Oversized Master
- Level: Oversized Master
Bedroom
- Features: Oversized Master
Primary bathroom
- Features: Double Vanity, Soaking Tub, Separate Tub/Shower
Dining room
- Features: Open Concept
Kitchen
- Features: Cabinets White, Stone Counters, Kitchen Island, Pantry, View to Family Room
Heating
- Forced Air
Cooling
- Central Air
Appliances
- Included: Double Oven, Dishwasher, Disposal, Gas Cooktop, Microwave
- Laundry: Laundry Room, Upper Level
Features
- High Ceilings 10 ft Main, High Ceilings 9 ft Upper, Bookcases, Crown Molding, Double Vanity, Tray Ceiling(s), Walk-In Closet(s), Wet Bar
- Flooring: Laminate, Ceramic Tile
- Windows: Double Pane Windows, Window Treatments
- Basement: None
- Number of fireplaces: 2
- Fireplace features: Family Room, Master Bedroom
- Common walls with other units/homes: No Common Walls
Interior area
- Total structure area: 2,986
- Total interior livable area: 2,986 sqft
- Finished area above ground: 2,986
- Finished area below ground: 0
Property
Parking
- Total spaces: 2
- Parking features: Garage Door Opener, Garage, Garage Faces Rear
- Garage spaces: 2
Accessibility
- Accessibility features: None
Features
- Levels: Three Or More
- Patio & porch: Patio
- Pool features: None
- Spa features: None
- Fencing: Wrought Iron
- Has view: Yes
- View description: Other
- Waterfront features: None
- Body of water: None
Lot
- Size: 4,399 Square Feet
- Dimensions: 100x50
- Features: Corner Lot, Landscaped, Sprinklers In Rear
Details
- Additional structures: None
- Parcel number: 17056201500
- Other equipment: Irrigation Equipment
- Horse amenities: None
Construction
Type & style
- Home type: SingleFamily
- Architectural style: Craftsman
- Property subtype: Single Family Residence, Residential
Materials
- Cement Siding, Brick Front
- Foundation: Concrete Perimeter
- Roof: Composition
Condition
- Resale
- New construction: No
- Year built: 2019
Details
- Builder name: Tratton
Utilities & green energy
- Electric: None
- Sewer: Public Sewer
- Water: Public
- Utilities for property: Electricity Available, Natural Gas Available, Sewer Available, Water Available, Underground Utilities, Cable Available
Green energy
- Energy efficient items: HVAC, Insulation
- Energy generation: None
- Water conservation: Low-Flow Fixtures
Community & HOA
Community
- Features: Homeowners Assoc, Dog Park, Sidewalks, Street Lights, Near Schools
- Security: Closed Circuit Camera(s), Carbon Monoxide Detector(s), Smoke Detector(s), Security System Owned
- Subdivision: The Grove At Adams Pond
HOA
- Has HOA: Yes
- Services included: Reserve Fund
- HOA fee: $1,080 annually
Location
- Region: Smyrna
Financial & listing details
- Price per square foot: $251/sqft
- Tax assessed value: $660,230
- Annual tax amount: $5,320
- Date on market: 2/26/2024
- Cumulative days on market: 8 days
- Electric utility on property: Yes
- Road surface type: Asphalt
Price history
| Date | Event | Price |
|---|---|---|
| 3/27/2024 | Sold | $750,000$251/sqft |
Source:  FMLS GA #7337988 Report a problem FMLS GA #7337988 Report a problem | ||
| 3/11/2024 | Pending sale | $750,000$251/sqft |
Source: FMLS GA #7337988 Report a problem | ||
| 2/26/2024 | Listed for sale | $750,000$251/sqft |
Source: FMLS GA #7337988 Report a problem | ||
Public tax history
| Year | Property taxes | Tax assessment |
|---|---|---|
| 2024 | $6,108 +14% | $264,092 +5.6% |
| 2023 | $5,358 +0.7% | $250,164 +13.8% |
| 2022 | $5,320 +3.6% | $219,848 +5.3% |
| 2021 | $5,136 | $208,844 |
| 2020 | $5,136 | $208,844 |
Find assessor info on the county website
Neighborhood: 30080
Nearby homes
- $586,0003 bd2 ba2.2k sqft2324 Echelon Ln, Smyrna, GA 30080Off Market
- $596,3003 bd2 ba2.3k sqft2320 Echelon Ln, Smyrna, GA 30080Off Market
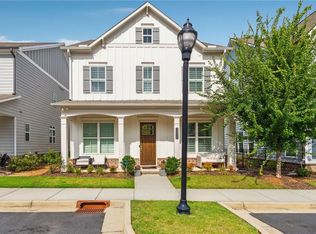
- $706,9004 bd3 ba3.1k sqft1431 Pierce Ave SE, Smyrna, GA 30080Off Market
- $811,4003 bd3 ba2.2k sqft1435 Pierce Ave SE, Smyrna, GA 30080Off Market
- $645,4004 bd3 ba2.9k sqft2329 Echelon Ln, Smyrna, GA 30080Off Market
- $673,6004 bd3 ba2.6k sqft2333 Echelon Ln, Smyrna, GA 30080Off Market
- $712,9004 bd3 ba3.1k sqft2316 Echelon Ln, Smyrna, GA 30080Off Market
- $700,0004 bd4 ba3k sqft2325 Echelon Ln, Smyrna, GA 30080Off Market
Nearby schools
GreatSchools rating
- 6/10Smyrna ElementaryGrades: PK-5Distance: 0.6 mi
- 6/10Campbell Middle SchoolGrades: 6-8Distance: 1.4 mi
- 6/10Campbell High SchoolGrades: 9-12Distance: 0.8 mi
Schools provided by the listing agent
- Elementary: Smyrna
- Middle: Campbell
- High: Campbell
Source: FMLS GA. This data may not be complete. We recommend contacting the local school district to confirm school assignments for this home.
Get a cash offer in 3 minutes
Find out how much your home could sell for in as little as 3 minutes with a no-obligation cash offer.
Estimated market value
$747,400
Get a cash offer in 3 minutes
Find out how much your home could sell for in as little as 3 minutes with a no-obligation cash offer.
Estimated market value
$747,400
- Georgia
- Cobb County
- Smyrna
- 30080
- 2328 Echelon Ln
Nearby cities
Nearby neighborhoods
Nearby zip codes
Other Smyrna Topics
