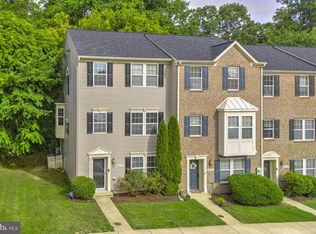
Welcome to this impeccably maintained 3-bedroom, 2.5-bath penthouse-style condo in the highly desirable Richfield Station community. Offering over 2,600 square feet of beautifully finished living space, this home features soaring ceilings, an open-concept layout, and an abundance of natural light throughout. The gourmet kitchen is appointed with premier cabinetry, granite countertops, ample storage, and generous prep space, making it perfect for both everyday living and entertaining. The luxurious primary suite offers dual walk-in closets and a spa-inspired ensuite featuring an extra-large dual shower for a true retreat. Luxury finishes continue throughout the home, complemented by fresh interior paint and thoughtful upgrades that create a move-in-ready experience. Additional highlights include an attached garage with EV-ready charging, spacious secondary bedrooms, and plenty of storage. Ideally located just minutes from Chesapeake Beach, North Beach, shopping, dining, parks, and commuter routes, this exceptional home offers the perfect blend of luxury, comfort, and convenience.
For sale
$370,000
2328 Forest Ridge Ter #6, Chesapeake Beach, MD 20732
3beds
2,650sqft
:
Get pre-qualified$2,879/mo
Townhouse
Built in 2008
-- sqft lot
$369,100 Zestimate®
$140/sqft
$427/mo HOA
What's special
Plenty of storageAmple storageExtra-large dual showerFresh interior paintSoaring ceilingsSpa-inspired ensuitePremier cabinetry
- 8 days |
- 305 |
- 10 |
Likely to sell faster than
Zillow last checked:
Listing updated:
Listed by:
Joel Smith 240-491-8622,
Fairfax Realty Premier 3014399500
Source: Bright MLS,MLS#: MDCA2027704
Facts & features
Interior
Bedrooms & bathrooms
- Bedrooms: 3
- Bathrooms: 3
- Full bathrooms: 2
- 1/2 bathrooms: 1
- Main level bathrooms: 1
Rooms
- Room types: Living Room, Dining Room, Kitchen, Breakfast Room, Laundry, Other
Breakfast room
- Level: Main
Dining room
- Level: Main
Kitchen
- Level: Main
Laundry
- Level: Upper
Living room
- Level: Main
Other
- Level: Lower
Heating
- Forced Air, Electric
Cooling
- Central Air, Electric
Appliances
- Included: Electric Water Heater
- Laundry: Upper Level, Dryer In Unit, Has Laundry, Washer In Unit, Laundry Room
Features
- Dry Wall
- Flooring: Carpet, Ceramic Tile, Laminate
- Has basement: No
- Has fireplace: No
Interior area
- Total structure area: 2,650
- Total interior livable area: 2,650 sqft
- Finished area above ground: 2,650
Video & virtual tour
Property
Parking
- Total spaces: 3
- Parking features: Basement, Garage Faces Rear, Garage Door Opener, Attached, Parking Lot, Driveway
- Attached garage spaces: 1
- Uncovered spaces: 1
Accessibility
- Accessibility features: None
Features
- Levels: Two and One Half
- Stories: 2.5
- Pool features: None
- Waterfront features: Bay
Details
- Additional structures: Above Grade
- Parcel number: 0503186385
- Zoning: R-2
- Special conditions: Standard
Construction
Type & style
- Home type: Townhouse
- Architectural style: Colonial
- Property subtype: Townhouse
Materials
- Brick, Vinyl Siding
- Foundation: Permanent, Concrete Perimeter
- Roof: Architectural Shingle
Condition
- Excellent
- New construction: No
- Year built: 2008
Utilities & green energy
- Electric: 200+ Amp Service
- Sewer: Public Sewer
- Water: Public
- Utilities for property: Electricity Available, Sewer Available, Water Available, Cable Available, Natural Gas Available, Cable, Fiber Optic, DSL
Community & HOA
Community
- Security: Smoke Detector(s), Fire Sprinkler System
- Condo and coop fee: $367 monthly
- Subdivision: Richfield Station Village
HOA
- Has HOA: Yes
- Amenities included: Basketball Court, Common Grounds, Picnic Area, Reserved/Assigned Parking, Soccer Field, Tennis Court(s), Tot Lots/Playground, Non-Lake Recreational Area, Beach Access, Bike Trail, Jogging Path
- Services included: Common Area Maintenance, Maintenance Structure, Road Maintenance, Maintenance Grounds, Sewer, Snow Removal, Trash, Water, Reserve Funds, Parking Fee, Management
- HOA fee: $181 quarterly
- HOA name: CHESAPEAKE COMMUNITY MANAGEMENT
- Second HOA name: Sentry Management
Location
- Region: Chesapeake Beach
Financial & listing details
- Price per square foot: $140/sqft
- Tax assessed value: $326,333
- Annual tax amount: $3,667
- Date on market: 8/5/2026
- Listing agreement: Exclusive Right To Sell
- Listing terms: Cash,Conventional,FHA,VA Loan
- Ownership: Condominium
Estimated market value
$369,100
$351,000 - $388,000
$2,957/mo
Price history
| Date | Event | Price |
|---|---|---|
| 8/5/2026 | Listed for rent | $2,800$1/sqft |
Source: Bright MLS #MDCA2029872 Report a problem | ||
| 9/19/2013 | Sold | $270,000-15.1%$102/sqft |
Source: Public Record Report a problem | ||
| 4/29/2008 | Sold | $317,845$120/sqft |
Source: Public Record Report a problem | ||
Public tax history
| Year | Property taxes | Tax assessment |
|---|---|---|
| 2025 | $3,257 +8.8% | $313,000 +8.8% |
| 2024 | $2,994 +14% | $287,667 +9.7% |
| 2023 | $2,625 +8.7% | $262,333 +10.7% |
| 2022 | $2,415 -0.1% | $237,000 +0.6% |
| 2021 | $2,417 -0.6% | $235,567 +0.6% |
| 2020 | $2,432 -0.7% | $234,133 +0.6% |
| 2019 | $2,449 +4.8% | $232,700 +4.5% |
| 2018 | $2,337 -55.7% | $222,767 +4.7% |
| 2017 | $5,274 +156.3% | $212,833 +4.9% |
| 2016 | $2,058 | $202,900 +3.1% |
| 2015 | $2,058 | $196,767 +3.2% |
| 2014 | $2,058 | $190,633 +3.3% |
| 2013 | -- | $184,500 |
| 2012 | -- | $184,500 |
| 2011 | -- | $184,500 -39.1% |
| 2010 | -- | $303,000 +13.2% |
| 2009 | -- | $267,650 +273.5% |
| 2008 | -- | $71,666 |
Find assessor info on the county website
Monthly payment
Est. payment
Payment breakdown
Explore the cost of this home by adjusting the details. Changes won't be saved.Climate risks
Neighborhood: 20732
Nearby schools
GreatSchools rating
- 7/10Beach Elementary SchoolGrades: PK-5Distance: 0.8 mi
- 7/10Windy Hill Middle SchoolGrades: 6-8Distance: 2.2 mi
- 9/10Northern High SchoolGrades: 9-12Distance: 5.3 mi
Schools provided by the listing agent
- Elementary: Beach
- Middle: Windy Hill
- High: Northern
- District: Calvert County Public Schools
Source: Bright MLS. This data may not be complete. We recommend contacting the local school district to confirm school assignments for this home.
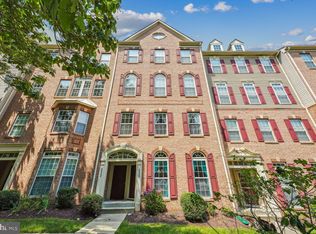
- $365,0003 bd3 ba-- sqft2330 Forest Ridge Ter #7, Chesapeake Beach, MD 20732Sold
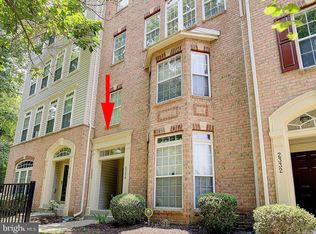
- $365,0003 bd3 ba2.6k sqft2336 Forest Ridge Ter #10, Chesapeake Beach, MD 20732For Sale
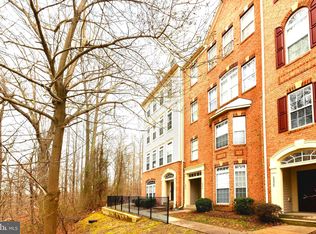
- $369,0003 bd3 ba2.4k sqft2340 Forest Ridge Ter #12, Chesapeake Beach, MD 20732Sold
- $351,000-- bd-- ba-- sqft2338 Forest Ridge Ter #11, Chesapeake Beach, MD 20732Off Market
- $357,7003 bd3 ba1.6k sqft2334 Forest Ridge Ter #9, Chesapeake Beach, MD 20732Off Market
- $389,3003 bd2 ba2.5k sqft2336 Forest Ridge Ter, Chesapeake Beach, MD 20732Off Market
- $441,9003 bd2 ba2.2k sqft2336 Forest Ridge Ter #I-10, Chesapeake Beach, MD 20732Off Market
- $346,500-- bd-- ba-- sqft2332 Forest Ridge Ter #8, Chesapeake Beach, MD 20732Off Market
A local agent can set up tours, give advice and negotiate with sellers.
Similar homes
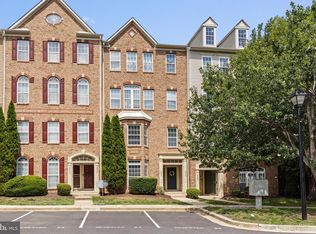
- $359,9003 bd3 ba1.6k sqftRichfield Station Condo, Chesapeake Beach, MD 20732For Sale
 MLS ID #MDCA2029842, Mason Halsey, ExecuHome Realty. Bright MLS
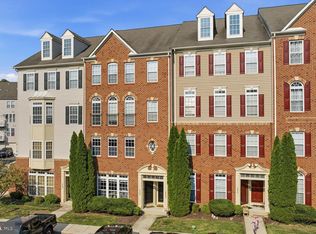
 - $400,0004 bd3 ba1.8k sqft8418 Clear Spring Dr #1, Chesapeake Beach, MD 20732For Sale
 MLS ID #MDCA2029910, Gil Poudrier JR., TTR Sotheby's International Realty. Bright MLS
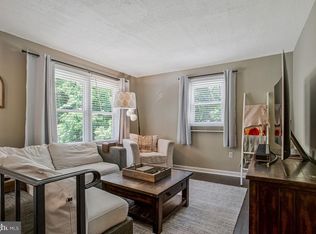
 - $362,5002 bd3 ba1.6k sqft2233 Ivy Ln #3, Chesapeake Beach, MD 20732For Sale
 MLS ID #MDCA2029544, Erika Kaine, Samson Properties. Bright MLS
 - $465,0003 bd2 ba1.7k sqft2811 Glasgow Way, Chesapeake Beach, MD 20732For Sale
 MLS ID #MDCA2027878, Lara Owings, RE/MAX United Real Estate. Bright MLS
 - $469,9003 bd3 ba1.9k sqft3932 Summer City Blvd, Chesapeake Beach, MD 20732For SaleMLS ID #MDCA2028096, Gary Hart, TCB Realtor, LLC.. Bright MLS
- $475,0004 bd4 ba2.8k sqft3781 Bedford Dr, North Beach, MD 20714For SaleMLS ID #MDCA2028090, Monique Ligthart, EXP Realty, LLC. Bright MLS
- $379,9003 bd2 ba1.6k sqftKings Grant, Upper Marlboro, MD 20772For SaleMLS ID #MDPG2214058, A. Paul Mcintye, EXIT First Realty. Bright MLS
- $514,5004 bd2 ba1.9k sqft2901 5th St, Owings, MD 20736For SaleMLS ID #MDCA2029662, Greg Cocimano, RE/MAX Realty Group. Bright MLS
- $422,5003 bd4 ba2.9k sqft655 Burr Oak Ct, Prince Frederick, MD 20678For SaleMLS ID #MDCA2029568, Debbie Friedrich, Berkshire Hathaway HomeServices PenFed Realty. Bright MLS
- $429,0003 bd3 ba2.3k sqft716 Pin Oak Ct, Prince Frederick, MD 20678For SaleMLS ID #MDCA2029782, BJ Kilby, Eastern Shore Real Estate, LLC. Bright MLS
- $440,0003 bd4 ba2.5k sqft8710 Sweet Lauren Ct, Upper Marlboro, MD 20772For SaleMLS ID #MDPG2212154, Tomie Scott-Deleonard, DNS Realty Group. Bright MLS
- $349,0003 bd3 ba1.4k sqft8915 Grandhaven Ave, Upper Marlboro, MD 20772For SaleMLS ID #MDPG2197276, Ms. Berthel Tate, Keller Williams Preferred Properties. Bright MLS
- $379,9953 bd4 ba2.1k sqft12836 Carousel Ct, Upper Marlboro, MD 20772For SaleMLS ID #MDPG2208976, Jo Garner, Fairfax Realty Premier. Bright MLS
- $371,0003 bd4 ba1.4k sqft15513 Kennett Square Way, Brandywine, MD 20613For SaleMLS ID #MDPG2204216, Verria Hairston, Open Door Brokerage, LLC. Bright MLS
- $395,0004 bd4 ba1.9k sqft15213 Richard Bowie Ln, Upper Marlboro, MD 20774For SaleMLS ID #MDPG2211648, Grace Sicard, Keller Williams Capital Properties. Bright MLS
- $319,9002 bd3 ba1.3k sqft13815 King Gregory Way #121, Upper Marlboro, MD 20772For SaleMLS ID #MDPG2214468, Carla Labat, Long & Foster Real Estate, Inc.. Bright MLS
- $449,9003 bd3 ba2.1k sqft8301 Heatherwick Dr, Brandywine, MD 20613For SaleMLS ID #MDPG2215042, Vicky Koger, Golston Real Estate Inc.. Bright MLS
- $399,9004 bd4 ba1.3k sqft12700 Marlton Center Dr, Upper Marlboro, MD 20772For SaleMLS ID #MDPG2210468, Bruno Tarquinii, Fairfax Realty Premier. Bright MLS
- $440,0003 bd3 ba1.7k sqft14506 Hunts Farm Rd, Brandywine, MD 20613For SaleMLS ID #MDPG2209990, Chayla Lewis, RE/MAX One Solutions. Bright MLS
- $470,0003 bd3 ba1.4k sqft14746 Mattawoman Dr, Brandywine, MD 20613For SaleMLS ID #MDPG2213278, Michael Gray, Samson Properties. Bright MLS
