Welcome to 2328 Forestbluff, nestled in the sought-after Crooked Creek community of Fuquay Varina! This stunning 3 or 4 bedroom, 3.5-bath single-family home is the perfect blend of comfort, style, and convenience with your primary suite conveniently located on the main level and a backyard oasis featuring an in-ground pool! Step inside to beautiful hardwood floors and a light-filled living room with built-in bookcases, ideal for gatherings or relaxing evenings. Host memorable dinners in the formal dining room, accented by detailed trim, or enjoy casual meals in the eat-in kitchen complete with granite counters, a tile backsplash, and a gas range. Upstairs, discover two spacious bedrooms, a full bath, and a versatile bonus room perfect for play, work, or guests. The third level offers even more flexibility, with a flex room/office/bedroom featuring a built-in work area, a full bath, and ample walk-in storage. Step outside to your private fenced backyard paradise: a screened porch for morning coffee, an irrigation system to keep your lawn lush, and a sparkling pool heated for extended enjoyment. Recent updates include a new roof (2024), HVAC (2022), fence (2022), pool heater (2022), and pool liner (2019). With a 2-car side-entry garage plus additional parking AND an electric car charger, this home offers space for everyone. Don't miss your chance to make 2328 Forestbluff your forever home where luxury, function, and fun meet.
Sold for $680,000
$680,000
2328 Forestbluff Dr, Fuquay Varina, NC 27526
4beds
3,238sqft
Single Family Residence, Residential
Built in 2003
0.34 Acres Lot
$679,700 Zestimate®
$210/sqft
$2,865 Estimated rent
Home value
$679,700
$646,000 - $714,000
$2,865/mo
Zestimate® history
Owner options
List your home for rent
$2,865/mo
Rent Zestimate®
Find your next renter with Zillow Rental Manager. Plus, with online applications, you can quickly screen prospective tenants – for free.
$2,865/mo
Rent Zestimate®
Refinance and save
$4,240/mo
Est. payment
Refinancing to a lower rate could help reduce your monthly payments and save thousands over the life of the loan.
$4,240/mo
Est. payment
Explore your selling options
Work with a Zillow partner agent
Leverage their expertise and Zillow's premium Showcase listings to get your home seen by more buyers.
Get startedList with your own agent
Get your home in front of millions of buyers by listing it on Zillow.
Learn how to do itSell it yourself
Take full control of how buyers see your home on Zillow by listing For Sale by Owner (FSBO).
List your homeWhat's special
Beautiful hardwood floorsPrivate fenced backyard paradise
Zillow last checked:
Listing updated:
Listed by:
Tracy Benton 919-761-0405,
eXp Realty, LLC - C
Bought with:
Jennie Zdenek, 269907
Providence Realty Group LLC
Source: Doorify MLS,MLS#: 10157953
Facts & features
Interior
Bedrooms & bathrooms
- Bedrooms: 4
- Bathrooms: 4
- Full bathrooms: 3
- 1/2 bathrooms: 1
Heating
- Central, Fireplace(s), Forced Air, Heat Pump
Cooling
- Attic Fan, Ceiling Fan(s), Central Air
Appliances
- Included: Dishwasher, Disposal, Exhaust Fan, Gas Cooktop, Ice Maker, Microwave, Plumbed For Ice Maker, Stainless Steel Appliance(s), Washer/Dryer, Water Heater
- Laundry: Laundry Room, Lower Level, Sink
Features
- Bathtub Only, Bathtub/Shower Combination, Bookcases, Built-in Features, Ceiling Fan(s), Central Vacuum, Chandelier, Crown Molding, Dining L, Double Vanity, Eat-in Kitchen, Entrance Foyer, Granite Counters, High Ceilings, Pantry, Master Downstairs, Recessed Lighting, Room Over Garage, Smooth Ceilings, Soaking Tub, Storage, Tray Ceiling(s), Walk-In Closet(s), Walk-In Shower, Water Closet, Wet Bar, Whirlpool Tub, Wired for Sound
- Flooring: Carpet, Hardwood, Vinyl, Tile
- Basement: Crawl Space
- Number of fireplaces: 1
- Fireplace features: Gas Log, Living Room
- Common walls with other units/homes: No Common Walls
Interior area
- Total structure area: 3,238
- Total interior livable area: 3,238 sqft
- Finished area above ground: 3,238
- Finished area below ground: 0
Property
Parking
- Total spaces: 2
- Parking features: Driveway, Garage, Paved
- Attached garage spaces: 2
Features
- Levels: Three Or More
- Stories: 1
- Patio & porch: Front Porch, Screened
- Exterior features: Fenced Yard, Private Yard, Smart Camera(s)/Recording
- Has private pool: Yes
- Pool features: In Ground, Private, Community
- Fencing: Back Yard, Wood
- Has view: Yes
- View description: Pool
Lot
- Size: 0.34 Acres
- Features: Back Yard, Cul-De-Sac, Front Yard, Hardwood Trees, Landscaped
Details
- Parcel number: 067804604068000 0302635
- Zoning: RLD
- Special conditions: Standard
Construction
Type & style
- Home type: SingleFamily
- Architectural style: Colonial, Transitional
- Property subtype: Single Family Residence, Residential
Materials
- Brick Veneer, Fiber Cement, HardiPlank Type
- Roof: Asphalt, Shingle
Condition
- New construction: No
- Year built: 2003
Utilities & green energy
- Sewer: Public Sewer
- Water: Public
- Utilities for property: Cable Connected, Electricity Connected, Natural Gas Connected, Septic Connected, Sewer Connected, Water Connected
Community & HOA
Community
- Features: Curbs, Park, Pool, Sidewalks, Street Lights
- Subdivision: Crooked Creek
HOA
- Has HOA: Yes
- Amenities included: Maintenance Grounds, Pool
- Services included: Maintenance Grounds
- HOA fee: $175 quarterly
Location
- Region: Fuquay Varina
Financial & listing details
- Price per square foot: $210/sqft
- Tax assessed value: $704,901
- Annual tax amount: $6,188
- Date on market: 4/7/2026
- Road surface type: Asphalt
Price history
| Date | Event | Price |
|---|---|---|
| 6/10/2026 | Sold | $680,000-2%$210/sqft |
Source:  Doorify MLS #10157953 Report a problem Doorify MLS #10157953 Report a problem | ||
| 4/18/2026 | Pending sale | $694,000$214/sqft |
Source: Doorify MLS #10157953 Report a problem | ||
| 4/7/2026 | Listed for sale | $694,000-0.1%$214/sqft |
Source: Doorify MLS #10157953 Report a problem | ||
| 9/29/2025 | Listing removed | $695,000$215/sqft |
Source: Doorify MLS #10101793 Report a problem | ||
| 9/17/2025 | Price change | $695,000-0.6%$215/sqft |
Source: Doorify MLS #10101793 Report a problem | ||
| 8/28/2025 | Listed for sale | $699,000$216/sqft |
Source: Doorify MLS #10101793 Report a problem | ||
| 8/27/2025 | Pending sale | $699,000$216/sqft |
Source: Doorify MLS #10101793 Report a problem | ||
| 8/21/2025 | Price change | $699,000-2.8%$216/sqft |
Source: Doorify MLS #10101793 Report a problem | ||
| 7/21/2025 | Price change | $719,000-1.4%$222/sqft |
Source: Doorify MLS #10101793 Report a problem | ||
| 7/11/2025 | Price change | $729,000-2.1%$225/sqft |
Source: Doorify MLS #10101793 Report a problem | ||
| 6/22/2025 | Price change | $745,000-1.8%$230/sqft |
Source: Doorify MLS #10101793 Report a problem | ||
| 6/13/2025 | Listed for sale | $759,000+68.7%$234/sqft |
Source: Doorify MLS #10101793 Report a problem | ||
| 8/29/2018 | Sold | $450,000$139/sqft |
Source: Doorify MLS #2202776 Report a problem | ||
| 7/11/2018 | Listed for sale | $450,000+51%$139/sqft |
Source: Coldwell Banker Howard Perry and Walston #2202776 Report a problem | ||
| 12/31/2003 | Sold | $298,000+473.1%$92/sqft |
Source: Public Record Report a problem | ||
| 5/28/2003 | Sold | $52,000$16/sqft |
Source: Public Record Report a problem | ||
Public tax history
| Year | Property taxes | Tax assessment |
|---|---|---|
| 2025 | $6,189 +0.4% | $704,901 |
| 2024 | $6,163 +25.3% | $704,901 +60% |
| 2023 | $4,919 +6.4% | $440,598 |
| 2022 | $4,622 +5% | $440,598 |
| 2021 | $4,404 | $440,598 |
| 2020 | $4,404 +6.6% | $440,598 +23.6% |
| 2019 | $4,132 | $356,552 |
| 2018 | $4,132 +10% | $356,552 |
| 2017 | $3,755 +1.4% | $356,552 |
| 2016 | $3,703 +1.4% | $356,552 -1.9% |
| 2015 | $3,651 +3.8% | $363,285 |
| 2014 | $3,518 | $363,285 |
| 2013 | -- | $363,285 |
| 2012 | -- | $363,285 |
| 2011 | -- | $363,285 |
| 2010 | -- | $363,285 |
| 2009 | -- | $363,285 |
| 2008 | -- | -- |
| 2007 | -- | -- |
| 2006 | -- | -- |
| 2005 | -- | -- |
| 2004 | -- | -- |
Find assessor info on the county website
Neighborhood: 27526
Nearby homes
- $697,200-- bd2 ba2.6k sqft2324 Forestbluff Dr, Fuquay Varina, NC 27526Off Market
- $634,4005 bd2 ba2.4k sqft2332 Forestbluff Dr, Fuquay Varina, NC 27526Off Market
- $815,500-- bd3 ba3k sqft3408 Amelia Grace Dr, Fuquay Varina, NC 27526Sold
- $815,4174 bd3 ba3k sqft3408 Amelia Grace Dr LOT 44, Fuquay Varina, NC 27526Sold
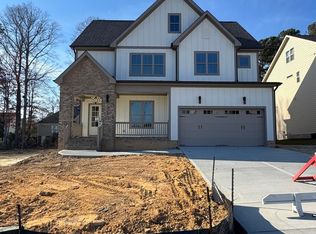
- $756,4584 bd3 ba3.2k sqft3412 Amelia Grace Dr LOT 43, Fuquay Varina, NC 27526Sold
- $900,0005 bd5 ba3.5k sqft3400 Amelia Grace Dr LOT 46, Fuquay Varina, NC 27526Sold
- $715,0005 bd5 ba2.9k sqft3404 Amelia Grace Dr LOT 45, Fuquay Varina, NC 27526Sold
- $756,50010,018 Square Feet3412 Amelia Grace Dr, Fuquay Varina, NC 27526Sold
Nearby schools
GreatSchools rating
- 4/10Banks Road ElementaryGrades: PK-5Distance: 2 mi
- 8/10Herbert Akins Road MiddleGrades: 6-8Distance: 3.4 mi
- 6/10Willow Spring HighGrades: 9-12Distance: 3 mi
Schools provided by the listing agent
- Elementary: Wake - Banks Road Elementary
- Middle: Wake - West Lake Middle
- High: Wake - Middle Creek High
Source: Doorify MLS. This data may not be complete. We recommend contacting the local school district to confirm school assignments for this home.
Get a cash offer in 3 minutes
Find out how much your home could sell for in as little as 3 minutes with a no-obligation cash offer.
Estimated market value
$679,700
Get a cash offer in 3 minutes
Find out how much your home could sell for in as little as 3 minutes with a no-obligation cash offer.
Estimated market value
$679,700
- North Carolina
- Wake County
- Fuquay Varina
- 27526
- 2328 Forestbluff Dr
Nearby cities
Nearby zip codes
Other Fuquay Varina Topics
