Tucked away at the end of a peaceful cul-de-sac, this stunning newer-construction home (completed in 2023) is a true standout in the extremely desirable Glenview school district 34. Set on nearly 0.4 acres of professionally landscaped grounds, this residence was thoughtfully designed and built as the personal home of a premier local builder-ensuring every detail reflects superior craftsmanship and timeless design. Inside, you'll find a seamless blend of modern luxury and everyday comfort. The open-concept layout is thoughtfully planned, showcasing exquisite custom finishes, designer lighting, and clean contemporary styling throughout. The gourmet kitchen is a showstopper, featuring 4x4 porcelain tile flooring, sleek white oak flat-panel cabinetry, and double-thick quartz countertops with a waterfall-edge island. An adjacent dining area offers extra storage and a built-in espresso machine, while a separate butler's pantry includes a second refrigerator and double oven-perfect for entertaining. The wide gallery-style hallway leads into the main living area, complete with white oak hardwood floors and a striking central gas fireplace. A stylish transitional bar area with an icemaker connects to a four-season sunroom-fully equipped with heating, air conditioning, a second fireplace, and convertible windows for seasonal enjoyment. It's the perfect space to take in the beautifully manicured grounds, garden, and expansive bluestone patio. The main level also features a spacious bedroom or office, a designer full bath, and a large mudroom with access to the attached, heated, air-conditioned, and fully finished garage. Upstairs, the luxurious primary suite is your private retreat, boasting dual walk-in closets and a spa-like en-suite bath with a freestanding soaking tub, separate shower, and double vanity. Two additional bedrooms also offer walk-in closets and share a stylish hall bath. A versatile flex room-currently used as an exercise/family space-can easily be converted into a fourth upstairs bedroom. A full staircase leads to the expansive third-floor attic, offering incredible storage or the potential to finish into a game room, office, or play space. From quiet nights in to unforgettable gatherings, this home delivers the perfect backdrop with its refined finishes, thoughtful layout, and serene setting. A rare opportunity to own a truly one-of-a-kind property in an amazing central Glenview location.
Closed
$1,400,000
2328 Greenfield Dr, Glenview, IL 60025
5beds
4,000sqft
Single Family Residence
Built in 2023
0.39 Acres Lot
$1,454,200 Zestimate®
$350/sqft
$7,233 Estimated rent
Home value
$1,454,200
$1.31M - $1.61M
$7,233/mo
Zestimate® history
Owner options
List your home for rent
$7,233/mo
Rent Zestimate®
Find your next renter with Zillow Rental Manager. Plus, with online applications, you can quickly screen prospective tenants – for free.
$7,233/mo
Rent Zestimate®
Refinance and save
$8,240/mo
Est. payment
Refinancing to a lower rate could help reduce your monthly payments and save thousands over the life of the loan.
$8,240/mo
Est. payment
Explore your selling options
Work with a Zillow partner agent
Leverage their expertise and Zillow's premium Showcase listings to get your home seen by more buyers.
Get startedList with your own agent
Get your home in front of millions of buyers by listing it on Zillow.
Learn how to do itSell it yourself
Take full control of how buyers see your home on Zillow by listing For Sale by Owner (FSBO).
List your homeWhat's special
Central gas fireplaceProfessionally landscaped groundsManicured groundsRefined finishesModern luxuryWaterfall-edge islandLuxurious primary suite
Zillow last checked:
Listing updated:
Listed by:
Anne DuBray 847-724-5800,
Coldwell Banker Realty
Bought with:
Ben Lalez
Compass
Source: MRED as distributed by MLS GRID,MLS#: 12478683
Facts & features
Interior
Bedrooms & bathrooms
- Bedrooms: 5
- Bathrooms: 3
- Full bathrooms: 3
Rooms
- Room types: Bedroom 5, Attic, Heated Sun Room
Primary bedroom
- Features: Flooring (Hardwood), Window Treatments (Blinds), Bathroom (Full)
- Level: Second
- Area: 378 Square Feet
- Dimensions: 21X18
Bedroom 2
- Features: Flooring (Hardwood), Window Treatments (Blinds)
- Level: Second
- Area: 256 Square Feet
- Dimensions: 16X16
Bedroom 3
- Features: Flooring (Hardwood), Window Treatments (Blinds)
- Level: Second
- Area: 182 Square Feet
- Dimensions: 14X13
Bedroom 4
- Features: Flooring (Hardwood), Window Treatments (Blinds)
- Level: Second
- Area: 504 Square Feet
- Dimensions: 24X21
Bedroom 5
- Features: Flooring (Hardwood), Window Treatments (Blinds)
- Level: Main
- Area: 150 Square Feet
- Dimensions: 15X10
Other
- Level: Third
- Area: 924 Square Feet
- Dimensions: 66X14
Bar entertainment
- Features: Flooring (Hardwood)
- Level: Main
- Area: 143 Square Feet
- Dimensions: 13X11
Dining room
- Features: Flooring (Porcelain Tile), Window Treatments (Blinds)
- Level: Main
- Area: 176 Square Feet
- Dimensions: 16X11
Family room
- Features: Flooring (Hardwood), Window Treatments (Blinds)
- Level: Main
- Area: 360 Square Feet
- Dimensions: 20X18
Other
- Features: Flooring (Porcelain Tile)
- Level: Main
- Area: 378 Square Feet
- Dimensions: 21X18
Kitchen
- Features: Kitchen (Eating Area-Table Space, Island, Pantry-Butler, Pantry-Walk-in), Flooring (Porcelain Tile)
- Level: Main
- Area: 253 Square Feet
- Dimensions: 23X11
Laundry
- Features: Flooring (Porcelain Tile)
- Level: Second
- Area: 66 Square Feet
- Dimensions: 11X6
Heating
- Natural Gas, Forced Air, Radiant
Cooling
- Central Air
Appliances
- Included: Double Oven, Dishwasher, Refrigerator, Washer, Dryer, Disposal, Cooktop, Range Hood
- Laundry: Upper Level
Features
- Dry Bar, 1st Floor Bedroom, 1st Floor Full Bath, Walk-In Closet(s)
- Flooring: Hardwood
- Basement: Crawl Space
- Attic: Full
- Number of fireplaces: 2
- Fireplace features: Gas Log, Gas Starter, Living Room, Other
Interior area
- Total structure area: 4,000
- Total interior livable area: 4,000 sqft
Property
Parking
- Total spaces: 2
- Parking features: Garage Door Opener, Heated Garage, Garage, Yes, Garage Owned, Attached
- Attached garage spaces: 2
- Has uncovered spaces: Yes
Accessibility
- Accessibility features: No Disability Access
Features
- Stories: 2
- Patio & porch: Patio
Lot
- Size: 0.39 Acres
Details
- Parcel number: 09123010260000
- Special conditions: None
Construction
Type & style
- Home type: SingleFamily
- Property subtype: Single Family Residence
Materials
- Brick, Fiber Cement
- Foundation: Concrete Perimeter
- Roof: Asphalt
Condition
- New construction: No
- Year built: 2023
Utilities & green energy
- Electric: 200+ Amp Service
- Sewer: Public Sewer
- Water: Lake Michigan, Public
Community & HOA
Community
- Features: Curbs, Sidewalks, Street Paved
HOA
- Services included: None
Location
- Region: Glenview
Financial & listing details
- Price per square foot: $350/sqft
- Tax assessed value: $835,880
- Annual tax amount: $18,601
- Date on market: 9/23/2025
- Listing terms: Conventional
- Ownership: Fee Simple
Price history
| Date | Event | Price |
|---|---|---|
| 11/10/2025 | Sold | $1,400,000+0.1%$350/sqft |
Source:  MRED as distributed by MLS GRID #12478683 Report a problem MRED as distributed by MLS GRID #12478683 Report a problem | ||
| 10/7/2025 | Contingent | $1,399,000$350/sqft |
Source: MRED as distributed by MLS GRID #12478683 Report a problem | ||
| 9/23/2025 | Price change | $1,399,000-6.7%$350/sqft |
Source: MRED as distributed by MLS GRID #12478683 Report a problem | ||
| 9/2/2025 | Price change | $1,499,000+241.5%$375/sqft |
Source: MRED as distributed by MLS GRID #12456669 Report a problem | ||
| 2/22/2022 | Pending sale | $439,000$110/sqft |
Source: MRED as distributed by MLS GRID #11281212 Report a problem | ||
| 2/18/2022 | Sold | $439,000$110/sqft |
Source: MRED as distributed by MLS GRID #11281212 Report a problem | ||
| 2/18/2022 | Contingent | $439,000$110/sqft |
Source: MRED as distributed by MLS GRID #11281212 Report a problem | ||
| 2/18/2022 | Listed for sale | $439,000$110/sqft |
Source: MRED as distributed by MLS GRID #11281212 Report a problem | ||
Public tax history
| Year | Property taxes | Tax assessment |
|---|---|---|
| 2024 | $17,567 -5.6% | $83,588 +0% |
| 2023 | $18,601 +86.9% | $83,586 +81.7% |
| 2022 | $9,952 -0.4% | $45,999 +15.4% |
| 2021 | $9,995 +2% | $39,867 |
| 2020 | $9,803 +5.9% | $39,867 -21% |
| 2019 | $9,253 +44.9% | $50,465 +49.7% |
| 2018 | $6,386 +9% | $33,711 |
| 2017 | $5,861 -7.2% | $33,711 |
| 2016 | $6,318 -0.1% | $33,711 +9.9% |
| 2015 | $6,321 +1.6% | $30,665 |
| 2014 | $6,223 +3.5% | $30,665 |
| 2013 | $6,011 -16.1% | $30,665 -20% |
| 2012 | $7,166 +2% | $38,321 |
| 2011 | $7,025 +15.4% | $38,321 |
| 2010 | $6,086 -9% | $38,321 -14.7% |
| 2009 | $6,691 +4.6% | $44,903 -12% |
| 2008 | $6,397 +44.1% | $51,027 |
| 2007 | $4,438 -6% | $51,027 +42.6% |
| 2006 | $4,723 +3.4% | $35,790 |
| 2005 | $4,567 +4.3% | $35,790 |
| 2004 | $4,379 +1% | $35,790 +28% |
| 2003 | $4,333 +1.1% | $27,958 |
| 2002 | $4,286 +13.9% | $27,958 |
| 2001 | $3,761 +2.9% | $27,958 +18.4% |
| 2000 | $3,655 +0.9% | $23,621 |
| 1999 | $3,622 | $23,621 |
Find assessor info on the county website
Neighborhood: 60025
Nearby homes
- $685,5004 bd2 ba2.1k sqft2326 Greenfield Dr, Glenview, IL 60025Off Market
- $350,0003 bd1 ba1.1k sqft2330 Greenfield Dr, Glenview, IL 60025Sold
- $646,2004 bd2 ba2.1k sqft231 Fernwood Ln, Glenview, IL 60025Off Market
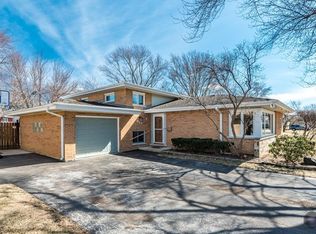
- $578,4003 bd2 ba1.2k sqft237 Fernwood Ln, Glenview, IL 60025Off Market
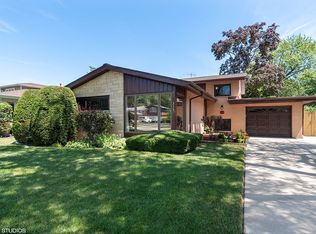
- $568,2003 bd2 ba1.5k sqft304 Bel Air Dr, Glenview, IL 60025Off Market
- $593,0003 bd2 ba1.2k sqft227 Fernwood Ln, Glenview, IL 60025Off Market
- $516,0004 bd1 ba1.7k sqft241 Fernwood Ln, Glenview, IL 60025Off Market
- $459,8003 bd2 ba1.1k sqft2332 Greenfield Dr, Glenview, IL 60025Off Market
Nearby schools
GreatSchools rating
- 9/10Hoffman Elementary SchoolGrades: 3-5Distance: 0.5 mi
- 7/10Springman Middle SchoolGrades: 6-8Distance: 0.5 mi
- 9/10Glenbrook South High SchoolGrades: 9-12Distance: 2.6 mi
Schools provided by the listing agent
- Elementary: Henking Elementary School
- Middle: Springman Middle School
- High: Glenbrook South High School
- District: 34
Source: MRED as distributed by MLS GRID. This data may not be complete. We recommend contacting the local school district to confirm school assignments for this home.
Get a cash offer in 3 minutes
Find out how much your home could sell for in as little as 3 minutes with a no-obligation cash offer.
Estimated market value
$1,454,200
Get a cash offer in 3 minutes
Find out how much your home could sell for in as little as 3 minutes with a no-obligation cash offer.
Estimated market value
$1,454,200
- Illinois
- Cook County
- Glenview
- 60025
- 2328 Greenfield Dr
Nearby cities
Nearby zip codes
Other Glenview Topics
