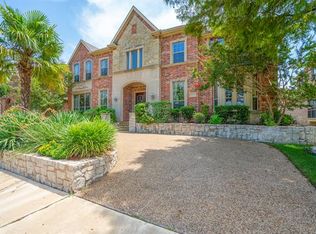
Premium Park-Front Living in the Heart of Plano! Welcome to this beautifully updated 4-bedroom, 4-bath home with a dedicated office. Perfectly positioned on one of the best park-facing lots in the community, this home delivers serene views, direct access to walking trails, and an unmatched sense of openness and privacy. Designed for both everyday living and entertaining, the home features multiple living areas including a spacious family room, formal living, game room, and a dedicated media room—ideal for gatherings of all sizes. The private office showcases built-in wood bookshelves and includes an adjacent full bath, offering flexibility to easily convert into a 5th bedroom if desired.
Upstairs, you’ll find 3 spacious bedrooms, 2 full bathrooms, which includes a Jack-and-Jill bath connecting two bedrooms, along with upgraded showers and flooring, providing both comfort and modern appeal for family or guests.
Recent upgrades make this home truly move-in ready, including fresh interior and exterior paint, upgraded carpet. An enclosed driveway, with motorized gate, and a 8-ft cedar privacy fence offers security, privacy, and everyday convenience. Spacious utility room with built-in cabinetry and sink adds convenience and functionality.
Extended 3 car Garage offers ample space for vehicles, storage, or hobbies, and includes epoxy-coated garage flooring and a Tesla charger for convenient at-home EV charging. Enjoy outdoor living with a covered patio and private backyard, Additional highlights include walk-in, fully built-out attic storage area, providing exceptional space and organization rarely found in homes of this size. Located in a highly desirable West Plano neighborhood of Cambridge Place, with top-rated schools, this home combines location, space, and upgrades, a rare opportunity for buyers seeking both comfort and lifestyle.
Don’t miss your chance to own one of the best-located homes in the community!
Sold
Street View
Price Unknown
2328 Harrisburg Ln, Plano, TX 75025
4beds
3,991sqft
Single Family Residence
Built in 2002
8,712 Square Feet Lot
$782,300 Zestimate®
$--/sqft
$3,782 Estimated rent
Home value
$782,300
$743,000 - $821,000
$3,782/mo
Zestimate® history
Owner options
List your home for rent
$3,782/mo
Rent Zestimate®
Find your next renter with Zillow Rental Manager. Plus, with online applications, you can quickly screen prospective tenants – for free.
$3,782/mo
Rent Zestimate®
Refinance and save
$500/mo
Est. payment
Refinancing to a lower rate could help reduce your monthly payments and save thousands over the life of the loan.
$500/mo
Est. payment
Explore your selling options
Work with a Zillow partner agent
Leverage their expertise and Zillow's premium Showcase listings to get your home seen by more buyers.
Get startedList with your own agent
Get your home in front of millions of buyers by listing it on Zillow.
Learn how to do itSell it yourself
Take full control of how buyers see your home on Zillow by listing For Sale by Owner (FSBO).
List your homeWhat's special
Private backyardSpacious family roomPark-facing lotSerene viewsCovered patioUpgraded showers and flooringGame room
Zillow last checked:
Listing updated:
Listed by:
Manisha Annam 0612378 214-207-6869,
Competitive Edge Realty LLC 972-200-3685
Bought with:
Sharon Ketko, 0488726
Sharon Ketko Realty
Source: NTREIS,MLS#: 21233141
Facts & features
Interior
Bedrooms & bathrooms
- Bedrooms: 4
- Bathrooms: 4
- Full bathrooms: 4
Primary bedroom
- Features: Ceiling Fan(s), Dual Sinks, Double Vanity, En Suite Bathroom, Garden Tub/Roman Tub, Separate Shower, Walk-In Closet(s)
- Level: First
- Dimensions: 15 x 18
Bedroom
- Level: Second
- Dimensions: 11 x 14
Bedroom
- Level: Second
- Dimensions: 13 x 12
Bedroom
- Level: Second
- Dimensions: 13 x 12
Breakfast room nook
- Level: First
- Dimensions: 11 x 11
Dining room
- Level: First
- Dimensions: 12 x 12
Family room
- Features: Built-in Features, Ceiling Fan(s), Fireplace
- Level: First
- Dimensions: 15 x 20
Living room
- Level: First
- Dimensions: 13 x 12
Office
- Features: Built-in Features, Ceiling Fan(s)
- Level: First
- Dimensions: 11 x 14
Heating
- Electric, Fireplace(s)
Cooling
- Attic Fan, Central Air, Ceiling Fan(s)
Appliances
- Included: Dishwasher, Electric Cooktop, Electric Oven, Disposal, Microwave
- Laundry: Washer Hookup, Dryer Hookup, Laundry in Utility Room
Features
- Eat-in Kitchen, Kitchen Island, Pantry
- Flooring: Carpet, Wood
- Windows: Bay Window(s), Window Coverings
- Has basement: No
- Number of fireplaces: 1
- Fireplace features: Glass Doors, Gas Log, Living Room
Interior area
- Total interior livable area: 3,991 sqft
Property
Parking
- Total spaces: 6
- Parking features: Epoxy Flooring, Electric Gate, Garage, Garage Door Opener
- Attached garage spaces: 3
- Carport spaces: 3
Features
- Levels: Two
- Stories: 2
- Patio & porch: Covered
- Pool features: None
- Fencing: Privacy,Wood
- Has view: Yes
- View description: Park/Greenbelt
Lot
- Size: 8,712 Square Feet
- Features: Subdivision, Sprinkler System
Details
- Parcel number: R495500E00901
Construction
Type & style
- Home type: SingleFamily
- Architectural style: Traditional,Detached
- Property subtype: Single Family Residence
Materials
- Brick
- Foundation: Slab
- Roof: Shingle
Condition
- Year built: 2002
Utilities & green energy
- Sewer: Public Sewer
- Water: Public
- Utilities for property: Sewer Available, Water Available
Community & HOA
Community
- Features: Playground, Park
- Security: Fire Alarm
- Subdivision: Cambridge Place At Russell Creek
HOA
- Has HOA: Yes
- Services included: Association Management
- HOA fee: $500 annually
- HOA name: Cma Management
- HOA phone: 972-943-2800
Location
- Region: Plano
Financial & listing details
- Tax assessed value: $789,207
- Annual tax amount: $13,368
- Date on market: 4/10/2026
- Cumulative days on market: 38 days
- Exclusions: Solar Panel (13.5 KWatt) excluded
Price history
| Date | Event | Price |
|---|---|---|
| 6/11/2026 | Sold | -- |
Source: NTREIS #21233141 Report a problem | ||
| 6/4/2026 | Pending sale | $799,000$200/sqft |
Source: NTREIS #21233141 Report a problem | ||
| 5/19/2026 | Contingent | $799,000$200/sqft |
Source: NTREIS #21233141 Report a problem | ||
| 5/7/2026 | Price change | $799,000-2%$200/sqft |
Source: NTREIS #21233141 Report a problem | ||
| 4/10/2026 | Listed for sale | $815,000$204/sqft |
Source: NTREIS #21233141 Report a problem | ||
Public tax history
| Year | Property taxes | Tax assessment |
|---|---|---|
| 2025 | $11,035 +8.4% | $782,786 +10% |
| 2024 | $10,176 +9.3% | $711,624 +10% |
| 2023 | $9,311 | $646,931 +10% |
| 2022 | -- | $588,119 +10% |
| 2021 | $9,925 0% | $534,654 +0.4% |
| 2020 | $9,928 -3.7% | $532,476 -2.8% |
| 2019 | $10,311 -7.8% | $548,024 -2.2% |
| 2018 | $11,181 +12% | $560,412 -3.4% |
| 2017 | $9,984 | $580,103 +10.5% |
| 2016 | $9,984 +8.8% | $525,000 +16.9% |
| 2015 | $9,174 | $449,000 +2.5% |
| 2014 | $9,174 | $438,000 +9% |
| 2013 | -- | $401,918 +2.9% |
| 2012 | -- | $390,499 -0.2% |
| 2011 | -- | $391,270 +1.8% |
| 2010 | -- | $384,402 -0.8% |
| 2009 | -- | $387,543 +4.1% |
| 2008 | -- | $372,210 -2.5% |
| 2007 | -- | $381,616 +5.8% |
| 2006 | -- | $360,664 +0.7% |
| 2005 | -- | $358,079 -0.8% |
| 2004 | -- | $360,827 +0.8% |
| 2003 | -- | $358,106 +591.3% |
| 2002 | -- | $51,800 |
Find assessor info on the county website
Neighborhood: Russell Creek
Nearby homes
- $654,3004 bd3 ba3.1k sqft2324 Harrisburg Ln, Plano, TX 75025Off Market
- $886,3005 bd4 ba5.4k sqft2332 Harrisburg Ln, Plano, TX 75025Off Market
- $754,0004 bd4 ba3.8k sqft2329 All Saints Ln, Plano, TX 75025Off Market

- $877,8005 bd4 ba4.5k sqft2320 Harrisburg Ln, Plano, TX 75025Off Market
- $744,2004 bd3 ba4k sqft2336 Harrisburg Ln, Plano, TX 75025Off Market
- $744,1005 bd4 ba3.9k sqft2325 All Saints Ln, Plano, TX 75025Off Market
- $813,4004 bd4 ba4.6k sqft2333 All Saints Ln, Plano, TX 75025Off Market
- $918,3005 bd5 ba5.5k sqft2321 All Saints Ln, Plano, TX 75025Off Market
Nearby schools
GreatSchools rating
- 10/10Andrews Elementary SchoolGrades: K-5Distance: 0.2 mi
- 10/10C M Rice Middle SchoolGrades: 6-8Distance: 1.1 mi
- 9/10Jasper High SchoolGrades: 9-10Distance: 2.8 mi
Schools provided by the listing agent
- Elementary: Andrews
- Middle: Rice
- High: Jasper,Plano West
- District: Plano ISD
Source: NTREIS. This data may not be complete. We recommend contacting the local school district to confirm school assignments for this home.
Get a cash offer in 3 minutes
Find out how much your home could sell for in as little as 3 minutes with a no-obligation cash offer.
Estimated market value
$782,300
Get a cash offer in 3 minutes
Find out how much your home could sell for in as little as 3 minutes with a no-obligation cash offer.
Estimated market value
$782,300
- Texas
- Collin County
- Plano
- 75025
- Russell Creek
- 2328 Harrisburg Ln
Nearby cities
Nearby neighborhoods
Nearby zip codes
Other Plano Topics
