Welcome to this exquisite home situated on a generous 2-acre lot within Highland Local Schools district. From the moment you step through the front door & into the open foyer area, you'll be captivated by the elegance of this residence. The living room features a stunning two-story stone fireplace, wood-planked ceilings, a wall of windows,& French doors that lead to the 2nd-story deck. Adjacent to the living room is a spacious dining area, seamlessly connecting to the kitchen. With ample space for a large dining table & even a breakfast nook. The kitchen is a dream, boasting a generous island, beautiful wood beams, custom cabinetry, & a convenient walk-in pantry. On the 1st floor, you'll find the master bedroom. It features a generously sized walk-in closet & a stunning bathroom complete with double sinks, a soaking tub, & a walk-in shower. Additionally, the 1st floor offers a large office, laundry room, half bathroom, & mudroom for added convenience. The 2nd floor boasts 3 spacious bedrooms, each with ample closet space, as well as a jack and jill bathroom featuring 3 vanities, allowing for optimal functionality and privacy. Prepare to be impressed as you head to the finished walkout basement. This space offers endless possibilities, featuring a large living area with a wet bar, a private playroom with double barn doors, full bathroom, additional laundry area, extra bedroom/ office area with a closet, workout room, & even more storage space. From the living area, step outside through the sliding glass door to a beautiful stamped concrete patio, leading to a remarkable heated inground pool. Installed in 2023, the pool boasts enchanting lights, splash pad area, lane for lap swimming,& an electric cover. Additional features of this incredible property include a 3-car attached garage & a 2+ car detached garage, providing ample space for vehicles & storage. Don't miss the opportunity to make it yours - contact your real estate agent today to schedule a private showing!
Closed
$1,052,000
2328 Heights Dr, Wadsworth, OH 44281
4beds
5,286sqft
Single Family Residence
Built in 2015
2.02 Acres Lot
$1,167,100 Zestimate®
$199/sqft
$5,239 Estimated rent
Home value
$1,167,100
$1.11M - $1.24M
$5,239/mo
Zestimate® history
Owner options
List your home for rent
$5,239/mo
Rent Zestimate®
Find your next renter with Zillow Rental Manager. Plus, with online applications, you can quickly screen prospective tenants – for free.
$5,239/mo
Rent Zestimate®
Refinance and save
$6,991/mo
Est. payment
Refinancing to a lower rate could help reduce your monthly payments and save thousands over the life of the loan.
$6,991/mo
Est. payment
Explore your selling options
Work with a Zillow partner agent
Leverage their expertise and Zillow's premium Showcase listings to get your home seen by more buyers.
Get startedList with your own agent
Get your home in front of millions of buyers by listing it on Zillow.
Learn how to do itSell it yourself
Take full control of how buyers see your home on Zillow by listing For Sale by Owner (FSBO).
List your homeWhat's special
Zillow last checked:
Listing updated:
Listed by:
Challi E Kieffer challsells@challikieffer.com330-703-5200,
RE/MAX Crossroads Properties
Bought with:
Amy L Hoes, 2007005508
EXP Realty, LLC.
Glynnis Hughes, 2020008215
EXP Realty, LLC.
Source: MLS Now,MLS#: 5031223 Originating MLS: Akron Cleveland Association of REALTORS
Originating MLS: Akron Cleveland Association of REALTORSFacts & features
Interior
Bedrooms & bathrooms
- Bedrooms: 4
- Bathrooms: 4
- Full bathrooms: 3
- 1/2 bathrooms: 1
- Main level bathrooms: 2
- Main level bedrooms: 1
Primary bedroom
- Description: Flooring: Carpet
- Level: First
- Dimensions: 18 x 14
Bedroom
- Description: Flooring: Carpet
- Level: Second
- Dimensions: 14 x 14
Bedroom
- Description: Flooring: Carpet
- Level: Second
- Dimensions: 14 x 13
Bedroom
- Description: Flooring: Carpet
- Level: Second
- Dimensions: 14 x 13
Dining room
- Description: Flooring: Softwood
- Level: First
- Dimensions: 35 x 13
Entry foyer
- Description: Flooring: Softwood
- Level: First
- Dimensions: 18 x 6
Kitchen
- Description: Flooring: Softwood
- Level: First
- Dimensions: 21 x 8
Laundry
- Description: Flooring: Ceramic Tile
- Level: First
- Dimensions: 13 x 7
Living room
- Description: Flooring: Carpet
- Features: Fireplace
- Level: First
- Dimensions: 18 x 16
Office
- Description: Flooring: Carpet
- Level: First
- Dimensions: 14 x 12
Utility room
- Description: Flooring: Softwood
- Level: First
- Dimensions: 16 x 6
Heating
- Forced Air, Gas
Cooling
- Central Air
Appliances
- Included: Dishwasher, Range, Refrigerator
Features
- Basement: Full,Partially Finished,Walk-Out Access
- Number of fireplaces: 1
Interior area
- Total structure area: 5,286
- Total interior livable area: 5,286 sqft
- Finished area above ground: 3,286
- Finished area below ground: 2,000
Property
Parking
- Total spaces: 5
- Parking features: Driveway, Garage
- Garage spaces: 5
Features
- Levels: Three Or More
- Patio & porch: Covered, Deck, Patio
- Has private pool: Yes
- Pool features: Heated, In Ground, Pool Cover
- Fencing: Fenced,Invisible
Lot
- Size: 2.02 Acres
Details
- Parcel number: 03312C32029
Construction
Type & style
- Home type: SingleFamily
- Architectural style: Colonial
- Property subtype: Single Family Residence
Materials
- Stone, Vinyl Siding, Wood Siding
- Roof: Asphalt,Fiberglass
Condition
- Year built: 2015
Utilities & green energy
- Sewer: Septic Tank
- Water: Well
Community & HOA
Community
- Subdivision: Sharon Heights Sub
HOA
- Has HOA: Yes
- Services included: Other
- HOA fee: $200 annually
- HOA name: Sharon Heights Hoa
Location
- Region: Wadsworth
Financial & listing details
- Price per square foot: $199/sqft
- Tax assessed value: $1,034,930
- Annual tax amount: $9,497
- Date on market: 4/24/2024
- Cumulative days on market: 49 days
Price history
| Date | Event | Price |
|---|---|---|
| 8/6/2024 | Sold | $1,052,000-0.8%$199/sqft |
Source:  MLS Now #5031223 Report a problem MLS Now #5031223 Report a problem | ||
| 6/13/2024 | Pending sale | $1,060,000$201/sqft |
Source: MLS Now #5031223 Report a problem | ||
| 5/6/2024 | Price change | $1,060,000-3.5%$201/sqft |
Source: MLS Now #5031223 Report a problem | ||
| 4/24/2024 | Listed for sale | $1,099,000+61.4%$208/sqft |
Source: MLS Now #5031223 Report a problem | ||
| 4/1/2020 | Sold | $681,000-4.4%$129/sqft |
Source: MLS Now #4169905 Report a problem | ||
| 3/4/2020 | Pending sale | $712,000$135/sqft |
Source: USRealty.com LLP #4169905 Report a problem | ||
| 2/27/2020 | Listed for sale | $712,000+3.3%$135/sqft |
Source: USRealty.com LLP #4169905 Report a problem | ||
| 12/14/2019 | Listing removed | $689,000$130/sqft |
Source: Keller Williams Grt Cleve SW #4112149 Report a problem | ||
| 10/6/2019 | Price change | $689,000-1.6%$130/sqft |
Source: Keller Williams Grt Cleve SW #4112149 Report a problem | ||
| 7/20/2019 | Price change | $699,900-3.5%$132/sqft |
Source: Keller Williams Greater Cleveland Southwest #4112149 Report a problem | ||
| 7/9/2019 | Listed for sale | $725,000-2.7%$137/sqft |
Source: Keller Williams Grt Cleve SW #4112149 Report a problem | ||
| 9/27/2018 | Listing removed | $745,000$141/sqft |
Source: USRealty.com,LLP #4021111 Report a problem | ||
| 9/7/2018 | Price change | $745,000-1.3%$141/sqft |
Source: USRealty.com,LLP #4021111 Report a problem | ||
| 7/17/2018 | Listed for sale | $755,000+10.2%$143/sqft |
Source: Owner Report a problem | ||
| 11/1/2016 | Sold | $685,000-5.5%$130/sqft |
Source: Public Record Report a problem | ||
| 9/11/2015 | Listed for sale | $725,000+806.3%$137/sqft |
Source: Stouffer Realty, Inc. #3746603 Report a problem | ||
| 10/2/2014 | Sold | $80,000-86%$15/sqft |
Source: Public Record Report a problem | ||
| 6/28/2014 | Listed for sale | $569,900+613.1%$108/sqft |
Source: Howard Hanna - Medina #3631256 Report a problem | ||
| 3/3/2014 | Listing removed | $79,920$15/sqft |
Source: Stouffer Realty Inc #3441789 Report a problem | ||
| 9/6/2013 | Listed for sale | $79,920$15/sqft |
Source: Stouffer Realty Inc #3441789 Report a problem | ||
Public tax history
| Year | Property taxes | Tax assessment |
|---|---|---|
| 2025 | $13,263 +29.2% | $362,220 +39.4% |
| 2024 | $10,262 +8.1% | $259,930 +8.1% |
| 2023 | $9,497 -0.8% | $240,450 |
| 2022 | $9,576 -23.1% | $240,450 +0.4% |
| 2021 | $12,459 +10% | $239,530 |
| 2020 | $11,326 -0.3% | $239,530 |
| 2019 | $11,366 +27.9% | $239,530 +34.3% |
| 2018 | $8,886 +16.4% | $178,390 +17% |
| 2017 | $7,633 +2.6% | $152,460 |
| 2016 | $7,443 +382.1% | $152,460 +417.7% |
| 2015 | $1,544 +0.8% | $29,450 |
| 2014 | $1,532 -0.2% | $29,450 |
| 2013 | $1,535 +7.8% | $29,450 +10% |
| 2012 | $1,424 +7.2% | $26,780 |
| 2011 | $1,328 +14.4% | $26,780 |
| 2010 | $1,161 -4.4% | $26,780 -10% |
| 2009 | $1,214 -1.7% | $29,750 |
| 2008 | $1,235 -5.9% | $29,750 |
| 2007 | $1,312 | $29,750 |
Find assessor info on the county website
Neighborhood: 44281
Nearby homes
- $--1.963 Acres2328-S/L17 Heights Dr, Wadsworth, OH 44281Off Market

- $1,003,2004 bd5 ba2.9k sqft2306 Heights Dr, Wadsworth, OH 44281Off Market
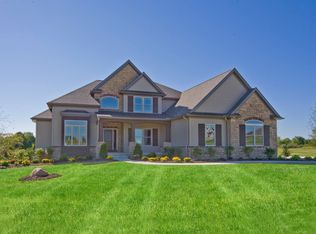
- $--2.433 Acres2306-S/L Heights Dr #16, Wadsworth, OH 44281Off Market
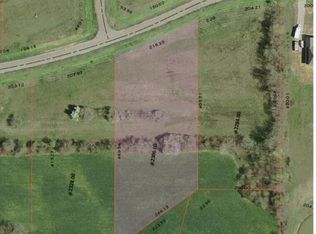
- $--2.148 Acres2350-S/L Heights Dr #18, Wadsworth, OH 44281Off Market
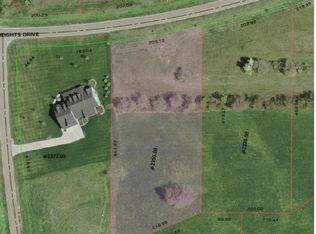
- $725,1902 Acres2350 Heights Dr, Wadsworth, OH 44281Off Market
- $963,5004 bd4 ba3.2k sqft2323-S/L Hearth Hill Ln #22, Wadsworth, OH 44281Off Market
- $--2.14 Acres2323-S/L Hearth Hill Ln #22, Wadsworth, OH 44281Off Market
- $1,007,6004 bd4 ba4.1k sqft2323 Hearth Hill Ln, Wadsworth, OH 44281Off Market
Nearby schools
GreatSchools rating
- 8/10Sharon Elementary SchoolGrades: K-5Distance: 3.1 mi
- 8/10Highland Middle SchoolGrades: 6-8Distance: 7.1 mi
- 8/10Highland High SchoolGrades: 9-12Distance: 6.6 mi
Schools provided by the listing agent
- District: Highland LSD Medina- 5205
Source: MLS Now. This data may not be complete. We recommend contacting the local school district to confirm school assignments for this home.
Get a cash offer in 3 minutes
Find out how much your home could sell for in as little as 3 minutes with a no-obligation cash offer.
Estimated market value
$1,167,100
Get a cash offer in 3 minutes
Find out how much your home could sell for in as little as 3 minutes with a no-obligation cash offer.
Estimated market value
$1,167,100
- Ohio
- Medina County
- Wadsworth
- 44281
- 2328 Heights Dr
Nearby cities
Nearby zip codes
Other Wadsworth Topics
