SOUTHGATE HOMES ADDISON III floor plan. Introducing the Addison III, a beautifully designed modern home featuring five bedrooms and five and a half bathrooms, ideal for both family living and hosting guests. The home’s modern elevation showcases a striking white painted brick exterior, complemented by dark trim, creating a bold and contemporary look. Inside, the heart of the home is the gourmet kitchen, boasting elegant white countertops with rich Iron Ore lowers and bright Pure White uppers, perfect for cooking, entertaining, and gathering. The main level also features a media room for entertainment, a quiet study, and a guest suite for added convenience. The owner’s suite is a luxurious retreat featuring our Signature Bath, with a Jetta freestanding tub, a gorgeous walk through shower with two shower heads and dual vanities, creating a spa-like experience at home. Upstairs, the game room offers a versatile space for family fun. All located in the highly desired Painted Tree Community. Featuring all outdoor amenities including miles of nature trails, pump track trails and community pools. Don’t miss your chance to make this beautiful home yours. Final Opportunities!
Sold
Price Unknown
2328 Indiangrass Ct, McKinney, TX 75071
5beds
4,008sqft
Single Family Residence
Built in 2025
7,840 Square Feet Lot
$880,500 Zestimate®
$--/sqft
$4,152 Estimated rent
Home value
$880,500
$836,000 - $933,000
$4,152/mo
Zestimate® history
Owner options
List your home for rent
$4,152/mo
Rent Zestimate®
Find your next renter with Zillow Rental Manager. Plus, with online applications, you can quickly screen prospective tenants – for free.
$4,152/mo
Rent Zestimate®
Refinance and save
$270/mo
Est. payment
Refinancing to a lower rate could help reduce your monthly payments and save thousands over the life of the loan.
$270/mo
Est. payment
Explore your selling options
Work with a Zillow partner agent
Leverage their expertise and Zillow's premium Showcase listings to get your home seen by more buyers.
Get startedList with your own agent
Get your home in front of millions of buyers by listing it on Zillow.
Learn how to do itSell it yourself
Take full control of how buyers see your home on Zillow by listing For Sale by Owner (FSBO).
List your homeWhat's special
Media room for entertainmentSpa-like experience at homeQuiet studyGourmet kitchen
Zillow last checked:
Listing updated:
Listed by:
Carole Campbell 0511227 469-280-0008,
Colleen Frost Real Estate Serv 469-280-0008
Bought with:
Saima Mohammed
Fathom Realty
Source: NTREIS,MLS#: 21142714
Facts & features
Interior
Bedrooms & bathrooms
- Bedrooms: 5
- Bathrooms: 6
- Full bathrooms: 5
- 1/2 bathrooms: 1
Primary bedroom
- Features: En Suite Bathroom, Walk-In Closet(s)
- Level: First
- Dimensions: 14 x 16
Bedroom
- Features: En Suite Bathroom, Split Bedrooms, Walk-In Closet(s)
- Level: First
- Dimensions: 11 x 12
Bedroom
- Features: Split Bedrooms, Walk-In Closet(s)
- Level: Second
- Dimensions: 11 x 12
Bedroom
- Features: En Suite Bathroom, Split Bedrooms, Walk-In Closet(s)
- Level: Second
- Dimensions: 11 x 11
Bedroom
- Features: En Suite Bathroom, Split Bedrooms, Walk-In Closet(s)
- Level: Second
- Dimensions: 0 x 0
Primary bathroom
- Features: Built-in Features, Dual Sinks, En Suite Bathroom, Granite Counters, Garden Tub/Roman Tub, Multiple Shower Heads, Separate Shower
- Level: First
- Dimensions: 0 x 0
Dining room
- Level: First
- Dimensions: 11 x 13
Other
- Features: Built-in Features, En Suite Bathroom, Separate Shower
- Level: First
- Dimensions: 0 x 0
Other
- Features: Built-in Features
- Level: Second
- Dimensions: 0 x 0
Other
- Features: Built-in Features, En Suite Bathroom
- Level: Second
- Dimensions: 0 x 0
Other
- Features: Built-in Features, En Suite Bathroom, Separate Shower
- Level: Second
- Dimensions: 0 x 0
Game room
- Level: Second
- Dimensions: 17 x 19
Half bath
- Level: First
- Dimensions: 0 x 0
Kitchen
- Features: Built-in Features, Granite Counters, Kitchen Island, Walk-In Pantry
- Level: First
- Dimensions: 0 x 0
Living room
- Features: Fireplace
- Level: First
- Dimensions: 17 x 19
Loft
- Level: Second
- Dimensions: 11 x 12
Media room
- Level: First
- Dimensions: 15 x 13
Office
- Level: First
- Dimensions: 11 x 12
Utility room
- Features: Built-in Features, Utility Sink
- Level: First
- Dimensions: 0 x 0
Heating
- Central, Fireplace(s), Natural Gas
Cooling
- Central Air, Ceiling Fan(s), Electric
Appliances
- Included: Some Gas Appliances, Dishwasher, Electric Oven, Gas Cooktop, Disposal, Microwave, Plumbed For Gas, Vented Exhaust Fan
- Laundry: Washer Hookup, Electric Dryer Hookup, Laundry in Utility Room
Features
- Decorative/Designer Lighting Fixtures, Double Vanity, High Speed Internet, Kitchen Island, Open Floorplan, Pantry, Smart Home, Cable TV, Vaulted Ceiling(s), Wired for Data, Walk-In Closet(s), Wired for Sound
- Flooring: Carpet, Tile, Wood
- Has basement: No
- Number of fireplaces: 1
- Fireplace features: Family Room, Gas, Insert
Interior area
- Total interior livable area: 4,008 sqft
Property
Parking
- Total spaces: 3
- Parking features: Covered, Door-Single, Driveway, Garage Faces Front, Garage, Garage Door Opener, Inside Entrance, Kitchen Level, Lighted, Tandem
- Attached garage spaces: 3
- Has uncovered spaces: Yes
Features
- Levels: Two
- Stories: 2
- Patio & porch: Front Porch, Patio, Covered
- Exterior features: Lighting, Private Yard, Rain Gutters
- Pool features: None, Community
- Fencing: Back Yard,Fenced,Wood
Lot
- Size: 7,840 Square Feet
- Features: Back Yard, Interior Lot, Lawn, Landscaped, Subdivision, Sprinkler System, Few Trees
Details
- Parcel number: R1310400A00601
Construction
Type & style
- Home type: SingleFamily
- Architectural style: Traditional,Detached
- Property subtype: Single Family Residence
Materials
- Brick, Rock, Stone, Wood Siding
- Foundation: Slab
- Roof: Composition
Condition
- New construction: Yes
- Year built: 2025
Utilities & green energy
- Sewer: Public Sewer
- Water: Public
- Utilities for property: Natural Gas Available, Phone Available, Sewer Available, Separate Meters, Underground Utilities, Water Available, Cable Available
Green energy
- Energy efficient items: Appliances, Doors, HVAC, Insulation, Lighting, Rain/Freeze Sensors, Thermostat, Water Heater, Windows
- Indoor air quality: Ventilation
Community & HOA
Community
- Features: Clubhouse, Fenced Yard, Playground, Park, Pool, Trails/Paths, Curbs, Sidewalks
- Security: Prewired, Carbon Monoxide Detector(s), Fire Alarm, Fire Sprinkler System, Smoke Detector(s)
- Subdivision: Painted Tree Lakeside South 60s
HOA
- Has HOA: Yes
- Services included: All Facilities, Association Management, Maintenance Grounds
- HOA fee: $270 quarterly
- HOA name: CCMC Community Management
- HOA phone: 469-246-3500
Location
- Region: Mckinney
Financial & listing details
- Tax assessed value: $135,000
- Annual tax amount: $2,359
- Date on market: 1/2/2026
- Cumulative days on market: 55 days
- Listing terms: Cash,Conventional,FHA,VA Loan
Price history
| Date | Event | Price |
|---|---|---|
| 2/26/2026 | Sold | -- |
Source: NTREIS #21142714 Report a problem | ||
| 1/7/2026 | Contingent | $1,049,900$262/sqft |
Source: NTREIS #21142714 Report a problem | ||
| 10/28/2025 | Price change | $1,049,900-1.8%$262/sqft |
Source: Southgate Homes Report a problem | ||
| 8/26/2025 | Listed for sale | $1,068,678$267/sqft |
Source: Southgate Homes Report a problem | ||
Public tax history
| Year | Property taxes | Tax assessment |
|---|---|---|
| 2025 | $2,359 +1.6% | $135,000 +3% |
| 2024 | $2,321 | $131,040 |
Find assessor info on the county website
Neighborhood: 75071
Nearby homes
- $686,4003 bd3 ba2.9k sqft2332 Indiangrass Ct, McKinney, TX 75071Off Market
- $824,2005 bd5 ba4.1k sqft2324 Indiangrass Ct, McKinney, TX 75071Off Market
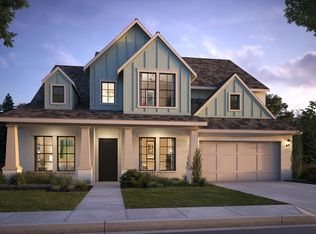
- $1,139,9005 bd6 ba4.1k sqft2321 Lacebark Ln, McKinney, TX 75071New Construction
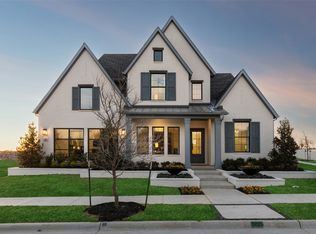
- from $989,9004 bd5 ba3.9k sqftMadison II Plan, Painted Tree 60' Series, McKinney, TX 75071New Construction
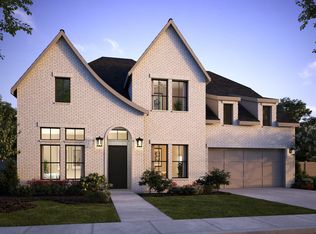
- $708,4004 bd4 ba3.5k sqft2320 Indiangrass Ct, McKinney, TX 75071Off Market
- $--4 bd5 ba3.8k sqft2333 Indiangrass Ct, McKinney, TX 75071Sold
- $713,4003 bd4 ba2.9k sqft2317 Lacebark Ln, McKinney, TX 75071Off Market
- $135,000-- bd-- ba-- sqft2313 Lacebark Ln, McKinney, TX 75071Off Market
Nearby schools
GreatSchools rating
- 8/10Lizzie Nell Cundiff Mcclure Elementary SchoolGrades: K-5Distance: 2.2 mi
- 8/10Scott Morgan Johnson Middle SchoolGrades: 6-8Distance: 1.5 mi
- 8/10McKinney North High SchoolGrades: 9-12Distance: 1.2 mi
Schools provided by the listing agent
- Elementary: Lizzie Nell Cundiff McClure
- Middle: Dr Jack Cockrill
- High: Mckinney Boyd
- District: McKinney ISD
Source: NTREIS. This data may not be complete. We recommend contacting the local school district to confirm school assignments for this home.
Get a cash offer in 3 minutes
Find out how much your home could sell for in as little as 3 minutes with a no-obligation cash offer.
Estimated market value
$880,500
Get a cash offer in 3 minutes
Find out how much your home could sell for in as little as 3 minutes with a no-obligation cash offer.
Estimated market value
$880,500
- Texas
- Collin County
- McKinney
- 75071
- 2328 Indiangrass Ct
Nearby cities
Nearby neighborhoods
Nearby zip codes
Other McKinney Topics
