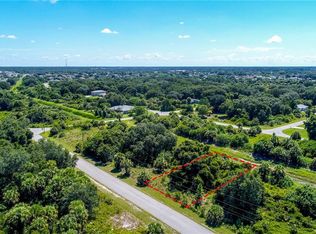
New construction home with no HOA and located outside of a flood zone, featuring 3 bedrooms plus a den and 2 full bathrooms, along with a private in-law suite that includes 1 bedroom, 1 bathroom, and a separate kitchen. The open-concept floor plan features spacious living and dining areas connected to a well-designed kitchen, while impact-rated windows and doors provide added durability. Additional features include a garage and flexible extra space suitable for a home office, guest accommodations, or other residential use. Situated on a 10,000 sq ft lot, the property provides ample outdoor space and a functional layout designed to accommodate a variety of living arrangements
Under contract
$469,900
2328 Irondale Rd, North Port, FL 34287
4beds
2,401sqft
Single Family Residence
Built in 2026
10,000 Square Feet Lot
$462,900 Zestimate®
$196/sqft
$-- HOA
What's special
Open-concept floor planWell-designed kitchenImpact-rated windows and doorsAmple outdoor space
- 27 days
- 608
- 59
Likely to sell faster than
Zillow last checked:
Listing updated:
Listed by:
Adiel Figueroa 239-839-9681,
Starlink Realty, Inc
Source: MIAMI,MLS#: A12074490 Originating MLS: A-Miami Association of REALTORS
Originating MLS: A-Miami Association of REALTORSFacts & features
Interior
Bedrooms & bathrooms
- Bedrooms: 4
- Bathrooms: 3
- Full bathrooms: 3
Rooms
- Room types: Den/Library/Office
Heating
- Central, Electric
Cooling
- Central Air, Electric
Appliances
- Included: Dishwasher, Microwave, Refrigerator
Features
- Split Bedroom
- Flooring: Other
- Windows: High Impact Windows
Interior area
- Total structure area: 3,113
- Total interior livable area: 2,401 sqft
Video & virtual tour
Property
Parking
- Total spaces: 2
- Parking features: None, Other, Garage Door Opener
- Garage spaces: 2
Features
- Stories: 1
- Patio & porch: Patio
- Pool features: R30-No Pool/No Water
- Has view: Yes
- View description: Other
Lot
- Size: 10,000 Square Feet
- Dimensions: 80 x 125
- Features: 1/4 To Less Than 1/2 Acre Lot
Details
- Parcel number: 0974182610
- Zoning: RSF2
Construction
Type & style
- Home type: SingleFamily
- Property subtype: Single Family Residence
Materials
- Concrete Block Construction
- Roof: Shingle
Condition
- New Construction
- New construction: Yes
- Year built: 2026
Utilities & green energy
- Sewer: Septic Tank
- Water: Well
Community & HOA
Community
- Features: None, No Subdiv/Park Info
- Subdivision: Port Charlotte Sub 37
HOA
- Has HOA: No
Location
- Region: North Port
Financial & listing details
- Price per square foot: $196/sqft
- Tax assessed value: $11,900
- Annual tax amount: $699
- Date on market: 8/28/2026
- Listing terms: All Cash,Conventional,FHA
Estimated market value
$462,900
$440,000 - $486,000
$3,068/mo
Price history
| Date | Event | Price |
|---|---|---|
| 9/12/2026 | Pending sale | $469,900$196/sqft |
Source:  MIAMI #A12074490 Report a problem MIAMI #A12074490 Report a problem | ||
| 6/24/2026 | Listed for sale | $469,900+2664.1%$196/sqft |
Source:  Stellar MLS #TB8522248 Report a problem Stellar MLS #TB8522248 Report a problem | ||
| 10/4/2024 | Sold | $17,000-73.8%$7/sqft |
Source: Public Record Report a problem | ||
| 6/23/2020 | Sold | $65,000+348.3%$27/sqft |
Source: Agent Provided Report a problem | ||
| 5/7/2003 | Sold | $14,500-3.3%$6/sqft |
Source: Public Record Report a problem | ||
| 7/19/2002 | Sold | $15,000$6/sqft |
Source: Public Record Report a problem | ||
Public tax history
| Year | Property taxes | Tax assessment |
|---|---|---|
| 2025 | $697 +4.6% | $11,900 +37.5% |
| 2024 | $667 +13.8% | $8,652 +10% |
| 2023 | $586 +28.1% | $7,865 +10% |
| 2022 | $457 +10.8% | $7,150 +10% |
| 2021 | $413 +2.9% | $6,500 +8.3% |
| 2020 | $401 +2.3% | $6,000 +7.8% |
| 2019 | $392 | $5,564 +1.2% |
| 2018 | $392 +0.9% | $5,500 +19.6% |
| 2017 | $388 +9.2% | $4,598 +4.5% |
| 2016 | $355 -0.1% | $4,400 +15.8% |
| 2015 | $355 +0.1% | $3,800 +2.7% |
| 2014 | $355 +3.5% | $3,700 |
| 2013 | $343 +25.9% | $3,700 -19.6% |
| 2012 | $273 +0.2% | $4,600 -6.1% |
| 2011 | $272 -4.3% | $4,900 -12.5% |
| 2010 | $284 -17% | $5,600 +3.7% |
| 2009 | $343 | $5,400 -34.1% |
| 2008 | $343 -51.2% | $8,200 -76.8% |
| 2007 | $702 | $35,300 +6.3% |
| 2006 | -- | $33,200 +193.8% |
| 2005 | -- | $11,300 +253.1% |
| 2004 | $140 +26.3% | $3,200 +100% |
| 2003 | $111 +0.1% | $1,600 |
| 2002 | $111 +3.9% | $1,600 |
| 2001 | $107 -0.2% | $1,600 |
| 2000 | $107 | $1,600 |
Find assessor info on the county website
Monthly payment
Est. payment
Payment breakdown
Explore the cost of this home by adjusting the details. Changes won't be saved.Climate risks
Neighborhood: 34287
Similar homes
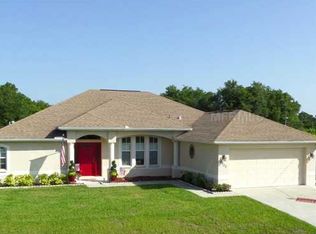
- $499,0004 bd3 ba1.9k sqft2535 TRICO ROAD, NORTH PORT, FL 34287For Sale
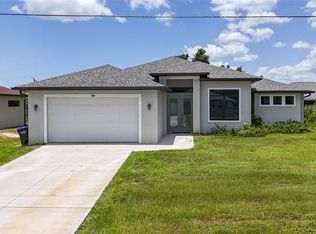
 MLS ID #A4700293, Max Pshichenko, HOMESMART. Stellar MLS
 - $499,0003 bd2 ba2.4k sqft6172 ALHAMBRA AVENUE, NORTH PORT, FL 34291For Sale
 MLS ID #N6145899, Ruth Laurent, MOMENTUM REALTY. Stellar MLS
 - $464,9004 bd3 ba2.4k sqftPort Charlotte Sub, North Port, FL 34286New Construction
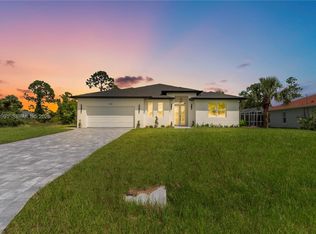
 MLS ID #A12078991, Adiel Figueroa, Starlink Realty, Inc. MIAMI
 - $469,0004 bd3 ba2.4k sqft6308 NOTRE DAME TERRACE, NORTH PORT, FL 34291New Construction
 MLS ID #A4703222, Alan MacLoughlin, EXP REALTY LLC. Stellar MLS
 - $459,0004 bd3 ba2.4k sqft1274 RONALD STREET, NORTH PORT, FL 34286New ConstructionMLS ID #A4701966, Alan MacLoughlin, EXP REALTY LLC. Stellar MLS
- $374,9993 bd2 ba1.6k sqft8533 LANCELOT AVENUE, NORTH PORT, FL 34287New ConstructionMLS ID #C7529869, Volodymyr Brovchenko, REALTY ONE GROUP MVP. Stellar MLS
- $495,0004 bd3 ba1.9k sqft4211 ATTAWAY LANE, PORT CHARLOTTE, FL 33981New ConstructionMLS ID #D6143482, Tricia Lowery, PROGRAM REALTY, LLC. Stellar MLS
- $459,9904 bd3 ba2.1k sqft4415 LAKESIDE GROVE, NORTH PORT, FL 34289New ConstructionMLS ID #TB8534363, Dan Wenstrom, PULTE REALTY INC. Stellar MLS
- $499,0003 bd3 ba2.1k sqft16435 STRAUSS AVENUE, PORT CHARLOTTE, FL 33954For SaleMLS ID #A4705801, Natalia Berie, THE REAL ESTATE STORE. Stellar MLS
- $459,9003 bd2 ba1.8k sqft3090 QUARTER STREET, NORTH PORT, FL 34288For SaleMLS ID #A4690800, Natalia Berie, THE REAL ESTATE STORE. Stellar MLS
- $399,9003 bd2 ba1.7k sqft3271 ZORATOA AVENUE, NORTH PORT, FL 34286New ConstructionMLS ID #A4704737, Moe Mossa, SAVVY AVENUE, LLC. Stellar MLS
- $514,9004 bd2 ba2.1k sqft3491 KACHER ROAD, NORTH PORT, FL 34288New ConstructionMLS ID #C7525744, Yuriy Brych, REAL ESTATE MAINSTREAM SERVICE. Stellar MLS
- $374,9994 bd2 ba2.1k sqft4409 LACOCO STREET, NORTH PORT, FL 34291New ConstructionMLS ID #C7520063, Samarra Landry LLC, LPT REALTY, LLC. Stellar MLS
- $489,0004 bd3 ba1.9k sqft13332 BOABADILLA LANE, PORT CHARLOTTE, FL 33981New ConstructionMLS ID #D6148581, Maria Mora Munoz, PARADISE EXCLUSIVE REAL ESTATE. Stellar MLS
- $459,0003 bd2 ba2.1k sqftPort Charlotte Sec 051, Pt Charlotte, FL 33952For SaleMLS ID #A12057828, Danett Marante, International Unlimited Realty. MIAMI
- $419,9003 bd2 ba1.7k sqft2040 Gerald Avenue, NORTH PORT, FL 34286New Construction
 MLS ID #226028990, Eliana Borda, Marzucco Real Estate. SWFLMLS
 - $399,9003 bd2 ba1.7k sqft1548 RIPLEY ST, NORTH PORT, FL 34286New ConstructionMLS ID #226028987, Eliana Borda, Marzucco Real Estate. SWFLMLS
- $498,0004 bd2 ba1.9k sqft5820 OXALIS ROAD, VENICE, FL 34293New ConstructionMLS ID #O6414556, Manuela Nunes Fornari, NOVA REAL ESTATE SERVICES INC. Stellar MLS
- $350,0004 bd3 ba1.8k sqft3288 TISHMAN AVENUE, NORTH PORT, FL 34286New ConstructionMLS ID #C7525466, Brian Helgemo, COMPASS FLORIDA. Stellar MLS
- $450,0004 bd3 ba1.6k sqft1105 CORNELIUS BOULEVARD, PORT CHARLOTTE, FL 33953New ConstructionMLS ID #O6384136, Ludmila Rodrigues Azeredo Pessoa, WRA BUSINESS & REAL ESTATE. Stellar MLS
