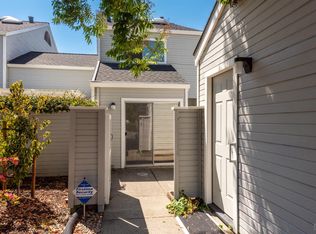
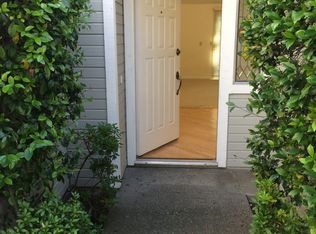
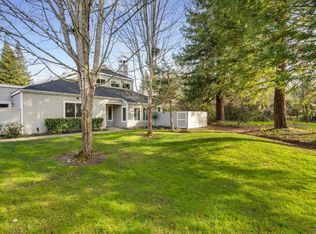
Bathed in natural light, this beautifully updated townhome in the desirable Vista Del Lago community offers an inviting blend of contemporary style, flexible living space, and the relaxed sophistication of Wine Country living. From the moment you enter, abundant natural light and soaring ceilings create an open, airy atmosphere that feels remarkably spacious, peaceful, and welcoming. New ducting, roof and gutters show the thoughtful maintenance along with updated flooring and contemporary lighting which add warmth and sophistication to the thoughtfully refreshed interior. The beautifully updated kitchen features a Bertazzoni range, refreshed cabinetry, countertops, and tiled backsplash, creating a stylish and functional space for everyday living and entertaining. Beyond the living areas, a serene backyard provides a wonderful connection to the outdoors an inviting setting for morning coffee, al fresco dining, entertaining, or an evening glass of wine. The versatile floor plan includes two bedrooms on the main level, while the upper-level loft offers additional space for a home office, guest area, creative studio, or second living area. The flexibility of the layout makes it easy to adapt the home to a variety of lifestyles. Set within Vista Del Lago, residents enjoy resort-style amenities including a pool, spa, tennis courts, walking paths, and garden spaces. The exceptional Bennett Valley location places you close to Bennett Valley Golf Course, Annadel State Park, and Spring Lake, as well as Santa Rosa's dining, shopping, recreation, and the renowned wineries of Sonoma County. With its abundance of natural light, inviting outdoor spaces, thoughtful updates, and flexible floor plan, 2328 Lakeview Dr. offers a distinctive opportunity to enjoy a more relaxed and refined approach to Wine Country living.
Pending
$685,000
2328 Lakeview Drive, Santa Rosa, CA 95405
3beds
1,703sqft
Townhouse
Built in 1985
2,495 Square Feet Lot
$686,700 Zestimate®
$402/sqft
$428/mo HOA
What's special
Upper-level loftSerene backyardThoughtful updatesContemporary lightingAbundance of natural lightBathed in natural lightSoaring ceilings
- 29 days
- 607
- 33
Zillow last checked:
Listing updated:
Listed by:
Larry Tristano DRE #01799140 707-575-5678,
Golden Gate Sotheby's 707-255-0845
Source: BAREIS,MLS#: 326075822 Originating MLS: Napa
Originating MLS: NapaFacts & features
Interior
Bedrooms & bathrooms
- Bedrooms: 3
- Bathrooms: 2
- Full bathrooms: 2
Rooms
- Room types: Dining Room, Kitchen, Living Room, Loft, Master Bathroom, Office, Storage
Primary bedroom
- Features: Ground Floor
- Level: Main
Bedroom
- Level: Main
Bathroom
- Features: Tile, Tub w/Shower Over
- Level: Main
Dining room
- Features: Formal Room
- Level: Main
Kitchen
- Features: Breakfast Area, Other Counter
- Level: Main
Living room
- Features: Cathedral/Vaulted
- Level: Main
Heating
- Central
Cooling
- Ceiling Fan(s), Central Air
Appliances
- Included: Dishwasher, Disposal, Free-Standing Gas Range, Range Hood, Microwave
- Laundry: Hookups Only, Laundry Closet
Features
- Cathedral Ceiling(s)
- Flooring: Carpet, Laminate, Tile
- Windows: Dual Pane Full
- Basement: None
- Has fireplace: No
- Common walls with other units/homes: End Unit
Interior area
- Total structure area: 1,703
- Total interior livable area: 1,703 sqft
Property
Parking
- Total spaces: 2
- Parking features: Attached, Garage Door Opener, Garage Faces Front, Inside Entrance, Side By Side, Paved
- Attached garage spaces: 2
- Has uncovered spaces: Yes
Features
- Levels: Two
- Stories: 2
- Patio & porch: Enclosed
- Pool features: In Ground, Community
- Fencing: Back Yard,Wood
- Has view: Yes
- View description: Garden/Greenbelt
- Waterfront features: Lake Privileges
Lot
- Size: 2,495 Square Feet
- Features: Court, Greenbelt, Landscape Misc, Sidewalk/Curb/Gutter
Details
- Parcel number: 147450017000
- Special conditions: Offer As Is
Construction
Type & style
- Home type: Townhouse
- Architectural style: Contemporary
- Property subtype: Townhouse
- Attached to another structure: Yes
Materials
- Wood
- Foundation: Slab
- Roof: Composition,Shingle
Condition
- Year built: 1985
Utilities & green energy
- Sewer: Public Sewer
- Water: Public
- Utilities for property: Public
Community & HOA
Community
- Security: Carbon Monoxide Detector(s), Double Strapped Water Heater, Smoke Detector(s)
- Subdivision: Vista Del Lago
HOA
- Has HOA: Yes
- Amenities included: Clubhouse, Greenbelt, Lake, Playground, Pool, Spa/Hot Tub, Tennis Court(s)
- Services included: Maintenance Grounds, Management, Pool, Recreation Facility, Road
- HOA fee: $428 monthly
- HOA name: Vista del Lago
- HOA phone: 707-596-9839
Location
- Region: Santa Rosa
Financial & listing details
- Price per square foot: $402/sqft
- Tax assessed value: $436,071
- Date on market: 9/7/2026
Estimated market value
$686,700
$652,000 - $721,000
$3,092/mo
Price history
| Date | Event | Price |
|---|---|---|
| 9/12/2026 | Pending sale | $685,000$402/sqft |
Source:  BAREIS #326075822 Report a problem BAREIS #326075822 Report a problem | ||
| 9/7/2026 | Listed for sale | $685,000-10.5%$402/sqft |
Source: BAREIS #326075822 Report a problem | ||
| 7/19/2024 | Sold | $765,000+10.1%$449/sqft |
Source: BAREIS #324043000 Report a problem | ||
| 7/15/2024 | Pending sale | $695,000$408/sqft |
Source: BAREIS #324043000 Report a problem | ||
| 7/4/2024 | Contingent | $695,000$408/sqft |
Source: BAREIS #324043000 Report a problem | ||
| 7/2/2024 | Listed for sale | $695,000+16.8%$408/sqft |
Source: BAREIS #324043000 Report a problem | ||
| 7/12/2018 | Sold | $595,000+4.6%$349/sqft |
Source: BAREIS #21816580 Report a problem | ||
| 6/26/2018 | Listed for sale | $569,000+106.9%$334/sqft |
Source: Terra Firma Global Partners #21816580 Report a problem | ||
| 12/30/2011 | Sold | $275,000$161/sqft |
Source: Public Record Report a problem | ||
| 9/30/2011 | Listed for sale | $275,000-14.7%$161/sqft |
Source: Santa Rosa Office #21125876 Report a problem | ||
| 10/12/2001 | Sold | $322,500$189/sqft |
Source: Public Record Report a problem | ||
Public tax history
| Year | Property taxes | Tax assessment |
|---|---|---|
| 2026 | -- | $436,071 +2% |
| 2025 | $4,734 -35.4% | $427,521 -34.3% |
| 2024 | $7,326 +1.6% | $650,715 +2% |
| 2023 | $7,208 +4.4% | $637,957 +2% |
| 2022 | $6,904 +1.9% | $625,449 +2% |
| 2021 | $6,775 +0.4% | $613,186 +1% |
| 2020 | $6,751 -0.7% | $606,900 +2% |
| 2019 | $6,801 +97.2% | $595,000 +96% |
| 2018 | $3,449 +2.4% | $303,569 +2% |
| 2017 | $3,368 +1.2% | $297,617 +2% |
| 2016 | $3,329 +3.4% | $291,783 +1.5% |
| 2015 | $3,220 +3.9% | $287,401 +2% |
| 2014 | $3,098 -99% | $281,772 +3.4% |
| 2013 | $298,878 | $272,500 |
| 2012 | -- | $272,500 -9.2% |
| 2011 | -- | $300,000 +2.4% |
| 2010 | -- | $293,000 -20.8% |
| 2009 | -- | $369,972 +2% |
| 2008 | -- | $362,719 +2% |
| 2007 | -- | $355,608 +2% |
| 2006 | -- | $348,636 +2% |
| 2005 | -- | $341,801 +2% |
| 2004 | -- | $335,100 +1.9% |
| 2003 | -- | $328,950 +2% |
| 2002 | -- | $322,500 +71.7% |
| 2001 | -- | $187,872 +2% |
| 2000 | -- | $184,188 |
Find assessor info on the county website
Monthly payment
Est. payment
Payment breakdown
Explore the cost of this home by adjusting the details. Changes won't be saved.Climate risks
Neighborhood: 95405
Nearby schools
Schools provided by the listing agent
- District: Bennett Valley Union
Source: BAREIS. This data may not be complete. We recommend contacting the local school district to confirm school assignments for this home.
Similar homes
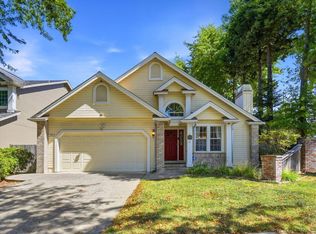
- $739,0003 bd2 ba1.9k sqft2994 Tuxedo Place, Santa Rosa, CA 95405For Sale
 MLS ID #326075213, Martin Pang, Coldwell Banker Realty. BAREIS
 - $774,0004 bd2 ba1.6k sqft4224 Brookshire Circle, Santa Rosa, CA 95405For Sale
 MLS ID #326074515, Trish McCall, Coldwell Banker Realty. BAREIS
 - $579,0002 bd2 ba1.5k sqft4704 Shade Tree Lane, Santa Rosa, CA 95405For Sale
 MLS ID #326032837, Enrique E Casolla, Compass. BAREIS
 - $850,0003 bd2 ba1.9k sqft2158 Mount Olive Drive, Santa Rosa, CA 95404For Sale
 MLS ID #326083651, Mary B Haufler, Artisan Sotheby's Int'l Realty. BAREIS
Local buyer's agents are ready to help
