Thoughtfully renovated inside and out, this charming solid-brick mid-century ranch is nestled in one of Richmond’s most convenient areas and beautifully blends timeless character with modern comfort. Set on a spacious, fully landscaped .25-acre lot, this 3-bedroom home is move-in ready. From the moment you arrive, you’ll notice the inviting curb appeal, charming flower boxes, mature hydrangeas, and newly installed uplighting that beautifully illuminates the home after sunset. Recent improvements include a fully renovated kitchen (2026), fully renovated bathroom (2025), new roof (2020), privacy fencing (2025), stone-and-gravel patio (2024), landscaping (2024), and fresh interior paint (2026). Inside, a bright living room features peaceful views of mature trees through the front picture window and flows into the newly renovated kitchen with freshly painted cabinetry, new extended countertops, new tile backsplash, brand new sink, disposal, and dishwasher. The cozy eat-in dining area is perfect for morning coffee, family meals, and entertaining. The renovated bathroom features new floor-to-ceiling tile, new marble flooring, a stylish new vanity and fixtures - all accessed through a charming barn door. Spacious bedrooms, ample closet space, and pull-down attic storage provide comfortable living. Outside, the private backyard retreat is fully enclosed by a brand-new six-foot privacy fence and features a new stone-and-gravel patio with string lights, spacious deck, and large garden shed. Whether enjoying quiet mornings, hosting summer gatherings, gardening, or watching pets play, this inviting outdoor space is ready for making memories. Located just minutes from Libbie Mill, Willow Lawn, Downtown, the University of Richmond, St. Mary’s Hospital, and the future Genworth campus, this special home offers character, comfort, convenience, and is ready to welcome its next owners!
Pending
$369,900
2328 Leah Rd, Richmond, VA 23230
3beds
1,010sqft
Single Family Residence
Built in 1955
10,502 Square Feet Lot
$371,600 Zestimate®
$366/sqft
$-- HOA
What's special
- 19 days
- 981
- 96
Zillow last checked:
Listing updated:
Listed by:
Holly David info@srmfre.com,
Shaheen Ruth Martin & Fonville 804-288-2100
Source: CVRMLS,MLS#: 2621830 Originating MLS: Central Virginia Regional MLS
Originating MLS: Central Virginia Regional MLSFacts & features
Interior
Bedrooms & bathrooms
- Bedrooms: 3
- Bathrooms: 1
- Full bathrooms: 1
Primary bedroom
- Level: First
- Dimensions: 13.5 x 10.7
Bedroom 2
- Level: First
- Dimensions: 10.0 x 12.8
Bedroom 3
- Level: First
- Dimensions: 9.3 x 9.2
Additional room
- Description: Exterior storage shed
- Level: First
- Dimensions: 7.0 x 7.8
Family room
- Level: First
- Dimensions: 15.6 x 12.9
Foyer
- Level: First
- Dimensions: 0 x 0
Other
- Description: Tub & Shower
- Level: First
Kitchen
- Level: First
- Dimensions: 16.3 x 10.7
Heating
- Electric, Heat Pump, Natural Gas
Cooling
- Central Air
Appliances
- Included: Electric Water Heater
Features
- Flooring: Ceramic Tile, Wood
- Basement: Crawl Space
- Attic: Pull Down Stairs
- Has fireplace: No
Interior area
- Total interior livable area: 1,010 sqft
- Finished area above ground: 1,010
- Finished area below ground: 0
Video & virtual tour
Property
Features
- Levels: One
- Stories: 1
- Patio & porch: Deck, Patio
- Pool features: None
- Fencing: Fenced,Full
Lot
- Size: 10,502 Square Feet
Details
- Parcel number: 7717421091
- Zoning description: R3
Construction
Type & style
- Home type: SingleFamily
- Architectural style: Ranch
- Property subtype: Single Family Residence
Materials
- Brick, Block, Mixed
- Roof: Composition
Condition
- Resale
- New construction: No
- Year built: 1955
Utilities & green energy
- Sewer: Public Sewer
- Water: Public
Community & HOA
Community
- Subdivision: Dickensdale
Location
- Region: Richmond
Financial & listing details
- Price per square foot: $366/sqft
- Tax assessed value: $296,200
- Annual tax amount: $2,458
- Date on market: 8/25/2026
- Ownership: Individuals
- Ownership type: Sole Proprietor
Estimated market value
$371,600
$353,000 - $390,000
$1,926/mo
Price history
| Date | Event | Price |
|---|---|---|
| 8/28/2026 | Pending sale | $369,900$366/sqft |
Source:  CVRMLS #2621830 Report a problem CVRMLS #2621830 Report a problem | ||
| 8/25/2026 | Listed for sale | $369,900+22.5%$366/sqft |
Source: CVRMLS #2621830 Report a problem | ||
| 6/20/2023 | Sold | $302,000+4.5%$299/sqft |
Source: CVRMLS #2311540 Report a problem | ||
| 5/21/2023 | Pending sale | $289,000$286/sqft |
Source: CVRMLS #2311540 Report a problem | ||
| 5/18/2023 | Listed for sale | $289,000+48.2%$286/sqft |
Source: CVRMLS #2311540 Report a problem | ||
| 2/19/2022 | Listing removed | -- |
Source: Zillow Rental Network Premium Report a problem | ||
| 2/13/2022 | Listed for rent | $1,600$2/sqft |
Source: Zillow Rental Network Premium Report a problem | ||
| 3/30/2021 | Sold | $195,000+63.2%$193/sqft |
Source: Public Record Report a problem | ||
| 8/15/2003 | Sold | $119,500$118/sqft |
Source: Public Record Report a problem | ||
Public tax history
| Year | Property taxes | Tax assessment |
|---|---|---|
| 2025 | $2,350 +7.2% | $283,100 +9.8% |
| 2024 | $2,191 +22.2% | $257,800 +22.2% |
| 2023 | $1,793 +14.7% | $210,900 +14.7% |
| 2022 | $1,562 +8.8% | $183,800 +11.4% |
| 2021 | $1,436 +17.9% | $165,000 +11.3% |
| 2020 | $1,217 +1.9% | $148,300 +6% |
| 2019 | $1,195 | $139,900 +1.9% |
| 2018 | $1,195 +115% | $137,300 +7.5% |
| 2017 | $556 -48.4% | $127,700 +3.2% |
| 2016 | $1,076 +8.4% | $123,700 +8.4% |
| 2015 | $993 | $114,100 |
| 2014 | $993 | $114,100 |
| 2013 | -- | $114,100 -3.8% |
| 2012 | -- | $118,600 -10.7% |
| 2011 | -- | $132,800 |
| 2010 | -- | $132,800 -3.4% |
| 2009 | -- | $137,500 |
| 2008 | -- | -- |
| 2006 | -- | -- |
| 2005 | -- | -- |
| 2004 | -- | -- |
| 2003 | -- | -- |
| 2002 | -- | -- |
| 2001 | -- | $76,200 +6.7% |
| 2000 | -- | $71,400 |
Find assessor info on the county website
Monthly payment
Est. payment
Payment breakdown
Explore the cost of this home by adjusting the details. Changes won't be saved.Climate risks
Neighborhood: Dickensdale
Nearby schools
Schools provided by the listing agent
- Elementary: Johnson
- Middle: Brookland
- High: Tucker
Source: CVRMLS. This data may not be complete. We recommend contacting the local school district to confirm school assignments for this home.
Similar homes
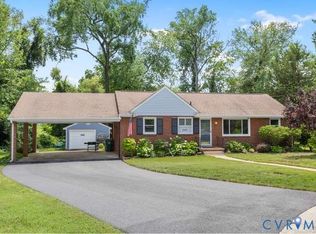
- $379,9504 bd2 ba1.2k sqft6422 Millhiser Ave, Richmond, VA 23226For Sale
 MLS ID #2622380, Joseph Crawford, EXP Realty LLC. CVRMLS
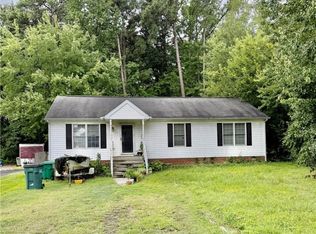
 - $355,0003 bd1 ba1.2k sqft3101 Stoneman Ct, Henrico, VA 23228For Sale
 MLS ID #2616672, Alan King, Larry King Realty. CVRMLS
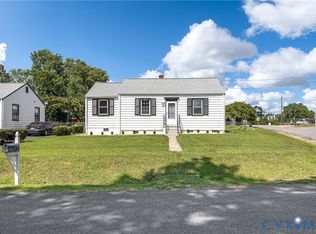
 - $350,0003 bd2 ba1.2k sqft7313 Erskine St, Henrico, VA 23228For Sale
 MLS ID #2622765, Don Hoang, Samson Properties. CVRMLS
 - $325,0003 bd1 ba934 sqft2400 Agra Dr, Henrico, VA 23228For Sale
 MLS ID #2623720, Austin Jones, Keller Williams Realty. CVRMLS
