Skip main navigation
Sold for $312,000
  • $312,000

    2328 Lenora Ln, Richmond, VA 23230

    3beds
    1,016sqft
    Single Family Residence
    Built in 1954
    -- sqft lot
    $324,500 Zestimate®
    $307/sqft
    $1,965 Estimated rent

    Home value

    $324,500

    $299,000 - $354,000

    $1,965/mo

    Zestimate® history
    Loading
    Loading...

    Owner options

    List your home for rent

    $1,965/mo

    Rent Zestimate®

    Find your next renter with Zillow Rental Manager. Plus, with online applications, you can quickly screen prospective tenants – for free.

    Learn more

    $1,965/mo

    Rent Zestimate®

    Refinance and save

    $1,863/mo

    Est. payment

    Refinancing to a lower rate could help reduce your monthly payments and save thousands over the life of the loan.

    See today's rates

    $1,863/mo

    Est. payment

    Explore your selling options

    Work with a Zillow partner agent

    Leverage their expertise and Zillow's premium Showcase listings to get your home seen by more buyers.

    Get started

    List with your own agent

    Get your home in front of millions of buyers by listing it on Zillow.

    Learn how to do it

    Sell it yourself

    Take full control of how buyers see your home on Zillow by listing For Sale by Owner (FSBO).

    List your home

    What's special

    Rear fencingUpdated bathWood floorsLarge deckAttractive level lotEat in kitchen
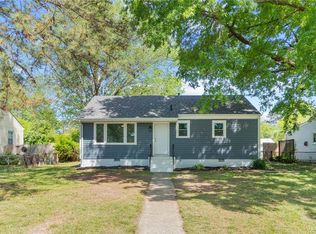
    Warm & inviting 3 bedroom Ranch home situated on attractive level lot with large deck & Rear fencing. It has been beautifully maintained. Attractive bright Open concept living room & eat in kitchen, 3 bedrooms (one is currently being used as a home office), nice laundry room & updated bath. Wood floors in liv rm, hallway & 3 bedrooms. Some of the newer features include roof & gutter guards 2020, paved drive 2021,water tank 2019, smooth top stove, refrig & microwave 2019, dishwasher 2021, attic access door 2021, Gas furnace 2018, Central air 2018, tough shed 2022 and the list goes on. Great location. Close to shopping, restaurants, hospitals & downtown.

    Zillow last checked:

    Listing updated:

    Listed by:

    Tina Walton (804)347-5428,

    Long & Foster REALTORS

    Bought with:

    Marguerite Mankins, 0225226554

    The Steele Group

    Source: CVRMLS,MLS#: 2431935MLS LogoOriginating MLS: Central Virginia Regional MLS

    Facts & features

    Interior

    Bedrooms & bathrooms
    • Bedrooms: 3
    • Bathrooms: 1
    • Full bathrooms: 1
    Primary bedroom
    • Description: Nice wood floors & double door closet
    • Level: First
    • Dimensions: 0 x 0
    Bedroom 2
    • Description: Nice wood floors
    • Level: First
    • Dimensions: 0 x 0
    Bedroom 3
    • Description: Currently being used as Home office
    • Level: First
    • Dimensions: 0 x 0
    Other
    • Description: Tub & Shower
    • Level: First
    Kitchen
    • Description: Updated & open living room
    • Level: First
    • Dimensions: 0 x 0
    Laundry
    • Description: Nice,Rear door leads to deck
    • Level: First
    • Dimensions: 0 x 0
    Living room
    • Description: Bright & Open to Kitchen
    • Level: First
    • Dimensions: 0 x 0
    Heating
    • Forced Air, Natural Gas
    Cooling
    • Central Air, Electric
    Appliances
    • Included: Dishwasher, Electric Cooking, Gas Water Heater, Microwave, Smooth Cooktop, Stove
    • Laundry: Washer Hookup, Dryer Hookup
    Features
    • Beamed Ceilings, Ceiling Fan(s), Eat-in Kitchen, High Speed Internet, Main Level Primary, Pantry, Recessed Lighting, Cable TV, Wired for Data
    • Flooring: Laminate, Partially Carpeted, Wood
    • Basement: Crawl Space
    • Attic: Pull Down Stairs
    Interior area
    • Total interior livable area: 1,016 sqft
    • Finished area above ground: 1,016

    Property

    Parking
    • Parking features: Driveway, Paved
    • Has uncovered spaces: Yes
    Features
    • Levels: One
    • Stories: 1
    • Patio & porch: Rear Porch, Stoop, Deck
    • Exterior features: Deck, Storage, Shed, Paved Driveway
    • Pool features: None
    • Fencing: Back Yard,Fenced,Privacy
    Lot
    • Features: Landscaped, Level
    • Topography: Level
    Details
    • Parcel number: 7717432029

    Construction

    Type & style
    • Home type: SingleFamily
    • Architectural style: Ranch
    • Property subtype: Single Family Residence
    Materials
    • Drywall, Frame, Vinyl Siding
    • Roof: Shingle
    Condition
    • Resale
    • New construction: No
    • Year built: 1954

    Utilities & green energy

    • Sewer: Public Sewer
    • Water: Public

    Community & HOA

    Community
    • Security: Smoke Detector(s)
    • Subdivision: Dickensdale
    Location
    • Region: Richmond

    Financial & listing details

    • Price per square foot: $307/sqft
    • Tax assessed value: $246,500
    • Annual tax amount: $2,095
    • Date on market: 10/31/2025
    • Ownership: Individuals
    • Ownership type: Sole Proprietor

    Price history

    DateEventPrice
    4/29/2025Sold$312,000-3.9%$307/sqft
    Source: CVRMLS #2431935 Report a problem
    3/12/2025Pending sale$324,500$319/sqft
    Source: CVRMLS #2431935 Report a problem
    3/12/2025Listed for sale$324,500$319/sqft
    Source: CVRMLS #2431935 Report a problem
    3/9/2025Pending sale$324,500$319/sqft
    Source: CVRMLS #2431935 Report a problem
    2/9/2025Price change$324,500-3.1%$319/sqft
    Source: CVRMLS #2431935 Report a problem
    12/16/2024Listed for sale$335,000+145.4%$330/sqft
    Source: Long & Foster Broker Feed #2431935 Report a problem
    4/11/2014Sold$136,500+47.6%$134/sqft
    Source: CVRMLS #1405943 Report a problem
    2/8/2013Listing removed$1,095$1/sqft
    Source: CARMEL PROPERTIES Report a problem
    12/27/2012Sold$92,500+5.2%$91/sqft
    Source: CVRMLS #1228770 Report a problem
    12/21/2012Listed for rent$1,095$1/sqft
    Source: CARMEL PROPERTIES Report a problem
    12/5/2012Listed for sale$87,900-68.6%$87/sqft
    Source: Bob Northern & Company, Realtors #1228770 Report a problem
    3/17/2006Sold$280,000+132.4%$276/sqft
    Source: Public Record Report a problem
    3/24/2003Sold$120,500+20.5%$119/sqft
    Source: Public Record Report a problem
    2/3/2003Sold$100,000$98/sqft
    Source: Public Record Report a problem

    Public tax history

    YearProperty taxesTax assessment
    2025$2,245 +7.2%$270,500 +9.7%
    2024$2,095 +3.4%$246,500 +3.4%
    2023$2,027 +13.6%$238,500 +13.6%
    2022$1,784 +9.5%$209,900 +12.1%
    2021$1,629 +17.5%$187,200 +10.4%
    2020$1,386 +2.9%$169,500 +6.4%
    2019$1,347 $159,300 +2.9%
    2018$1,347 +115.4%$154,800 +7.7%
    2017$625 -48.6%$143,700 +2.9%
    2016$1,215 +146.6%$139,700 +8.8%
    2015$493 $128,400 +13.3%
    2014$493 $113,300
    2013-- $113,300 -4.9%
    2012-- $119,200 -10.7%
    2011-- $133,500
    2010-- $133,500 -3.5%
    2009-- $138,300
    2008-- --
    2006-- --
    2005-- --
    2004-- --
    2003-- --
    2002-- --
    2001-- $69,500 +2.4%
    2000-- $67,900
    Find assessor info on the county website

    Neighborhood: Dickensdale

    Nearby schools

    GreatSchools rating
    Schools provided by the listing agent
    • Elementary: Johnson
    • Middle: Tuckahoe
    • High: Tucker

    Source: CVRMLS. This data may not be complete. We recommend contacting the local school district to confirm school assignments for this home.

    Get a cash offer in 3 minutes
    Find out how much your home could sell for in as little as 3 minutes with a no-obligation cash offer.
    Estimated market value
    $324,500
    Get a cash offer in 3 minutes
    Find out how much your home could sell for in as little as 3 minutes with a no-obligation cash offer.
    Estimated market value
    $324,500