Skip main navigation
Sold for $548,000
  • $548,000

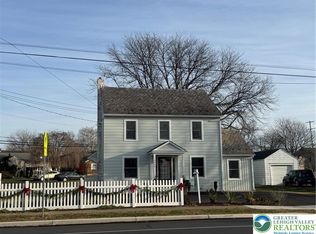
    2328 Linden St, Bethlehem, PA 18017

    4beds
    2,244sqft
    Single Family Residence
    Built in 2026
    8,537 Square Feet Lot
    $548,900 Zestimate®
    $244/sqft
    $3,507 Estimated rent

    Home value

    $548,900

    $521,000 - $576,000

    $3,507/mo

    Zestimate® history
    Loading
    Loading...

    Owner options

    List your home for rent

    $3,507/mo

    Rent Zestimate®

    Find your next renter with Zillow Rental Manager. Plus, with online applications, you can quickly screen prospective tenants – for free.

    Learn more

    $3,507/mo

    Rent Zestimate®

    Refinance and save

    $3,831/mo

    Est. payment

    Refinancing to a lower rate could help reduce your monthly payments and save thousands over the life of the loan.

    See today's rates

    $3,831/mo

    Est. payment

    Explore your selling options

    Work with a Zillow partner agent

    Leverage their expertise and Zillow's premium Showcase listings to get your home seen by more buyers.

    Get started

    List with your own agent

    Get your home in front of millions of buyers by listing it on Zillow.

    Learn how to do it

    Sell it yourself

    Take full control of how buyers see your home on Zillow by listing For Sale by Owner (FSBO).

    List your home

    What's special

    WeELCOME HOME to this BRAND-NEW 4-bedroom, 3-full-bath bi-level, ideally situated in a convenient North Bethlehem location! Designed with space, comfort, and versatility in mind, this beautiful home features 9-foot ceilings throughout, a dramatic 14-foot cathedral ceiling in the main living area, elegant tray ceilings in the primary suite, and gorgeous solid oak flooring across the main level. The upgraded cabinetry and spacious primary bath with double sinks add both style and functionality. Need room for extended family or guests? The lower level offers a bedroom, full bath with shower, kitchenette, and generous living space, creating the possibility for comfortable in-law quarters. Outside, enjoy a huge rear patio plus a 12x16 Trex deck perfect for relaxing or entertaining. The spacious 2-car garage features insulated doors and quiet openers. With numerous upgrades throughout, this move-in-ready new construction is one you truly need to see!

    Zillow last checked:

    Listing updated:

    Listed by:

    Jesse J. Chupella 484-550-2530,

    Home Team Real Estate,

    Tom Cramer 610-442-9871,

    Home Team Real Estate

    Bought with:

    Kinjal Vyas, RS381015

    I-Do Real Estate

    Shannon E. Kolling, RS332899

    I-Do Real Estate

    Source: GLVR,MLS#: 780497MLS LogoOriginating MLS: Lehigh Valley MLS

    Facts & features

    Interior

    Bedrooms & bathrooms
    • Bedrooms: 4
    • Bathrooms: 3
    • Full bathrooms: 3
    Primary bedroom
    • Description: Tray Ceilings, En-suite
    • Level: First
    • Dimensions: 16.00 x 12.00
    Bedroom
    • Level: First
    • Dimensions: 12.00 x 10.00
    Bedroom
    • Level: First
    • Dimensions: 12.00 x 13.00
    Bedroom
    • Level: Lower
    • Dimensions: 11.00 x 10.00
    Primary bathroom
    • Level: First
    • Dimensions: 6.00 x 11.00
    Dining room
    • Description: HW Floors, Cathedral Ceiling, Sliders to 12x16' trex deck
    • Level: First
    • Dimensions: 15.00 x 11.00
    Family room
    • Description: 9' Ceilings, Kitchenette, set-up nicely for in-law/extended family quarters
    • Level: Lower
    • Dimensions: 18.00 x 18.00
    Other
    • Level: First
    • Dimensions: 8.00 x 8.00
    Other
    • Level: Lower
    • Dimensions: 6.00 x 11.00
    Kitchen
    • Description: 42" Cabinets, Island, Quartz Tops, Backsplash, Cathedral Ceilings, HW Floors
    • Level: First
    • Dimensions: 15.00 x 12.00
    Living room
    • Description: HW Floors, Cathedral Ceiling
    • Level: First
    • Dimensions: 17.00 x 15.00
    Heating
    • Heat Pump
    Cooling
    • Central Air
    Appliances
    • Included: Dishwasher, Electric Oven, Electric Range, Electric Water Heater, Microwave
    • Laundry: Washer Hookup, Dryer Hookup
    Features
    • Cathedral Ceiling(s), Dining Area, Entrance Foyer, Family Room Lower Level, High Ceilings, In-Law Floorplan, Kitchen Island, Mud Room, Family Room Main Level, Utility Room, Vaulted Ceiling(s)
    • Flooring: Carpet, Hardwood, Tile
    Interior area
    • Total interior livable area: 2,244 sqft
    • Finished area above ground: 2,244
    • Finished area below ground: 0

    Property

    Parking
    • Total spaces: 2
    • Parking features: Attached, Garage, Garage Door Opener
    • Attached garage spaces: 2
    Features
    • Stories: 2
    • Patio & porch: Deck, Patio
    • Exterior features: Deck, Patio
    Lot
    • Size: 8,537 Square Feet
    Details
    • Parcel number: N6NE3B1A2B0204
    • Zoning: 04RS
    • Special conditions: None

    Construction

    Type & style
    • Home type: SingleFamily
    • Architectural style: Bi-Level
    • Property subtype: Single Family Residence
    Materials
    • Stone Veneer, Vinyl Siding
    • Foundation: Slab
    • Roof: Asphalt,Fiberglass
    Condition
    • New Construction
    • New construction: Yes
    • Year built: 2026

    Utilities & green energy

    • Electric: 200+ Amp Service, Circuit Breakers
    • Sewer: Public Sewer
    • Water: Public

    Community & HOA

    Community
    • Features: Sidewalks
    • Subdivision: Not in Development
    Location
    • Region: Bethlehem

    Financial & listing details

    • Price per square foot: $244/sqft
    • Tax assessed value: $5,800
    • Annual tax amount: $542
    • Date on market: 7/15/2026
    • Ownership type: Fee Simple

    Price history

    DateEventPrice
    9/25/2026Sold$548,000-0.3%$244/sqft
    Source: GLVR #780497 Report a problem
    8/10/2026Pending sale$549,900$245/sqft
    Source: GLVR #780497 Report a problem
    7/29/2026Price change$549,900-4.3%$245/sqft
    Source: GLVR #780497 Report a problem
    7/17/2026Listed for sale$574,900+293.1%$256/sqft
    Source: GLVR #780497 Report a problem
    3/17/2026Sold$146,250-2.5%$65/sqft
    Source: GLVR #737656 Report a problem
    1/8/2026Pending sale$150,000$67/sqft
    Source: GLVR #737656 Report a problem
    10/14/2025Listed for sale$150,000$67/sqft
    Source: GLVR #737656 Report a problem
    9/9/2025Listing removed$150,000$67/sqft
    Source: GLVR #737656 Report a problem
    5/10/2024Listed for sale$150,000$67/sqft
    Source: GLVR #737656 Report a problem
    6/21/2021Listing removed$150,000$67/sqft
    Source: GLVR #665564 Report a problem
    4/21/2021Listed for sale$150,000$67/sqft
    Source: GLVR #665564 Report a problem

    Public tax history

    YearProperty taxesTax assessment
    2026$543 +3.5%$5,800
    2025$524 +2%$5,800
    2024$514 +0.3%$5,800
    2023$513 $5,800
    2022$513 $5,800
    Find assessor info on the county website

    Neighborhood: 18017

    Nearby schools

    GreatSchools rating
    Schools provided by the listing agent
    • Elementary: Spring Garden
    • Middle: Northeast
    • High: Liberty
    • District: Bethlehem

    Source: GLVR. This data may not be complete. We recommend contacting the local school district to confirm school assignments for this home.

    Get a cash offer in 3 minutes
    Find out how much your home could sell for in as little as 3 minutes with a no-obligation cash offer.
    Estimated market value
    $548,900
    Get a cash offer in 3 minutes
    Find out how much your home could sell for in as little as 3 minutes with a no-obligation cash offer.
    Estimated market value
    $548,900