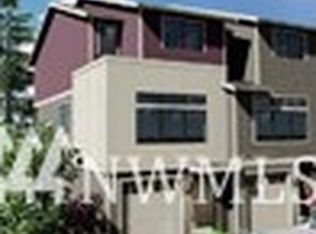
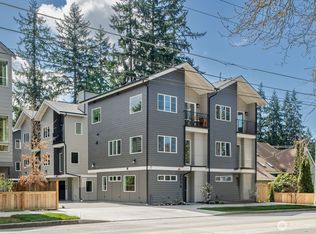
Contemporary style meets everyday comfort in this beautifully appointed Meridian Park townhome. Offering 3 bedrooms, 2.5 baths, plus an additional 208 SF finished bonus area (not included in the 1,612 SF), this home provides exceptional flexibility for a home office, gym, media room, or creative space. Enjoy an exceptionally low $25/month HOA fee. The inviting entry level opens to a private patio and fully fenced backyard, while the light-filled main living area features soaring ceilings, an open-concept layout, and a stunning chef's kitchen with a generous island, quartz countertops, designer tile backsplash, stainless steel appliances, and abundant cabinetry. A Trex-style composite deck extends the living space outdoors, perfect for year-round enjoyment. Upstairs, the spacious primary suite offers a walk-in closet, complemented by a private second en-suite bedroom and convenient laundry. Energy-efficient mini-split heating & cooling, attached garage, and award-winning Shoreline School District. Ideally located just minutes from Light Rail, I-5, Shoreline Center, Trader Joe's, parks, dining, and everyday conveniences.
Active
Listed by: Kelly Right RE of Seattle LLC • Yuanhui Cai
$699,000
2328 N 185TH #B, Shoreline, WA 98133
3beds
1,612sqft
Townhouse, Single Family Residence
Built in 2019
1,106 Square Feet Lot
$689,500 Zestimate®
$434/sqft
$25/mo HOA
What's special
Convenient laundryPrivate second en-suite bedroomGenerous islandAttached garageSoaring ceilingsSpacious primary suiteWalk-in closet
- 17 days
- 271
- 13
Zillow last checked:
Listing updated:
Listed by:
Yuanhui Cai,
Kelly Right RE of Seattle LLC
Source: NWMLS as distributed by MLS GRID,MLS#: 2566197
Facts & features
Interior
Bedrooms & bathrooms
- Bedrooms: 3
- Bathrooms: 3
- Full bathrooms: 1
- 3/4 bathrooms: 1
- 1/2 bathrooms: 1
Primary bedroom
- Level: Third
Bedroom
- Level: Third
Bedroom
- Level: Third
Bathroom full
- Level: Third
Bathroom three quarter
- Level: Third
Other
- Level: Second
Bonus room
- Level: Main
Dining room
- Level: Second
Entry hall
- Level: Main
Kitchen with eating space
- Level: Second
Living room
- Level: Second
Heating
- Ductless, Wall Furnace, Electric, Natural Gas
Cooling
- Ductless, Forced Air
Appliances
- Included: Dishwasher, Disposal, Dryer, Refrigerator, Stove(s)/Range(s), Washer, Dishwasher(s), Dryer(s), Garbage Disposal, Refrigerator(s), Washer(s)
Features
- Flooring: Ceramic Tile, Laminate, Carpet
- Basement: None
- Has fireplace: No
Interior area
- Total structure area: 1,612
- Total interior livable area: 1,612 sqft
Property
Parking
- Total spaces: 2
- Parking features: Attached Garage
- Has attached garage: Yes
- Covered spaces: 2
Features
- Levels: Multi/Split
- Entry location: Main
Lot
- Size: 1,106 Square Feet
- Features: Paved, Deck, Fenced-Partially, Gas Available, Patio
Details
- Parcel number: 2225300130
- Special conditions: Standard
Construction
Type & style
- Home type: Townhouse
- Architectural style: Townhouse
- Property subtype: Townhouse, Single Family Residence
Materials
- Cement Planked, Wood Siding, Cement Plank
- Foundation: Poured Concrete
- Roof: Composition
Condition
- Very Good
- Year built: 2019
Utilities & green energy
- Sewer: Sewer Connected
- Water: Public
Community & HOA
Community
- Subdivision: Echo Lake
HOA
- Services included: Common Area Maintenance
- HOA fee: $25 monthly
- HOA phone: 425-344-5998
Location
- Region: Shoreline
Financial & listing details
- Price per square foot: $434/sqft
- Annual tax amount: $7,153
- Date on market: 8/19/2026
- Cumulative days on market: 18 days
- Listing terms: Conventional,FHA,VA Loan
- Inclusions: Dishwasher(s), Dryer(s), Garbage Disposal, Refrigerator(s), Stove(s)/Range(s), Washer(s)
Estimated market value
$689,500
$655,000 - $724,000
$3,387/mo
Price history
| Date | Event | Price |
|---|---|---|
| 8/20/2026 | Listed for sale | $699,000+32.5%$434/sqft |
Source:  NWMLS as distributed by MLS GRID #2566197 Report a problem NWMLS as distributed by MLS GRID #2566197 Report a problem | ||
| 12/9/2019 | Sold | $527,500-4.1%$327/sqft |
Source: NWMLS as distributed by MLS GRID #1508763 Report a problem | ||
| 8/22/2019 | Listed for sale | $549,950$341/sqft |
Source: Teambuilder KW #1508763 Report a problem | ||
Public tax history
Tax history is unavailable.
Monthly payment
Est. payment
Payment breakdown
Explore the cost of this home by adjusting the details. Changes won't be saved.Climate risks
Neighborhood: Echo Lake
Nearby schools
Schools provided by the listing agent
- Elementary: Echo Lake Elem
- Middle: Albert Einstein Mid
- High: Shorewood High
Source: NWMLS as distributed by MLS GRID. This data may not be complete. We recommend contacting the local school district to confirm school assignments for this home.
Similar homes
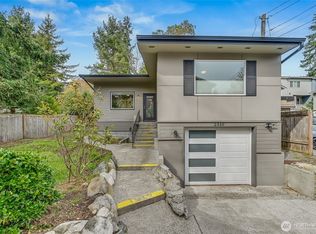
- $724,9003 bd1 ba1.6k sqft1638 N 190th Street, Shoreline, WA 98133Active
 MLS ID #2569166, Denis Lats. NWMLS as distributed by MLS GRID
 - $700,0003 bd3 ba1.8k sqft17520 12th Avenue NE #B, Shoreline, WA 98155Active
 MLS ID #2547990, Rick Wright. NWMLS as distributed by MLS GRID
 - $725,0004 bd2 ba1.3k sqft1216 N 172nd Street, Shoreline, WA 98133Active
 MLS ID #2575417, Rio Ingram. NWMLS as distributed by MLS GRID
 - $720,0003 bd3 ba1.3k sqft221 NE 185th Street #B, Shoreline, WA 98155Active
 MLS ID #2572562, Jordan R. Malloch. NWMLS as distributed by MLS GRID
