Skip main navigation
Sold for $875,000
  • $875,000

    2328 N Hooker Street, Denver, CO 80211

    3beds
    2,397sqft
    Single Family Residence
    Built in 1886
    4,220 Square Feet Lot
    $905,000 Zestimate®
    $365/sqft
    $3,968 Estimated rent

    Home value

    $905,000

    $842,000 - $977,000

    $3,968/mo

    Zestimate® history
    Loading
    Loading...

    Owner options

    List your home for rent

    $3,968/mo

    Rent Zestimate®

    Find your next renter with Zillow Rental Manager. Plus, with online applications, you can quickly screen prospective tenants – for free.

    Learn more

    $3,968/mo

    Rent Zestimate®

    Refinance and save

    $4,994/mo

    Est. payment

    Refinancing to a lower rate could help reduce your monthly payments and save thousands over the life of the loan.

    See today's rates

    $4,994/mo

    Est. payment

    Explore your selling options

    Work with a Zillow partner agent

    Leverage their expertise and Zillow's premium Showcase listings to get your home seen by more buyers.

    Get started

    List with your own agent

    Get your home in front of millions of buyers by listing it on Zillow.

    Learn how to do it

    Sell it yourself

    Take full control of how buyers see your home on Zillow by listing For Sale by Owner (FSBO).

    List your home

    What's special

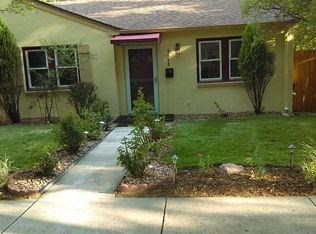
    WELCOME TO A RARE BRICK VICTORIAN IN A TREE-LINED HISTORIC DISTRICT IN DENVER'S SLOAN'S LAKE! Perfectly situated on a corner lot it boasts great character and authentic historic detail! Beautifully maintained, this unique residence offers the convenience of modern finishes alongside Turn-of-the-Century appeal. Starting from the embellished entry door, you'll fall in love with the original woodwork & built-ins, bay windows fitted with curved glass, 10 ft ceilings, antique light fixtures, original hardwood floors throughout. On the main enjoy a living room with beautiful fireplace boasting the original hand crafted wood mantel with antique tile, a formal dining room, powder room & bedroom with private closet, updated kitchen featuring Granite counters & Stainless range, leading to the enclosed sunroom. There are two bedrooms on the upper level, the Primary with walk-in closet/laundry room, and adjoining retreat/parlor overlooking the front yard. The full upper bath features an antique clawfoot bathtub and classic black & white tile floor. Recent renovations include fully refinished walls and ceilings, fresh paint throughout the home, newly painted staircase, doors & millwork, updated electrical. The fenced back yard is nicely shaded by mature trees and great for cookouts. From the alley pull into a nice brick 2-car garage. You are ideally situated close to a multitude of great restaurants, shops & public transportation, 3 blocks to Sloan’s Lake. This classic Victorian is move-in ready for you! Come and tour this amazing home!

    Zillow last checked:

    Listing updated:

    Listed by:

    Rob Stark 303-503-5736 rob@starkrealestategroup.com,

    RE/MAX Professionals

    Bought with:

    Nina Kuhl, 100033443

    HomeSmart

    Source: REcolorado as distributed by MLS GRID,MLS#: 5144037MLS Logo

    Facts & features

    Interior

    Bedrooms & bathrooms
    • Bedrooms: 3
    • Bathrooms: 2
    • Full bathrooms: 1
    • 1/2 bathrooms: 1
    • Main level bathrooms: 1
    • Main level bedrooms: 1
    Primary bedroom
    • Description: Spacious Primary With Walk-In Closet/Laundry Room
    • Level: Upper
    Bedroom
    • Description: Main Floor Bedroom; Doors Removed
    • Level: Main
    Bedroom
    • Level: Upper
    Bathroom
    • Description: Powder Room With Pedestal Sink
    • Level: Main
    Bathroom
    • Description: Full Bath With Antique Claw Foot Tub
    • Level: Upper
    Den
    • Description: Den/Retreat Adjoins The Primary Bedroom
    • Level: Upper
    Dining room
    • Description: Formal Dining Room
    • Level: Main
    Kitchen
    • Description: Renovated Kitchen, Granite Counters, Gas Cooktop
    • Level: Main
    Laundry
    • Description: Walk-In Closet/Laundry Just Off Primary Bedroom
    • Level: Upper
    Living room
    • Description: Original Curved Bay Windows, Antique Fireplace
    • Level: Main
    Utility room
    • Description: Furnace/Utility Room - Unfinished Cellar
    • Level: Basement
    Heating
    • Forced Air, Natural Gas
    Cooling
    • Central Air
    Appliances
    • Included: Dishwasher, Disposal, Gas Water Heater, Oven, Range
    • Laundry: In Unit
    Features
    • Built-in Features, Ceiling Fan(s), Eat-in Kitchen, Entrance Foyer, Granite Counters, High Ceilings, Open Floorplan, Pantry, Primary Suite, Vaulted Ceiling(s), Walk-In Closet(s)
    • Flooring: Tile, Wood
    • Windows: Bay Window(s), Double Pane Windows
    • Basement: Crawl Space,Partial,Unfinished
    • Number of fireplaces: 1
    • Fireplace features: Family Room, Wood Burning
    • Common walls with other units/homes: No Common Walls
    Interior area
    • Total structure area: 2,397
    • Total interior livable area: 2,397 sqft
    • Finished area above ground: 1,760
    • Finished area below ground: 0

    Property

    Parking
    • Total spaces: 2
    • Parking features: Garage
    • Garage spaces: 2
    Features
    • Levels: Two
    • Stories: 2
    • Patio & porch: Covered, Front Porch
    • Exterior features: Private Yard, Rain Gutters
    • Fencing: Full
    Lot
    • Size: 4,220 sqft
    • Features: Corner Lot, Historical District, Level, Near Public Transit, Sprinklers In Front, Sprinklers In Rear
    Details
    • Parcel number: 232214006
    • Zoning: U-SU-C
    • Special conditions: Standard

    Construction

    Type & style
    • Home type: SingleFamily
    • Architectural style: Victorian
    • Property subtype: Single Family Residence
    Materials
    • Brick, Frame
    • Foundation: Slab
    • Roof: Composition
    Condition
    • Updated/Remodeled
    • Year built: 1886

    Utilities & green energy

    • Sewer: Public Sewer
    • Water: Public
    • Utilities for property: Electricity Connected, Internet Access (Wired), Natural Gas Connected

    Community & neighborhood

    Security
    • Security features: Carbon Monoxide Detector(s), Smoke Detector(s)
    Location
    • Region: Denver
    • Subdivision: Sloan'S Lake

    Other

    Other facts
    • Listing terms: Cash,Conventional,FHA,Jumbo,VA Loan
    • Ownership: Individual
    • Road surface type: Paved

    Price history

    DateEventPrice
    11/3/2023Sold$875,000-2.8%$365/sqft
    Source: REcolorado as distributed by MLS GRID #5144037 Report a problem
    10/9/2023Pending sale$900,000$375/sqft
    Source: REcolorado as distributed by MLS GRID #5144037 Report a problem
    8/24/2023Price change$900,000-2.7%$375/sqft
    Source: REcolorado as distributed by MLS GRID #5144037 Report a problem
    7/26/2023Listed for sale$925,000$386/sqft
    Source: REcolorado as distributed by MLS GRID #5144037 Report a problem

    Public tax history

    Tax history is unavailable.

    Neighborhood: Sloan Lake

    Nearby schools

    GreatSchools rating
    Schools provided by the listing agent
    • Elementary: Brown
    • Middle: Strive Lake
    • High: North
    • District: Denver 1

    Source: REcolorado as distributed by MLS GRID. This data may not be complete. We recommend contacting the local school district to confirm school assignments for this home.

    Get a cash offer in 3 minutes
    Find out how much your home could sell for in as little as 3 minutes with a no-obligation cash offer.
    Estimated market value
    $905,000
    Get a cash offer in 3 minutes
    Find out how much your home could sell for in as little as 3 minutes with a no-obligation cash offer.
    Estimated market value
    $905,000