Skip main navigation
Sold
  • Price Unknown

    2328 NE Smokey Hill Dr, Lees Summit, MO 64086

    4beds
    4,161sqft
    Single Family Residence
    Built in 2001
    0.48 Acres Lot
    $615,800 Zestimate®
    $--/sqft
    $3,096 Estimated rent

    Home value

    $615,800

    $585,000 - $647,000

    $3,096/mo

    Zestimate® history
    Loading
    Loading...

    Owner options

    List your home for rent

    $3,096/mo

    Rent Zestimate®

    Find your next renter with Zillow Rental Manager. Plus, with online applications, you can quickly screen prospective tenants – for free.

    Learn more

    $3,096/mo

    Rent Zestimate®

    Refinance and save

    $700/mo

    Est. payment

    Refinancing to a lower rate could help reduce your monthly payments and save thousands over the life of the loan.

    See today's rates

    $700/mo

    Est. payment

    Explore your selling options

    Work with a Zillow partner agent

    Leverage their expertise and Zillow's premium Showcase listings to get your home seen by more buyers.

    Get started

    List with your own agent

    Get your home in front of millions of buyers by listing it on Zillow.

    Learn how to do it

    Sell it yourself

    Take full control of how buyers see your home on Zillow by listing For Sale by Owner (FSBO).

    List your home

    What's special

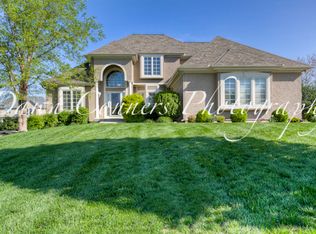
    Impeccably maintained one-owner home in The Paddock, within the LSR7 school district. This 4 bed 4 1/2 bath home sits on a large lot with mature trees, clean landscaping, and a manicured lawn with irrigation. Beautifully cared for hardwood floors throughout the majority of the main level. So much space in the large living room, hearth room, breakfast nook, and the large open-concept kitchen which includes two ovens, cooktop, microwave, and refrigerator. HUGE primary suite includes private sitting area, dual sinks, makeup bench, jacuzzi tub, walk-in closet, and brand new flooring in the primary bath. Three additional spacious bedrooms all have connected bathrooms, with more closet space than you could imagine! Walkout finished basement with 9 ft ceilings includes full bath, and multiple storage areas. Enjoy quiet mornings on the deck, recently re-built and stained. Dual high-efficiency HVAC units have all been recently updated, and BRAND NEW 50-year roof/gutters with fully transferrable warranty! Oversized 3 car garage and large side-entry drive. This home is completely turn-key ready for new owners. This location is amazing...The community pool is just down the street and Lee's Summit's Legacy Park is less than a mile away. Quick and easy access to 470 will take you up north, or over to South KC. This home is a must-see. You will not find a more cared for home!

    Zillow last checked:

    Listing updated:

    Listed by:

    James Asher 816-809-8467,

    Asher Real Estate LLC

    Bought with:

    Explore Home Group

    Keller Williams KC North

    Source: Heartland MLS as distributed by MLS GRID,MLS#: 2491247MLS Logo

    Facts & features

    Interior

    Bedrooms & bathrooms
    • Bedrooms: 4
    • Bathrooms: 5
    • Full bathrooms: 4
    • 1/2 bathrooms: 1
    Primary bedroom
    • Level: Second
    Bedroom 2
    • Level: Second
    Bedroom 3
    • Level: Second
    Bedroom 4
    • Level: Second
    Primary bathroom
    • Level: Second
    Bathroom 2
    • Level: Second
    Bathroom 3
    • Level: Second
    Bathroom 4
    • Level: Basement
    Dining room
    • Level: Main
    Half bath
    • Level: Main
    Hearth room
    • Level: Main
    Kitchen
    • Level: Main
    Laundry
    • Level: Main
    Living room
    • Level: Main
    Office
    • Level: Main
    Recreation room
    • Level: Basement
    Heating
    • Natural Gas, Zoned
    Cooling
    • Electric, Zoned
    Appliances
    • Included: Cooktop, Dishwasher, Disposal, Double Oven, Exhaust Fan, Humidifier, Microwave, Refrigerator
    • Laundry: Laundry Room, Main Level
    Features
    • Ceiling Fan(s), Kitchen Island, Pantry, Walk-In Closet(s)
    • Flooring: Carpet, Luxury Vinyl, Wood
    • Windows: Thermal Windows
    • Basement: Concrete,Finished,Radon Mitigation System,Sump Pump,Walk-Out Access
    • Number of fireplaces: 1
    • Fireplace features: Gas, Hearth Room, Living Room, See Through
    Interior area
    • Total structure area: 4,161
    • Total interior livable area: 4,161 sqft
    • Finished area above ground: 3,608
    • Finished area below ground: 553

    Property

    Parking
    • Total spaces: 3
    • Parking features: Built-In, Garage Door Opener, Garage Faces Side
    • Attached garage spaces: 3
    Features
    • Patio & porch: Deck
    • Spa features: Bath
    Lot
    • Size: 0.48 Acres
    • Features: City Limits, Estate Lot
    Details
    • Parcel number: 60310140500000000
    • Other equipment: Back Flow Device

    Construction

    Type & style
    • Home type: SingleFamily
    • Architectural style: Traditional
    • Property subtype: Single Family Residence
    Materials
    • Stucco, Wood Siding
    • Roof: Composition
    Condition
    • Year built: 2001
    Details
    • Builder model: The Yorktown
    • Builder name: Homes by Clingan

    Utilities & green energy

    • Sewer: Public Sewer
    • Water: Public

    Community & HOA

    Community
    • Security: Security System, Smoke Detector(s)
    • Subdivision: Paddock at Richardson Ran
    HOA
    • Has HOA: Yes
    • Amenities included: Pool
    • Services included: Trash
    • HOA fee: $700 annually
    • HOA name: The Paddock Home Association
    Location
    • Region: Lees Summit

    Financial & listing details

    • Tax assessed value: $601,730
    • Annual tax amount: $7,849
    • Date on market: 5/31/2024
    • Listing terms: Cash,Conventional,FHA,VA Loan
    • Ownership: Estate/Trust
    • Road surface type: Paved

    Price history

    DateEventPrice
    7/16/2024Sold--
    Source: Heartland MLS as distributed by MLS GRID #2491247 Report a problem
    6/1/2024Pending sale$559,900$135/sqft
    Source: Heartland MLS as distributed by MLS GRID #2491247 Report a problem
    5/31/2024Listed for sale$559,900$135/sqft
    Source: Heartland MLS as distributed by MLS GRID #2491247 Report a problem

    Public tax history

    YearProperty taxesTax assessment
    2025$8,312 +5.1%$114,328 +4.4%
    2024$7,906 +0.7%$109,497
    2023$7,849 +12.5%$109,497 +26.7%
    2022$6,979 -2%$86,450
    2021$7,123 +6%$86,450 +7.1%
    2020$6,719 -3.3%$80,750 -6%
    2019$6,951 $85,884 +18.1%
    2018$6,951 +6.8%$72,751
    2017$6,507 +6.6%$72,751 +4.7%
    2016$6,105 +8%$69,483 +9.8%
    2014$5,652 +0.1%$63,289
    2013$5,647 -0.2%$63,289
    2012$5,658 +0.4%$63,289
    2011$5,635 +1.8%$63,289
    2010$5,534 -0.8%$63,289
    2009$5,576 +0.4%$63,289 -2%
    2008$5,554 -1.5%$64,581
    2007$5,638 +0.1%$64,581
    2006$5,635 -2.8%$64,581
    2005$5,795 +6.8%$64,581
    2004$5,427 -2.5%$64,581
    2003$5,569 +360.7%$64,581
    2002$1,209 +46.3%$64,581 +553.7%
    2001$826 $9,880
    Find assessor info on the county website

    Neighborhood: 64086

    Nearby schools

    GreatSchools rating
    Schools provided by the listing agent
    • Elementary: Richardson
    • Middle: East Trails
    • High: Lee's Summit North

    Source: Heartland MLS as distributed by MLS GRID. This data may not be complete. We recommend contacting the local school district to confirm school assignments for this home.

    Get a cash offer in 3 minutes
    Find out how much your home could sell for in as little as 3 minutes with a no-obligation cash offer.
    Estimated market value
    $615,800
    Get a cash offer in 3 minutes
    Find out how much your home could sell for in as little as 3 minutes with a no-obligation cash offer.
    Estimated market value
    $615,800