Timeless Chicago Bungalow - Where History Meets Home Looking for character that modern homes just can't match? Step into this authentic Chicago style Bungalow where vintage charm flows through every room. Beautifully maintained Rich Espresso Hardwood floors welcome you home, complemented by original stained glass details that lend to the vibe. The plantation shutters not only add to the classic aesthetic but offer privacy and light control. Kitchen was updated with granite countertops and stainless appliances plus it features a walk in pantry closet. This kitchen has tons of storage thanks to custom built ins from California Closets. Primary Bedroom features a walk in closet plus custom built ins from California Closets. With 5 bedrooms and 2 full baths, this gem provides plenty of space for family life and guests alike. The walk-out basement offers endless possibilities - home office, entertainment area, or additional living space it could even be a good in law arrangement. Basement has 2 full bedrooms, large family room and a full bath with walk in shower. The attic is ready to use as an extra storage area or you can add a dormer in the future for even more living space. I didn't even tell you about the location. Near Cermak with tons of shopping and entertainment. Berwyn is a hopping community with so much to offer. Close to the city for commuters and a hop skip and a jump to the burbs. Let's be honest - they simply don't make homes like this anymore. The craftsmanship, the attention to detail, the solid construction... this bungalow has stood the test of time and is ready for new owners. Come see what Chicagoland architectural history feels like when you call it home. This isn't just buying a house - it's preserving a piece of history. Multiple Offers Received. Offers Due Sunday May 11 at 6pm.
Closed
$375,000
2328 Oak Park Ave, Berwyn, IL 60402
5beds
1,404sqft
Single Family Residence
Built in 1923
4,443 Square Feet Lot
$424,000 Zestimate®
$267/sqft
$3,082 Estimated rent
Home value
$424,000
$403,000 - $449,000
$3,082/mo
Zestimate® history
Owner options
List your home for rent
$3,082/mo
Rent Zestimate®
Find your next renter with Zillow Rental Manager. Plus, with online applications, you can quickly screen prospective tenants – for free.
$3,082/mo
Rent Zestimate®
Refinance and save
$2,666/mo
Est. payment
Refinancing to a lower rate could help reduce your monthly payments and save thousands over the life of the loan.
$2,666/mo
Est. payment
Explore your selling options
Work with a Zillow partner agent
Leverage their expertise and Zillow's premium Showcase listings to get your home seen by more buyers.
Get startedList with your own agent
Get your home in front of millions of buyers by listing it on Zillow.
Learn how to do itSell it yourself
Take full control of how buyers see your home on Zillow by listing For Sale by Owner (FSBO).
List your homeWhat's special
In law arrangementEntertainment areaHome officeOriginal stained glass detailsExtra storage areaTons of storageWalk-out basement
Zillow last checked:
Listing updated:
Listed by:
April Hieronymus, ABR,PSA,SFR,SRES 630-287-0908,
Berkshire Hathaway HomeServices Starck Real Estate
Bought with:
Lenin Carreto
Luna Realty Group
Source: MRED as distributed by MLS GRID,MLS#: 12349564
Facts & features
Interior
Bedrooms & bathrooms
- Bedrooms: 5
- Bathrooms: 2
- Full bathrooms: 2
Rooms
- Room types: Bedroom 5, Game Room, Foyer, Storage, Pantry
Primary bedroom
- Features: Flooring (Hardwood), Window Treatments (Plantation Shutters)
- Level: Main
- Area: 140 Square Feet
- Dimensions: 10X14
Bedroom 2
- Features: Flooring (Hardwood), Window Treatments (Plantation Shutters)
- Level: Main
- Area: 100 Square Feet
- Dimensions: 10X10
Bedroom 3
- Features: Flooring (Hardwood), Window Treatments (Plantation Shutters)
- Level: Main
- Area: 100 Square Feet
- Dimensions: 10X10
Bedroom 4
- Features: Flooring (Carpet), Window Treatments (Blinds)
- Level: Basement
- Area: 135 Square Feet
- Dimensions: 9X15
Bedroom 5
- Features: Flooring (Porcelain Tile), Window Treatments (Blinds)
- Level: Basement
- Area: 121 Square Feet
- Dimensions: 11X11
Dining room
- Features: Flooring (Hardwood), Window Treatments (Plantation Shutters)
- Level: Main
- Area: 210 Square Feet
- Dimensions: 14X15
Family room
- Features: Flooring (Carpet), Window Treatments (Screens)
- Level: Basement
- Area: 441 Square Feet
- Dimensions: 21X21
Foyer
- Features: Flooring (Hardwood), Window Treatments (Some Stained Glass)
- Level: Main
- Area: 42 Square Feet
- Dimensions: 7X6
Game room
- Features: Flooring (Porcelain Tile), Window Treatments (Blinds)
- Level: Basement
- Area: 144 Square Feet
- Dimensions: 9X16
Kitchen
- Features: Kitchen (Eating Area-Table Space, Pantry-Walk-in, Granite Counters), Flooring (Hardwood), Window Treatments (Plantation Shutters)
- Level: Main
- Area: 220 Square Feet
- Dimensions: 11X20
Laundry
- Features: Flooring (Other)
- Level: Basement
- Area: 80 Square Feet
- Dimensions: 8X10
Living room
- Features: Flooring (Hardwood), Window Treatments (Plantation Shutters, Some Stained Glass)
- Level: Main
- Area: 224 Square Feet
- Dimensions: 16X14
Pantry
- Features: Flooring (Hardwood)
- Level: Main
- Area: 20 Square Feet
- Dimensions: 4X5
Storage
- Features: Flooring (Carpet), Window Treatments (Tinted Windows)
- Level: Basement
- Area: 25 Square Feet
- Dimensions: 5X5
Heating
- Natural Gas, Forced Air
Cooling
- Central Air
Appliances
- Included: Range, Microwave, Dishwasher, Refrigerator, Washer, Dryer, Disposal, Stainless Steel Appliance(s)
- Laundry: In Unit
Features
- 1st Floor Bedroom, In-Law Floorplan, Built-in Features, Walk-In Closet(s), Historic/Period Mlwk, Granite Counters, Pantry
- Flooring: Hardwood, Carpet
- Basement: Finished,Rec/Family Area,Storage Space,Full
- Attic: Interior Stair,Unfinished
Interior area
- Total structure area: 0
- Total interior livable area: 1,404 sqft
Property
Parking
- Total spaces: 2
- Parking features: Concrete, Garage Door Opener, On Site, Garage Owned, Detached, Garage
- Garage spaces: 2
- Has uncovered spaces: Yes
Accessibility
- Accessibility features: No Disability Access
Features
- Stories: 1
- Patio & porch: Patio
Lot
- Size: 4,443 Square Feet
- Dimensions: 35X126
Details
- Additional structures: Shed(s)
- Parcel number: 16301120360000
- Special conditions: None
- Other equipment: Ceiling Fan(s)
Construction
Type & style
- Home type: SingleFamily
- Architectural style: Bungalow
- Property subtype: Single Family Residence
Materials
- Brick
- Foundation: Concrete Perimeter
- Roof: Asphalt
Condition
- New construction: No
- Year built: 1923
Utilities & green energy
- Electric: Circuit Breakers
- Sewer: Public Sewer
- Water: Lake Michigan
Community & HOA
Community
- Features: Curbs, Sidewalks, Street Lights, Street Paved
- Security: Security System, Carbon Monoxide Detector(s)
HOA
- Services included: None
Location
- Region: Berwyn
Financial & listing details
- Price per square foot: $267/sqft
- Tax assessed value: $300,000
- Annual tax amount: $8,591
- Date on market: 5/8/2025
- Listing terms: Conventional
- Ownership: Fee Simple
Price history
| Date | Event | Price |
|---|---|---|
| 6/9/2025 | Sold | $375,000+2.7%$267/sqft |
Source:  MRED as distributed by MLS GRID #12349564 Report a problem MRED as distributed by MLS GRID #12349564 Report a problem | ||
| 5/14/2025 | Contingent | $365,000$260/sqft |
Source: MRED as distributed by MLS GRID #12349564 Report a problem | ||
| 5/8/2025 | Listed for sale | $365,000+65.9%$260/sqft |
Source: MRED as distributed by MLS GRID #12349564 Report a problem | ||
| 3/28/2014 | Sold | $220,000-15.4%$157/sqft |
Source: MRED as distributed by MLS GRID #08520453 Report a problem | ||
| 3/12/2014 | Pending sale | $259,900$185/sqft |
Source: castline properties,llc #08520453 Report a problem | ||
| 2/6/2014 | Listed for sale | $259,900+271.3%$185/sqft |
Source: castline properties,llc #08520453 Report a problem | ||
| 3/12/2013 | Sold | $70,000-46.1%$50/sqft |
Source: Public Record Report a problem | ||
| 10/24/2011 | Listing removed | $129,900$93/sqft |
Source: Dream Town Realty #07888082 Report a problem | ||
| 8/26/2011 | Listed for sale | $129,900+59.7%$93/sqft |
Source: Dream Town Realty #07888082 Report a problem | ||
| 10/28/1997 | Sold | $81,333$58/sqft |
Source: Public Record Report a problem | ||
Public tax history
| Year | Property taxes | Tax assessment |
|---|---|---|
| 2024 | -- | $30,000 +0% |
| 2023 | $8,591 +34.2% | $29,999 +48.2% |
| 2022 | $6,403 +1.9% | $20,248 |
| 2021 | $6,283 +2.8% | $20,248 |
| 2020 | $6,109 +26% | $20,248 +19.6% |
| 2019 | $4,850 -32.5% | $16,933 |
| 2018 | $7,184 +128.9% | $16,933 |
| 2017 | $3,139 -26% | $16,933 +17.1% |
| 2016 | $4,242 +0.1% | $14,464 |
| 2015 | $4,237 +2.7% | $14,464 |
| 2014 | $4,125 -25.2% | $14,464 -18.5% |
| 2013 | $5,512 +4.4% | $17,749 |
| 2012 | $5,280 +3.3% | $17,749 |
| 2011 | $5,110 +0.7% | $17,749 -25.5% |
| 2010 | $5,076 +8.4% | $23,816 |
| 2009 | $4,682 +12.7% | $23,816 -15% |
| 2008 | $4,156 -0.5% | $28,018 +16.6% |
| 2007 | $4,178 -25.2% | $24,032 |
| 2006 | $5,585 +0.7% | $24,032 |
| 2005 | $5,546 +23.3% | $24,032 +39.7% |
| 2004 | $4,499 +3.3% | $17,208 |
| 2003 | $4,356 +3.1% | $17,208 |
| 2002 | $4,223 +30.9% | $17,208 +23% |
| 2001 | $3,226 -0.7% | $13,989 |
| 2000 | $3,251 -8.2% | $13,989 |
| 1999 | $3,540 | $13,989 |
Find assessor info on the county website
Neighborhood: 60402
Nearby homes
- $369,8003 bd2 ba1.4k sqft2330 Oak Park Ave, Berwyn, IL 60402Off Market

- $439,8006 bd3 ba3.2k sqft2324 Oak Park Ave, Berwyn, IL 60402Off Market
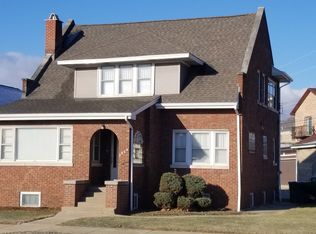
- $330,8003 bd1 ba1.3k sqft2332 Oak Park Ave, Berwyn, IL 60402Off Market
- $594,9994 bd4 ba3k sqft2336 Oak Park Ave, Berwyn, IL 60402Sold
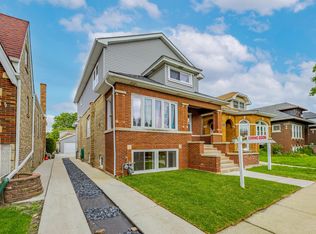
- $390,7003 bd2 ba1.4k sqft2340 Oak Park Ave, Chicago, IL 60402Off Market
- $401,5004 bd2 ba2.4k sqft2331 Grove Ave, Berwyn, IL 60402Off Market
- $478,2003 bd2 ba2.8k sqft6816 Riverside Dr, Berwyn, IL 60402Off Market
- $344,7003 bd2 ba1.7k sqft6820 Riverside Dr, Berwyn, IL 60402Off Market
Nearby schools
GreatSchools rating
- 6/10Piper SchoolGrades: K-5Distance: 0.2 mi
- 8/10Heritage Middle SchoolGrades: 6-8Distance: 0.8 mi
- 6/10J Sterling Morton West High SchoolGrades: 9-12Distance: 0.3 mi
Schools provided by the listing agent
- Elementary: Piper School
- Middle: Heritage Middle School
- High: J Sterling Morton West High Scho
- District: 100
Source: MRED as distributed by MLS GRID. This data may not be complete. We recommend contacting the local school district to confirm school assignments for this home.
Get a cash offer in 3 minutes
Find out how much your home could sell for in as little as 3 minutes with a no-obligation cash offer.
Estimated market value
$424,000
Get a cash offer in 3 minutes
Find out how much your home could sell for in as little as 3 minutes with a no-obligation cash offer.
Estimated market value
$424,000
- Illinois
- Cook County
- Berwyn
- 60402
- 2328 Oak Park Ave
Nearby cities
Nearby zip codes
Other Berwyn Topics
