Tucked at the top of a quiet cul-de-sac in Lake Oswego, overlooking the valley with mountain views, this home makes an impression from the moment you arrive. It's been home to the same family since it was built in 1996 and they've had it meticulously maintained by a contractor since day one. The hilltop setting grants a natural seclusion all while being only minutes from all the amenities of central Lake Oswego.Inside you'll find rooms that feel open and unhurried, with wonderfully generous ceiling heights and arched windows pulling light in from every direction. A formal living room framing beautiful garden views, where a small pond and the gentle sound of water tumbling over rocks adds another layer of calm to an already peaceful setting, a dining room that spills out to a private terrace, and a generous kitchen with a large center island and a wraparound breakfast nook that's hard to leave. This is a home with real bones, a smart layout, and the kind of warmth that only comes from a family that truly loved living there.Upstairs, two generous secondary bedrooms and a full bath offer comfortable space for family or guests, while the primary suite is a genuine retreat of its own, with a fireplace, valley views through generous windows, and an en suite bath where a soaking tub sits at the center of it all, nestled beneath a wide bank of windows sharing those same sweeping views.Above the garage sits a truly generous bonus room, vaulted and finished with hardwood floors, that invites the imagination: a home office, a media room, a gym, an additional guest suite, an art studio, a playroom, a music room, or the ultimate kids' hangout, where toys, video games, and all the chaos that comes with them can live happily. NEW AC & FURNACE 2024 / NEW OVEN & MICROWAVE 2022
Sold
$1,200,000
2328 Oakhurst Ln, Lake Oswego, OR 97034
3beds
3,973sqft
Residential, Single Family Residence
Built in 1996
0.26 Acres Lot
$1,165,800 Zestimate®
$302/sqft
$5,254 Estimated rent
Home value
$1,165,800
$1.11M - $1.22M
$5,254/mo
Zestimate® history
Owner options
List your home for rent
$5,254/mo
Rent Zestimate®
Find your next renter with Zillow Rental Manager. Plus, with online applications, you can quickly screen prospective tenants – for free.
$5,254/mo
Rent Zestimate®
Refinance and save
$6,503/mo
Est. payment
Refinancing to a lower rate could help reduce your monthly payments and save thousands over the life of the loan.
$6,503/mo
Est. payment
Explore your selling options
Work with a Zillow partner agent
Leverage their expertise and Zillow's premium Showcase listings to get your home seen by more buyers.
Get startedList with your own agent
Get your home in front of millions of buyers by listing it on Zillow.
Learn how to do itSell it yourself
Take full control of how buyers see your home on Zillow by listing For Sale by Owner (FSBO).
List your homeWhat's special
Smart layoutWraparound breakfast nookGenerous ceiling heights
Zillow last checked:
Listing updated:
Listed by:
Zachary King 503-419-7231,
Keller Williams PDX Central,
Cody Gibson 503-897-7741,
Keller Williams PDX Central
Bought with:
Tracy Hasson, 201225266
Cascade Hasson Sotheby's International Realty
Source: RMLS (OR),MLS#: 516270785
Facts & features
Interior
Bedrooms & bathrooms
- Bedrooms: 3
- Bathrooms: 3
- Full bathrooms: 2
- Partial bathrooms: 1
- Main level bathrooms: 1
Rooms
- Room types: Office, Bonus Room, EatingArea, Bedroom 2, Bedroom 3, Dining Room, Family Room, Kitchen, Living Room, Primary Bedroom
Primary bedroom
- Features: Closet Organizer, Fireplace, French Doors, Sound System, Double Sinks, Ensuite, Jetted Tub, Shower, Walkin Closet, Wallto Wall Carpet
- Level: Upper
- Area: 270
- Dimensions: 18 x 15
Bedroom 2
- Features: Wallto Wall Carpet
- Level: Upper
- Area: 192
- Dimensions: 12 x 16
Bedroom 3
- Features: Wallto Wall Carpet
- Level: Upper
- Area: 150
- Dimensions: 10 x 15
Dining room
- Features: High Ceilings
- Level: Main
- Area: 180
- Dimensions: 12 x 15
Family room
- Features: Fireplace, Hardwood Floors
- Level: Main
- Area: 418
- Dimensions: 19 x 22
Kitchen
- Features: Builtin Refrigerator, Dishwasher, Down Draft, Family Room Kitchen Combo, Microwave, Pantry, Builtin Oven, Convection Oven, Plumbed For Ice Maker
- Level: Main
- Area: 504
- Width: 24
Living room
- Features: Fireplace, High Ceilings, Wallto Wall Carpet
- Level: Main
- Area: 418
- Dimensions: 22 x 19
Office
- Features: Bookcases, Wainscoting, Wallto Wall Carpet
- Level: Main
- Area: 176
- Dimensions: 11 x 16
Heating
- ENERGY STAR Qualified Equipment, Fireplace(s)
Cooling
- Central Air, ENERGY STAR Qualified Equipment
Appliances
- Included: Built In Oven, Built-In Refrigerator, Convection Oven, Dishwasher, Disposal, Down Draft, Microwave, Plumbed For Ice Maker, Washer/Dryer, ENERGY STAR Qualified Water Heater, Gas Water Heater
- Laundry: Laundry Room
Features
- Central Vacuum, High Ceilings, High Speed Internet, Sound System, Wainscoting, Bookcases, Kitchen Dining Room Combo, Family Room Kitchen Combo, Pantry, Closet Organizer, Double Vanity, Shower, Walk-In Closet(s), Kitchen Island, Tile
- Flooring: Wall to Wall Carpet, Hardwood
- Doors: French Doors
- Windows: Double Pane Windows, Bay Window(s)
- Basement: Crawl Space
- Number of fireplaces: 3
- Fireplace features: Gas, Wood Burning
Interior area
- Total structure area: 3,973
- Total interior livable area: 3,973 sqft
Property
Parking
- Total spaces: 3
- Parking features: Driveway, On Street, Garage Door Opener, Attached
- Attached garage spaces: 3
- Has uncovered spaces: Yes
Features
- Levels: Two
- Stories: 2
- Patio & porch: Deck
- Exterior features: Gas Hookup, Water Feature, Yard
- Has spa: Yes
- Spa features: Bath
- Has view: Yes
- View description: Mountain(s), Territorial, Valley
Lot
- Size: 0.26 Acres
- Features: Cul-De-Sac, Sprinkler, SqFt 10000 to 14999
Details
- Additional structures: GasHookup
- Parcel number: 01569984
Construction
Type & style
- Home type: SingleFamily
- Architectural style: Mediterranean
- Property subtype: Residential, Single Family Residence
Materials
- Brick, Wood Siding
- Foundation: Concrete Perimeter
- Roof: Tile
Condition
- Resale
- New construction: No
- Year built: 1996
Utilities & green energy
- Gas: Gas Hookup, Gas
- Sewer: Public Sewer
- Water: Public
- Utilities for property: Cable Connected
Community & HOA
Community
- Security: Security System Owned, Fire Sprinkler System
- Subdivision: Robinwood
HOA
- Has HOA: Yes
- Amenities included: Maintenance Grounds
- HOA fee: $600 annually
Location
- Region: Lake Oswego
Financial & listing details
- Price per square foot: $302/sqft
- Tax assessed value: $1,347,803
- Annual tax amount: $18,922
- Date on market: 4/11/2026
- Cumulative days on market: 2 days
- Listing terms: Cash,Conventional,FHA,VA Loan
- Road surface type: Concrete
Price history
| Date | Event | Price |
|---|---|---|
| 5/13/2026 | Sold | $1,200,000+4.3%$302/sqft |
Source:  RMLS (OR) #516270785 Report a problem RMLS (OR) #516270785 Report a problem | ||
| 4/13/2026 | Pending sale | $1,150,000$289/sqft |
Source: RMLS (OR) #516270785 Report a problem | ||
| 4/11/2026 | Listed for sale | $1,150,000+119%$289/sqft |
Source: RMLS (OR) #516270785 Report a problem | ||
| 6/12/1996 | Sold | $525,000+446.9%$132/sqft |
Source: Public Record Report a problem | ||
| 9/20/1995 | Sold | $96,000$24/sqft |
Source: Public Record Report a problem | ||
Public tax history
| Year | Property taxes | Tax assessment |
|---|---|---|
| 2025 | $18,922 +2.7% | $987,485 +3% |
| 2024 | $18,418 +3% | $958,724 +3% |
| 2023 | $17,877 +3.1% | $930,800 +3% |
| 2022 | $17,346 +8.3% | $903,690 +3% |
| 2021 | $16,020 +4.6% | $877,369 +3% |
| 2020 | $15,316 +1.3% | $851,815 +3% |
| 2019 | $15,117 +5.8% | $827,005 +3% |
| 2018 | $14,290 | $802,917 +3% |
| 2017 | $14,290 +15% | $779,531 +3% |
| 2016 | $12,428 | $756,826 +3% |
| 2015 | $12,428 +4.9% | $734,783 +3% |
| 2014 | $11,847 +7.4% | $713,382 +3.1% |
| 2013 | $11,032 -1.6% | $692,136 -0.1% |
| 2012 | $11,206 +0.2% | $692,604 +3% |
| 2011 | $11,184 -1.2% | $672,431 +3% |
| 2010 | $11,321 +1% | $652,846 +3% |
| 2009 | $11,204 +6.7% | $633,831 +3% |
| 2008 | $10,500 +4.6% | $615,370 +3% |
| 2007 | $10,037 +4.3% | $597,447 +3% |
| 2006 | $9,620 +0.3% | $580,046 +3% |
| 2005 | $9,592 +4.1% | $563,151 +3% |
| 2004 | $9,218 +4.9% | $546,749 +3% |
| 2003 | $8,790 -47.8% | $530,824 +3% |
| 2002 | $16,839 +103.8% | $515,363 +3% |
| 2001 | $8,263 +10.5% | $500,352 +3% |
| 2000 | $7,479 | $485,779 |
Find assessor info on the county website
Neighborhood: 97034
Nearby homes
- $994,4004 bd3 ba2.8k sqft2340 Oakhurst Ln, Lake Oswego, OR 97034Off Market
- $1,300,0004 bd3 ba3.6k sqft2316 Oakhurst Ln, Lake Oswego, OR 97034Sold

- $1,124,8004 bd2 ba4.4k sqft2317 Stonehurst Ct, Lake Oswego, OR 97034Off Market
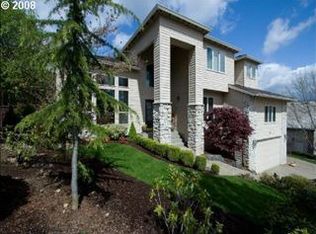
- $1,075,0004 bd3 ba3.5k sqft2305 Stonehurst Ct, Lake Oswego, OR 97034Sold

- $1,194,400-- bd3 ba3.9k sqft2304 Oakhurst Ln, Lake Oswego, OR 97034Off Market
- $989,3004 bd3 ba3.2k sqft2352 Oakhurst Ln, Lake Oswego, OR 97034Off Market
- $1,292,1004 bd3 ba3.6k sqft2329 Stonehurst Ct, Lake Oswego, OR 97034Off Market
- $1,233,5004 bd3 ba4.4k sqft2301 Oakhurst Ln, Lake Oswego, OR 97035Off Market
Nearby schools
GreatSchools rating
- 9/10Hallinan Elementary SchoolGrades: K-5Distance: 0.5 mi
- 8/10Lakeridge Middle SchoolGrades: 6-8Distance: 3.3 mi
- 9/10Lakeridge High SchoolGrades: 9-12Distance: 1.8 mi
Schools provided by the listing agent
- Elementary: Hallinan
- Middle: Lakeridge
- High: Lakeridge
Source: RMLS (OR). This data may not be complete. We recommend contacting the local school district to confirm school assignments for this home.
Get a cash offer in 3 minutes
Find out how much your home could sell for in as little as 3 minutes with a no-obligation cash offer.
Estimated market value
$1,165,800
Get a cash offer in 3 minutes
Find out how much your home could sell for in as little as 3 minutes with a no-obligation cash offer.
Estimated market value
$1,165,800
- Oregon
- Clackamas County
- Lake Oswego
- 97034
- 2328 Oakhurst Ln
