Skip main navigation
For sale
  • $256,000

    2328 Palm Springs Ct, Spring Hill, FL 34606

    2beds
    1,400sqft
    : 
    $1,999/mo
    Get pre-qualified
    Single Family Residence
    Built in 1983
    8,712 Square Feet Lot
    $-- Zestimate®
    $183/sqft
    $356/mo HOA

    What's special

    Well for irrigationGuest bedroomLarge pantryQuartz countertopsAbundant workspacePrivate bathCozy family room
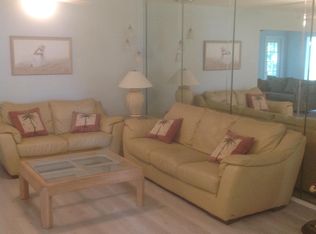
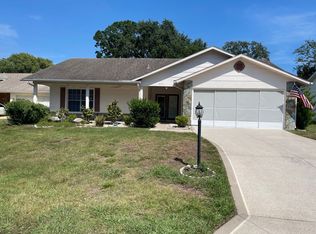
    Enjoy the Florida lifestyle in Timber Pines, one of Spring Hill's premier gated 55+ golf course communities! This beautifully maintained 2-bedroom, 2-bath home offers approximately 1,400 square feet of comfortable living space with a thoughtfully designed floor plan and numerous updates. The spacious living and dining room provides an inviting setting for entertaining, while the separate kitchen overlooks a cozy family room, creating the perfect space for everyday living. The updated kitchen features newer cabinetry, quartz countertops, a large pantry, and abundant workspace. Luxury vinyl plank flooring extends throughout the main living areas, adding both style and durability. The generously sized primary suite includes a walk-in closet and private bath, while the guest bedroom and second full bath provide comfortable accommodations for family and friends. Step outside to the covered and screened lanai overlooking the backyard--an ideal place to enjoy your morning coffee, relax with a favorite book, or take advantage of Florida's year-round outdoor living. Additional peace of mind comes with a roof replacement completed in 2017. There is also a well for irrigation. Offered partially furnished, this home provides an excellent opportunity to move in with ease and start enjoying the Timber Pines lifestyle right away. Timber Pines offers an exceptional resort-style lifestyle with four golf courses including one championship course, elegant clubhouse with restaurant and bar, swimming pools, wellness and fitness center, tennis and pickleball courts, a performing arts center, a recreation center, and countless clubs and activities. Conveniently located near shopping, restaurants, medical facilities, and Florida's beautiful Nature Coast, this home is an outstanding opportunity to enjoy active adult living at its best.
    13 days
    |
    436
    |
    16
    |

    Zillow last checked:

    Listing updated:

    Listed by:

    Silvia Dukes 352-584-7441,

    Tropic Shores Realty LLC

    Source: HCMLS,MLS#: 2260468MLS Logo

      Facts & features

      Interior

      Bedrooms & bathrooms
      • Bedrooms: 2
      • Bathrooms: 2
      • Full bathrooms: 2
      Primary bedroom
      • Area: 180
      • Dimensions: 15x12
      Bedroom 2
      • Area: 143
      • Dimensions: 13x11
      Dining room
      • Area: 87.72
      • Dimensions: 12.9x6.8
      Family room
      • Area: 263.64
      • Dimensions: 16.9x15.6
      Kitchen
      • Area: 127.07
      • Dimensions: 13.1x9.7
      Living room
      • Area: 262
      • Dimensions: 20x13.1
      Heating
      • Central, Electric
      Cooling
      • Central Air
      Appliances
      • Included: Dishwasher, Disposal, Dryer, Electric Range, Electric Water Heater, Microwave, Refrigerator, Washer
      • Laundry: In Garage
      Features
      • Ceiling Fan(s), Pantry, Primary Bathroom - Tub with Shower, Split Bedrooms, Walk-In Closet(s)
      • Flooring: Carpet, Laminate, Tile
      • Has fireplace: No
      Interior area
      • Total structure area: 1,400
      • Total interior livable area: 1,400 sqft
      Video & virtual tour

      Property

      Parking
      • Total spaces: 2
      • Parking features: Attached, Garage, Garage Door Opener
      • Attached garage spaces: 2
      Features
      • Levels: One
      • Stories: 1
      • Patio & porch: Covered, Front Porch, Rear Porch, Screened
      Lot
      • Size: 8,712 Square Feet
      • Features: Dead End Street, Sprinklers In Front
      Details
      • Parcel number: R21 223 17 6231 0000 0140
      • Zoning: PDP
      • Zoning description: PUD
      • Special conditions: Standard

      Construction

      Type & style
      • Home type: SingleFamily
      • Architectural style: Ranch
      • Property subtype: Single Family Residence
      Materials
      • Block, Stucco
      • Roof: Shingle
      Condition
      • New construction: No
      • Year built: 1983

      Utilities & green energy

      • Sewer: Public Sewer
      • Water: Public, Well
      • Utilities for property: Cable Connected

      Community & HOA

      Community
      • Security: 24 Hour Security, Gated with Guard
      • Senior community: Yes
      • Subdivision: Timber Pines Tr 23 Un 1
      HOA
      • Has HOA: Yes
      • Amenities included: Clubhouse, Dog Park, Fitness Center, Gated, Pickleball, Security, Shuffleboard Court, Tennis Court(s)
      • Services included: Security, Other
      • HOA fee: $356 monthly
      Location
      • Region: Spring Hill

      Financial & listing details

      • Price per square foot: $183/sqft
      • Tax assessed value: $242,700
      • Annual tax amount: $3,846
      • Date on market: 8/6/2026
      • Listing terms: Cash,Conventional
      • Road surface type: Asphalt

        Estimated market value

        Not available

        Estimated sales range

        Not available

        Not available

        Price history

        DateEventPrice
        8/6/2026Listed for sale$256,000+103.2%$183/sqft
        Source: HCMLS #2260468 Report a problem
        9/15/2017Sold$126,000-1.5%$90/sqft
        Source: HCMLS #2184363 Report a problem
        6/6/2017Listed for sale$127,900-1.5%$91/sqft
        Source: RE/MAX Advantage Realty #2184363 Report a problem
        3/17/2017Listing removed$129,900$93/sqft
        Source: RE/MAX Advantage Realty #2181474 Report a problem
        2/14/2017Listed for sale$129,900+53.7%$93/sqft
        Source: RE/MAX Advantage Realty #2181474 Report a problem
        9/17/2013Sold$84,489-6%$60/sqft
        Source: HCMLS #2143904 Report a problem
        5/23/2013Listed for sale$89,900-18.3%$64/sqft
        Source: Keller Williams Realty-Elite Partners #2143904 Report a problem
        8/27/2009Sold$110,000+26.4%$79/sqft
        Source: Public Record Report a problem
        10/1/1997Sold$87,000$62/sqft
        Source: Public Record Report a problem

        Public tax history

        YearProperty taxesTax assessment
        2025$3,846 +6.1%$205,714 +10%
        2024$3,625 +5.3%$187,013 +10%
        2023$3,444 +7.9%$170,012 +10%
        2022$3,191 +12%$154,556 +10%
        2021$2,850 +11.8%$140,505 +10%
        2020$2,550 +32.8%$127,732 +10%
        2019$1,921 +18.4%$116,120 +10%
        2018$1,623 +67.8%$105,564 +25.4%
        2017$967 $84,149 +2.1%
        2016$967 +3.7%$82,418 +2.8%
        2015$932 -30.5%$80,181 +16%
        2014$1,341 +167.8%$69,135 +8.9%
        2013$501 -10.7%$63,466 -5.7%
        2012$561 -6%$67,310 -7.5%
        2011$597 $72,754 -5.7%
        2010-- $77,131 -22.6%
        2009$1,672 -20.1%$99,659 -18.7%
        2008$2,094 +84.3%$122,613 +46.2%
        2006$1,137 $83,852 +3%
        2005-- $81,410 +3%
        2004$1,128 +0.6%$79,039 +1.9%
        2003$1,122 +3.3%$77,565 +2.4%
        2002$1,085 +0.9%$75,747 +1.6%
        2001$1,076 +3.2%$74,554
        2000$1,043 --
        Find assessor info on the county website

        Monthly payment

        Est. payment

        Payment breakdown

        Explore the cost of this home by adjusting the details. Changes won't be saved.
        All calculations are estimates and provided by Zillow, Inc. for informational purposes only. Actual amounts may vary.
        HOA fees may include property taxes on listings classified as Co-Ops. Contact the listing agent and/or owner for fee details.
        See how much you could borrow to make a competitive offer.

        Climate risks

        Neighborhood: Timber Pines

        Getting around

        16 / 100
        Car-Dependent
        28 / 100
        Somewhat Bikeable

        Nearby schools

        GreatSchools rating
        Schools provided by the listing agent
        • Elementary: Deltona
        • Middle: Fox Chapel
        • High: Weeki Wachee

        Source: HCMLS. This data may not be complete. We recommend contacting the local school district to confirm school assignments for this home.

        A local agent can set up tours, give advice and negotiate with sellers.

        Browse local experts

        Similar homes