Stunning BRAND NEW home with OVER 0.5 acre lot, in one of the most sought-after and convenient areas in Chesterfield County. This home is loaded with features and upgrades that usually would cost you thousands of dollars with other builders, to include: 9 ft ceilings on first floor, LVP floors throughout, Electric outlets and Recessed lights galore, Custom lighting in steps, Wrought iron balusters, Crown and Custom molding, Beautiful tile/granite work in all baths, Concrete full front porch. Exterior Soffit lighting around house. The kitchen is truly a dream! It offers white cabinets with crown molding and above/under mount lighting, granite countertops, pot filler, all SS appliances including refrigerator and wine cooler, vented to the exterior hood and a huge island. You'll fall in love with the open floor plan. 1st floor bedroom with full bath perfect for in-laws or visitors. Private office/study. Huge primary bedroom with 2 large walk-in closets, double doors and gorgeous private bathroom. Back wooden deck. Easy access to major highways. Tons of shops, restaurants, supermarkets and everything that Hull Street has to offer. The quality of this new construction, along with the location and all the upgrades included, make this home one of a kind! Pictures don't do justice! You have to see it for yourself!
Sold for $475,000
$475,000
2328 Pocoshock Blvd, North Chesterfield, VA 23235
4beds
2,160sqft
Single Family Residence
Built in 2025
0.54 Acres Lot
$484,100 Zestimate®
$220/sqft
$2,965 Estimated rent
Home value
$484,100
$455,000 - $518,000
$2,965/mo
Zestimate® history
Owner options
List your home for rent
$2,965/mo
Rent Zestimate®
Find your next renter with Zillow Rental Manager. Plus, with online applications, you can quickly screen prospective tenants – for free.
$2,965/mo
Rent Zestimate®
Refinance and save
$2,838/mo
Est. payment
Refinancing to a lower rate could help reduce your monthly payments and save thousands over the life of the loan.
$2,838/mo
Est. payment
Explore your selling options
Work with a Zillow partner agent
Leverage their expertise and Zillow's premium Showcase listings to get your home seen by more buyers.
Get startedList with your own agent
Get your home in front of millions of buyers by listing it on Zillow.
Learn how to do itSell it yourself
Take full control of how buyers see your home on Zillow by listing For Sale by Owner (FSBO).
List your homeWhat's special
Gorgeous private bathroomOpen floor planBack wooden deckGranite countertopsCrown and custom moldingHuge islandDouble doors
Zillow last checked:
Listing updated:
Listed by:
Mariana Craver 804-814-5053,
Virginia Capital Realty,
Sandra Craver 804-497-6756,
Virginia Capital Realty
Bought with:
Ariel Spagnolo, 0225248729
Fiv Realty Co
Source: CVRMLS,MLS#: 2532708 Originating MLS: Central Virginia Regional MLS
Originating MLS: Central Virginia Regional MLSFacts & features
Interior
Bedrooms & bathrooms
- Bedrooms: 4
- Bathrooms: 3
- Full bathrooms: 3
Primary bedroom
- Description: Private Bath - 2 Huge walk in closets
- Level: Second
- Dimensions: 16.0 x 18.0
Bedroom 2
- Description: Hardwood Floors
- Level: Second
- Dimensions: 11.0 x 14.0
Bedroom 3
- Description: Hardwood Floors
- Level: Second
- Dimensions: 11.0 x 16.0
Bedroom 4
- Description: Hardwood Floors
- Level: First
- Dimensions: 13.6 x 11.0
Other
- Description: Tub & Shower
- Level: First
Other
- Description: Tub & Shower
- Level: Second
Laundry
- Level: Second
- Dimensions: 0 x 0
Living room
- Description: Hardwood Floors
- Level: First
- Dimensions: 0 x 0
Office
- Description: Hardwood Floors, French Doors
- Level: First
- Dimensions: 0 x 0
Heating
- Electric, Heat Pump, Zoned
Cooling
- Central Air, Heat Pump, Zoned
Appliances
- Included: Dishwasher, Electric Water Heater, Disposal, Microwave, Refrigerator, Stove, Wine Cooler
- Laundry: Washer Hookup, Dryer Hookup
Features
- Bedroom on Main Level, Ceiling Fan(s), Dining Area, Double Vanity, Eat-in Kitchen, French Door(s)/Atrium Door(s), Granite Counters, High Ceilings, Kitchen Island, Bath in Primary Bedroom, Recessed Lighting, Walk-In Closet(s)
- Flooring: Ceramic Tile, Wood
- Doors: French Doors
- Basement: Crawl Space
- Attic: Access Only
Interior area
- Total interior livable area: 2,160 sqft
- Finished area above ground: 2,160
- Finished area below ground: 0
Property
Parking
- Parking features: Driveway, Unpaved
- Has uncovered spaces: Yes
Features
- Levels: Two
- Stories: 2
- Patio & porch: Front Porch, Deck, Porch
- Exterior features: Deck, Porch, Unpaved Driveway
- Pool features: None
Lot
- Size: 0.54 Acres
Details
- Parcel number: 762696524700000
Construction
Type & style
- Home type: SingleFamily
- Architectural style: Two Story
- Property subtype: Single Family Residence
Materials
- Frame, Vinyl Siding
- Roof: Shingle
Condition
- New Construction
- New construction: Yes
- Year built: 2025
Utilities & green energy
- Sewer: Public Sewer
- Water: Public
Community & HOA
Community
- Subdivision: Pocoshock Hills
Location
- Region: North Chesterfield
Financial & listing details
- Price per square foot: $220/sqft
- Date on market: 1/7/2026
- Ownership: Individuals
- Ownership type: Sole Proprietor
Price history
| Date | Event | Price |
|---|---|---|
| 3/4/2026 | Sold | $475,000+1.1%$220/sqft |
Source:  CVRMLS #2532708 Report a problem CVRMLS #2532708 Report a problem | ||
| 1/31/2026 | Pending sale | $469,950$218/sqft |
Source: CVRMLS #2532708 Report a problem | ||
| 1/29/2026 | Price change | $469,950-2.1%$218/sqft |
Source: CVRMLS #2532708 Report a problem | ||
| 12/7/2025 | Listed for sale | $479,950$222/sqft |
Source: CVRMLS #2532708 Report a problem | ||
| 12/7/2025 | Pending sale | $479,950$222/sqft |
Source: CVRMLS #2532708 Report a problem | ||
| 12/5/2025 | Listed for sale | $479,950$222/sqft |
Source: CVRMLS #2532708 Report a problem | ||
Public tax history
Tax history is unavailable.
Neighborhood: 23235
Nearby homes
- $415,5002 bd2 ba1.6k sqft7712 Pocoshock Forest Dr, North Chesterfield, VA 23235Off Market
- $422,3002 bd2 ba1.5k sqft7700 Pocoshock Forest Dr, North Chesterfield, VA 23235Off Market
- $366,7002 bd2 ba1.2k sqft7704 Pocoshock Forest Dr, North Chesterfield, VA 23235Off Market
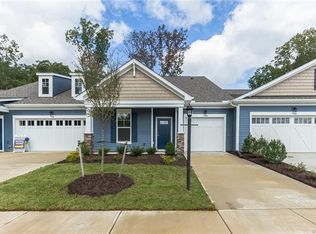
- $475,0004 bd3 ba2.6k sqft2324 Pocoshock Blvd, North Chesterfield, VA 23235Sold
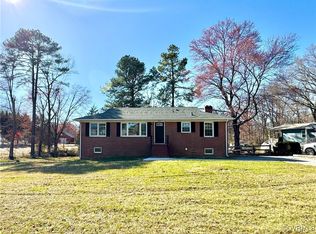
- $296,9003 bd2 ba1.1k sqft2325 Pocoshock Blvd, North Chesterfield, VA 23235Off Market
- $342,2004 bd2 ba1.8k sqft2316 Pocoshock Blvd, North Chesterfield, VA 23235Off Market
- $357,1004 bd2 ba1.6k sqft2317 Pocoshock Blvd, North Chesterfield, VA 23235Off Market
- $367,7003 bd2 ba1.6k sqft2317 Pocoshock Blvd, Richmond, VA 23235Off Market
- $357,6003 bd2 ba1.6k sqft2308 Pocoshock Blvd, North Chesterfield, VA 23235Off Market
Nearby schools
GreatSchools rating
- 3/10A M Davis Elementary SchoolGrades: PK-5Distance: 1.5 mi
- 2/10Providence Middle SchoolGrades: 6-8Distance: 1.2 mi
- 5/10Monacan High SchoolGrades: 9-12Distance: 4.4 mi
Schools provided by the listing agent
- Elementary: A. M. Davis
- Middle: Providence
- High: Monacan
Source: CVRMLS. This data may not be complete. We recommend contacting the local school district to confirm school assignments for this home.
Get a cash offer in 3 minutes
Find out how much your home could sell for in as little as 3 minutes with a no-obligation cash offer.
Estimated market value
$484,100
Get a cash offer in 3 minutes
Find out how much your home could sell for in as little as 3 minutes with a no-obligation cash offer.
Estimated market value
$484,100
- Virginia
- Chesterfield County
- Richmond
- 23235
- 2328 Pocoshock Blvd
Nearby cities
Nearby neighborhoods
Nearby zip codes
Other Richmond Topics
