Live in the heart of Shirlington, where everything is just steps away. This beautifully updated 3-bedroom, 2.5-bath two-level condo offers the feel of townhome living with unbeatable walkability to restaurant, shops, public transit, a movie theater, library, parks, dog parks, I-395, breweries, coffee spots, and more. Inside, enjoy a bright, open-concept layout featuring LVP flooring, modern light fixtures, recessed lighting, elegant crown molding, and oversized contemporary windows. The main living area is a showstopper with floor-to-ceiling windows, custom built-ins, and a classic fireplace, all opening to a private balcony with elevated views. The kitchen is both stylish and functional, showcasing stainless steel appliances, granite countertops, white cabinetry, and a timeless subway tile backsplash. Upstairs, the primary suite impresses with a full wall of windows and a beautifully updated en-suite featuring a walk-in shower, modern vanity, and floor-to-ceiling textured tile with gold finishes. Two additional bedrooms are spacious, filled with natural light, and offer ample storage. Two parking spaces convey, along with 2–3 visitor parking passes. Amenities included are a pool, trash, water, common areas and more.
Sold for $655,000
$655,000
2328 S Quincy St #2, Arlington, VA 22204
3beds
1,375sqft
Townhouse
Built in 1976
-- sqft lot
$652,200 Zestimate®
$476/sqft
$3,501 Estimated rent
Home value
$652,200
$607,000 - $704,000
$3,501/mo
Zestimate® history
Owner options
List your home for rent
$3,501/mo
Rent Zestimate®
Find your next renter with Zillow Rental Manager. Plus, with online applications, you can quickly screen prospective tenants – for free.
$3,501/mo
Rent Zestimate®
Refinance and save
$4,092/mo
Est. payment
Refinancing to a lower rate could help reduce your monthly payments and save thousands over the life of the loan.
$4,092/mo
Est. payment
Explore your selling options
Work with a Zillow partner agent
Leverage their expertise and Zillow's premium Showcase listings to get your home seen by more buyers.
Get startedList with your own agent
Get your home in front of millions of buyers by listing it on Zillow.
Learn how to do itSell it yourself
Take full control of how buyers see your home on Zillow by listing For Sale by Owner (FSBO).
List your homeWhat's special
Modern light fixturesModern vanityClassic fireplaceOversized contemporary windowsBright open-concept layoutGranite countertopsRecessed lighting
Zillow last checked:
Listing updated:
Listed by:
Jason Cheperdak 774-278-1509,
Samson Properties,
Listing Team: Shepherd Homes Group, Co-Listing Team: Shepherd Homes Group,Co-Listing Agent: Richard Andrew Frye 304-582-1401,
Samson Properties
Bought with:
Kevin Retcher, 0225055584
Jobin Realty
Source: Bright MLS,MLS#: VAAR2071258
Facts & features
Interior
Bedrooms & bathrooms
- Bedrooms: 3
- Bathrooms: 3
- Full bathrooms: 2
- 1/2 bathrooms: 1
- Main level bathrooms: 1
Basement
- Area: 689
Heating
- Forced Air, Electric
Cooling
- Central Air, Ceiling Fan(s), Electric
Appliances
- Included: Electric Water Heater
Features
- Has basement: No
- Number of fireplaces: 1
Interior area
- Total structure area: 1,375
- Total interior livable area: 1,375 sqft
- Finished area above ground: 686
- Finished area below ground: 689
Property
Parking
- Total spaces: 2
- Parking features: Permit Included, Unassigned, Parking Lot
Accessibility
- Accessibility features: None
Features
- Levels: Two
- Stories: 2
- Pool features: Community
Details
- Additional structures: Above Grade, Below Grade
- Parcel number: 31017136
- Zoning: R2-7
- Special conditions: Standard
Construction
Type & style
- Home type: Townhouse
- Architectural style: Contemporary
- Property subtype: Townhouse
Materials
- Brick
- Foundation: Permanent
Condition
- New construction: No
- Year built: 1976
Utilities & green energy
- Sewer: Public Septic
- Water: Public
Community & HOA
Community
- Condo and coop fee: $738 monthly
- Subdivision: Concord Mews
HOA
- Has HOA: No
- Amenities included: Cable TV, Common Grounds, Pool
- Services included: Cable TV, Common Area Maintenance, Maintenance Structure, Management, Pool(s), Reserve Funds, Road Maintenance, Sewer, Snow Removal, Trash, Water
Location
- Region: Arlington
Financial & listing details
- Price per square foot: $476/sqft
- Tax assessed value: $577,100
- Annual tax amount: $5,961
- Date on market: 4/16/2026
- Listing agreement: Exclusive Agency
- Ownership: Condominium
Price history
| Date | Event | Price |
|---|---|---|
| 5/15/2026 | Sold | $655,000+0.8%$476/sqft |
Source:  Bright MLS #VAAR2071258 Report a problem Bright MLS #VAAR2071258 Report a problem | ||
| 4/17/2026 | Contingent | $649,900$473/sqft |
Source: Bright MLS #VAAR2071258 Report a problem | ||
| 4/16/2026 | Listed for sale | $649,900+6.7%$473/sqft |
Source: Bright MLS #VAAR2071258 Report a problem | ||
| 5/1/2024 | Sold | $609,000+7.8%$443/sqft |
Source: Bright MLS #VAAR2041436 Report a problem | ||
| 3/25/2024 | Pending sale | $565,000$411/sqft |
Source: Bright MLS #VAAR2041436 Report a problem | ||
| 3/21/2024 | Listed for sale | $565,000+32%$411/sqft |
Source: Bright MLS #VAAR2041436 Report a problem | ||
| 11/26/2018 | Sold | $427,900+0.7%$311/sqft |
Source: Public Record Report a problem | ||
| 11/8/2018 | Pending sale | $425,000$309/sqft |
Source: RE/MAX ALLEGIANCE #1001979568 Report a problem | ||
| 10/10/2018 | Price change | $425,000-5.5%$309/sqft |
Source: RE/MAX Allegiance #1001979568 Report a problem | ||
| 9/18/2018 | Price change | $449,900-2.2%$327/sqft |
Source: RE/MAX Allegiance #1001979568 Report a problem | ||
| 8/24/2018 | Price change | $459,900-1.1%$334/sqft |
Source: RE/MAX Allegiance #1001979568 Report a problem | ||
| 8/7/2018 | Price change | $464,900-2.1%$338/sqft |
Source: RE/MAX Allegiance #1001979568 Report a problem | ||
| 7/3/2018 | Listed for sale | $475,000+179.4%$345/sqft |
Source: RE/MAX Allegiance #1001979568 Report a problem | ||
| 6/16/2000 | Sold | $170,000+21.4%$124/sqft |
Source: Public Record Report a problem | ||
| 6/5/1996 | Sold | $140,000-3.4%$102/sqft |
Source: Public Record Report a problem | ||
| 6/29/1994 | Sold | $145,000$105/sqft |
Source: Public Record Report a problem | ||
Public tax history
| Year | Property taxes | Tax assessment |
|---|---|---|
| 2025 | $5,961 +11.8% | $577,100 +11.8% |
| 2024 | $5,331 +1.9% | $516,100 +1.6% |
| 2023 | $5,233 +3.1% | $508,100 +3.1% |
| 2022 | $5,076 +3.9% | $492,800 +3.9% |
| 2021 | $4,887 +4.2% | $474,500 +3.8% |
| 2020 | $4,690 +0.9% | $457,100 +0.9% |
| 2019 | $4,649 +2.9% | $453,100 +0.9% |
| 2018 | $4,519 +4.3% | $449,200 +4.3% |
| 2017 | $4,331 +2.4% | $430,500 +0.9% |
| 2016 | $4,230 +2.9% | $426,800 +3.4% |
| 2015 | $4,109 +0.9% | $412,600 +0.9% |
| 2014 | $4,075 -1% | $409,100 |
| 2013 | $4,116 +10.7% | $409,100 |
| 2012 | $3,719 +1.3% | -- |
| 2011 | $3,670 | -- |
| 2009 | -- | -- |
| 2008 | -- | -- |
| 2007 | -- | -- |
| 2006 | -- | -- |
| 2005 | -- | -- |
| 2004 | -- | -- |
| 2003 | -- | -- |
| 2002 | -- | -- |
| 2001 | -- | $148,600 |
Find assessor info on the county website
Neighborhood: Nauck
Nearby homes
- $589,9002 bd3 ba1.5k sqft2330 S Quincy St #1, Arlington, VA 22204Sold
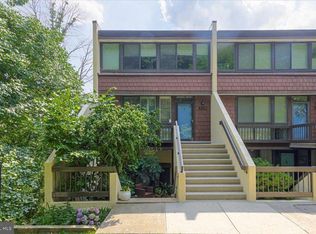
- $620,0002 bd3 ba1.5k sqft2330 S Quincy St, Arlington, VA 22204Sold

- $555,0002 bd3 ba1.3k sqft2318 S Quincy St, Arlington, VA 22204Sold

- $535,8003 bd2 ba1.3k sqft3829 S Four Mile Run Dr, Arlington, VA 22206Off Market

- $510,6002 bd2 ba1.3k sqft2326 S Quincy St #1, Arlington, VA 22204Off Market
- $469,3002 bd2 ba1.3k sqft2326 S Quincy St, Arlington, VA 22204Off Market
- $597,2003 bd3 ba1.4k sqft2324 S Quincy St #2, Arlington, VA 22204Off Market
- $500,0002 bd3 ba1.4k sqft2224 S Quincy St #2, Arlington, VA 22204Sold
Nearby schools
GreatSchools rating
- 3/10Dr. Charles R. Drew ElementaryGrades: PK-5Distance: 0.4 mi
- 7/10Gunston Middle SchoolGrades: 6-8Distance: 1.3 mi
- 4/10Wakefield High SchoolGrades: 9-12Distance: 1 mi
Schools provided by the listing agent
- District: Arlington County Public Schools
Source: Bright MLS. This data may not be complete. We recommend contacting the local school district to confirm school assignments for this home.
Get a cash offer in 3 minutes
Find out how much your home could sell for in as little as 3 minutes with a no-obligation cash offer.
Estimated market value
$652,200
Get a cash offer in 3 minutes
Find out how much your home could sell for in as little as 3 minutes with a no-obligation cash offer.
Estimated market value
$652,200
- Virginia
- Arlington County
- Arlington
- 22204
- Nauck
- 2328 S Quincy St Unit 2
Nearby cities
Nearby neighborhoods
Nearby zip codes
Other Arlington Topics
