Skip main navigation
    Townhouse for rent
  • $1,850/moFees may apply

    2328 SE Parkview Crossing Dr, Waukee, IA 50263

    3beds
    1,496sqft

    Price may not include required fees and charges. Learn more|

    Townhouse
    Available now
    Cats, dogs OK
    Contact manager for more details about this home.

    What's special

    Garage entryStorage closetUtility closetQuartz countersTile backsplashFront covered porchTwo additional bedrooms
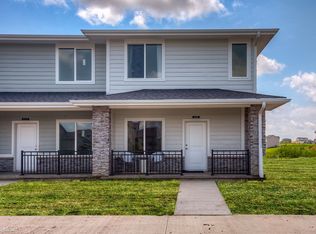
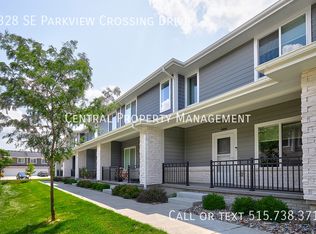
    Beautiful townhome located in Kettletsone Heights townhome development in Waukee. This location provides for easy interstate access and is situated along the Grand Prairie Parkway corridor which includes new retail, restaurant, and entertainment developments including the Vibrant City Music Hall. The main level floor plan consists of garage entry, front covered porch, kitchen with elongated counter-top for dining, dining area, family room, a utility closet and a storage closet, and a 12 bath. The second level floor plan consists of a huge master bedroom suite with awesome walk-in closet and private bathroom, two additional bedrooms, a second full bath, a laundry closet (witch washer & dryer), and a linen storage closet. Completing the 2nd level is an oversized linen closet & laundry area including washer & dryer. Appliances include washer, dryer, refrigerator with water ice dispenser, dishwasher, microwave, and oven stove. Finishes include stainless steel appliances, tile backsplash, quartz counters, LVP or tile flooring, and high-end custom cabinets (dovetail construction, full extension, soft close doors & drawers, with hardware). Landlord pays HOA dues which provide snow removal and lawn care service. Tenant is responsible for all utilities including gas, electric, water, and internet. *Photos above may not be of exact townhome, but floor plan is the same and finishes are similar.
    41 days
    |
    --
    |
    --
    |

    Zillow last checked:

    Listing updated:

    Travel times

    Let’s turn your rent into credit progress

    Build credit history with every on-time payment and get credit for the payment you’re already making.

    Facts & features

    Interior

    Bedrooms & bathrooms
    • Bedrooms: 3
    • Bathrooms: 3
    • Full bathrooms: 2
    • 1/2 bathrooms: 1
    Appliances
    • Included: Dishwasher, Microwave Oven
    Features
    • High Ceilings, Walk In Closet
    Interior area
    • Total interior livable area: 1,496 sqft

    Property

    Parking
    • Details: Contact manager
    Features
    • Patio & porch: Porch
    Details
    • Parcel number: 1604190009
    • Other equipment: Negotiable

    Construction

    Type & style
    • Home type: Townhouse
    • Property subtype: Townhouse
    Condition
    • Year built: 2019

    Building

    Management
    • Pets allowed: Yes

    Community & HOA

    HOA
    • Amenities included: Snow Removal
    Location
    • Region: Waukee

    Financial & listing details

    • Lease term: Contact For Details

    Price history

    DateEventPrice
    7/15/2026Price change$1,850-2.6%$1/sqft
    Source: Zillow Rentals Report a problem
    7/1/2026Listed for rent$1,900+4.1%$1/sqft
    Source: Zillow Rentals Report a problem
    4/8/2026Listing removed$1,825$1/sqft
    Source: Zillow Rentals Report a problem
    3/27/2026Listed for rent$1,825+1.4%$1/sqft
    Source: Zillow Rentals Report a problem
    2/25/2026Listing removed$1,800$1/sqft
    Source: Zillow Rentals Report a problem
    1/23/2026Listed for rent$1,800$1/sqft
    Source: Zillow Rentals Report a problem

    Neighborhood: 50263

    Nearby schools

    GreatSchools rating