Skip main navigation
Sold
  • $605,000

    2328 SW Fox Ct, Troutdale, OR 97060

    4beds
    2,496sqft
    Residential, Single Family Residence
    Built in 1993
    7,405.2 Square Feet Lot
    $605,600 Zestimate®
    $242/sqft
    $3,533 Estimated rent

    Home value

    $605,600

    $575,000 - $636,000

    $3,533/mo

    Zestimate® history
    Loading
    Loading...

    Owner options

    List your home for rent

    $3,533/mo

    Rent Zestimate®

    Find your next renter with Zillow Rental Manager. Plus, with online applications, you can quickly screen prospective tenants – for free.

    Learn more

    $3,533/mo

    Rent Zestimate®

    Refinance and save

    $3,747/mo

    Est. payment

    Refinancing to a lower rate could help reduce your monthly payments and save thousands over the life of the loan.

    See today's rates

    $3,747/mo

    Est. payment

    Explore your selling options

    Work with a Zillow partner agent

    Leverage their expertise and Zillow's premium Showcase listings to get your home seen by more buyers.

    Get started

    List with your own agent

    Get your home in front of millions of buyers by listing it on Zillow.

    Learn how to do it

    Sell it yourself

    Take full control of how buyers see your home on Zillow by listing For Sale by Owner (FSBO).

    List your home

    What's special

    Rv parkingGourmet cookVerdant parkLuxurious soaking tubPremium gas rangeCozy family roomCasual eating area
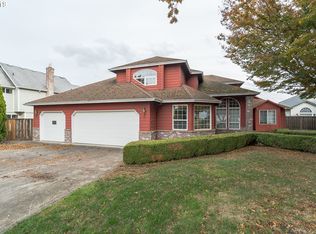
    BOM Wake up to a fresh cup of coffee and Mt Hood staring back at you. Situated in the tranquil confines of a quiet cul-de-sac and directly adjoining the picturesque Sunrise Park, this exquisite home has been thoughtfully maintained. Commanding an unmatched view, it showcases the grandeur of Mt. Hood and the lush rolling hills, providing a daily spectacle right from the comforts of home.As you enter, you're immediately greeted by a spacious formal living room, distinguished by its soaring vaulted ceilings, creating an ambience of airy openness. This space seamlessly transitions into the formal dining area, a haven for those who appreciate the art of entertaining, whether it be an intimate dinner or a grand feast.The heart of this home, the kitchen, is a culinary enthusiast's dream. Adorned with pristine quartz countertops and equipped with a premium gas range, it caters to both the gourmet cook and the everyday chef. An adjoining casual eating area sets the scene for morning coffee or quick meals, and offers an easy gateway to the expansive patio. This outdoor space beckons for summer barbecues or simply basking in the sun, surrounded by a well-maintained fenced yard ensuring privacy and safety.Adjacent to the kitchen is the cozy family room, punctuated by a charming gas fireplace - the ideal nook for gathering, storytelling, or simply unwinding after a long day.This home spans 4 generously sized bedrooms and 2.5 baths. The primary bedroom suite is a private retreat unto itself. Here, you'll find a luxurious soaking tub beckoning for relaxation, spacious walk-in closet ready to accommodate every wardrobe need, and a unique feature: a slider that opens up to an upper-level deck. This vantage point, undoubtedly, offers the best seat in the house, framing unparalleled views of Mt. Hood and the verdant park below.Boasting a 3 car garage and RV parking behind the fence.In essence. This home isn't just a residence, it's an experience, a lifestyle, a dream realized.

    Zillow last checked:

    Listing updated:

    Listed by:

    Timothy Saeland 503-332-1013,

    RE/MAX Equity Group

    Bought with:

    Carey Hughes, 200105120

    Keller Williams Realty Professionals

    Source: RMLS (OR),MLS#: 23408830MLS Logo

    Facts & features

    Interior

    Bedrooms & bathrooms
    • Bedrooms: 4
    • Bathrooms: 3
    • Full bathrooms: 2
    • Partial bathrooms: 1
    • Main level bathrooms: 1
    Primary bedroom
    • Features: Balcony, Soaking Tub, Suite, Walkin Closet
    • Level: Upper
    • Area: 252
    • Dimensions: 18 x 14
    Bedroom 2
    • Features: Walkin Closet
    • Level: Upper
    • Area: 120
    • Dimensions: 12 x 10
    Bedroom 3
    • Features: Walkin Closet
    • Level: Upper
    • Area: 154
    • Dimensions: 14 x 11
    Bedroom 4
    • Features: Walkin Closet
    • Level: Upper
    • Area: 132
    • Dimensions: 11 x 12
    Dining room
    • Features: Formal
    • Level: Main
    • Area: 130
    • Dimensions: 13 x 10
    Family room
    • Features: Fireplace
    • Level: Main
    • Area: 240
    • Dimensions: 15 x 16
    Kitchen
    • Features: Eating Area, Gas Appliances, Quartz
    • Level: Main
    • Area: 252
    • Width: 14
    Living room
    • Features: Vaulted Ceiling
    • Level: Main
    • Area: 221
    • Dimensions: 17 x 13
    Heating
    • Forced Air, Fireplace(s)
    Cooling
    • Central Air
    Appliances
    • Included: Dishwasher, Disposal, Down Draft, Gas Appliances, Gas Water Heater
    • Laundry: Laundry Room
    Features
    • Ceiling Fan(s), Quartz, Soaking Tub, Vaulted Ceiling(s), Walk-In Closet(s), Formal, Eat-in Kitchen, Balcony, Suite, Cook Island
    • Flooring: Hardwood, Laminate
    • Windows: Double Pane Windows, Vinyl Frames
    • Basement: Crawl Space
    • Number of fireplaces: 1
    • Fireplace features: Gas
    Interior area
    • Total structure area: 2,496
    • Total interior livable area: 2,496 sqft

    Property

    Parking
    • Total spaces: 3
    • Parking features: Driveway, RV Access/Parking, RV Boat Storage, Garage Door Opener, Attached
    • Attached garage spaces: 3
    • Has uncovered spaces: Yes
    Features
    • Levels: Two
    • Stories: 2
    • Patio & porch: Deck
    • Exterior features: Balcony
    • Fencing: Fenced
    • Has view: Yes
    • View description: Mountain(s), Park/Greenbelt, Territorial
    Lot
    • Size: 7,405 sqft
    • Features: Cul-De-Sac, SqFt 7000 to 9999
    Details
    • Additional structures: RVParking, RVBoatStorage
    • Parcel number: R281345

    Construction

    Type & style
    • Home type: SingleFamily
    • Architectural style: Traditional
    • Property subtype: Residential, Single Family Residence
    Materials
    • Cement Siding, Other
    • Roof: Composition
    Condition
    • Approximately
    • New construction: No
    • Year built: 1993

    Utilities & green energy

    • Gas: Gas
    • Sewer: Public Sewer
    • Water: Public

    Community & neighborhood

    Location
    • Region: Troutdale

    Other

    Other facts
    • Listing terms: Cash,Conventional,FHA

    Price history

    DateEventPrice
    12/15/2023Sold$605,000-2.4%$242/sqft
    Source: RMLS (OR) #23408830 Report a problem
    11/19/2023Pending sale$620,000$248/sqft
    Source: RMLS (OR) #23408830 Report a problem
    11/15/2023Listed for sale$620,000$248/sqft
    Source: RMLS (OR) #23408830 Report a problem
    11/1/2023Pending sale$620,000$248/sqft
    Source: RMLS (OR) #23408830 Report a problem
    8/26/2023Listed for sale$620,000+51.2%$248/sqft
    Source: RMLS (OR) #23408830 Report a problem
    6/28/2016Sold$410,000-1.9%$164/sqft
    Source: RMLS (OR) #16291865 Report a problem
    5/15/2016Pending sale$417,900$167/sqft
    Source: Re/Max International #16291865 Report a problem
    5/6/2016Price change$417,900-2.3%$167/sqft
    Source: Re/Max International #16291865 Report a problem
    4/10/2016Listed for sale$427,900+131.3%$171/sqft
    Source: RE/MAX Equity Group #16291865 Report a problem
    8/3/1995Sold$185,000$74/sqft
    Source: Public Record Report a problem

    Public tax history

    YearProperty taxesTax assessment
    2025$6,477 +5.8%$352,180 +3%
    2024$6,120 +2.7%$341,930 +3%
    2023$5,959 +2.5%$331,980 +3%
    2022$5,815 +2.4%$322,320 +3%
    2021$5,681 +6.9%$312,940 +3%
    2020$5,315 +4.2%$303,830 +3%
    2019$5,101 $294,990 +3%
    2018$5,101 +0.7%$286,400 +3%
    2017$5,066 +3.7%$278,060 +3%
    2016$4,886 $269,970 +3%
    2015$4,886 +2.6%$262,110 +3%
    2014$4,763 +20.5%$254,480 +17.3%
    2013$3,954 +6.3%$216,980 +4.3%
    2012$3,719 -3.8%$207,970 -5.9%
    2011$3,865 -7.8%$221,100 -10.5%
    2010$4,191 +2.6%$247,070 +3%
    2009$4,087 +2%$239,880 +3%
    2008$4,006 +2.5%$232,900 +3%
    2007$3,908 +3.9%$226,120 +3%
    2006$3,761 +1.8%$219,540 +3%
    2005$3,694 +3.8%$213,150 +3%
    2004$3,559 +3.7%$206,950 +3%
    2003$3,434 +3.1%$200,930 +3%
    2002$3,330 +9.2%$195,080 +6.1%
    2000$3,050 $183,890

    Find assessor info on the county website

    Neighborhood: 97060

    Nearby schools

    GreatSchools rating
    Schools provided by the listing agent
    • Elementary: Troutdale
    • Middle: Walt Morey
    • High: Reynolds

    Source: RMLS (OR). This data may not be complete. We recommend contacting the local school district to confirm school assignments for this home.

    Get a cash offer in 3 minutes
    Find out how much your home could sell for in as little as 3 minutes with a no-obligation cash offer.
    Estimated market value
    $605,600
    Get a cash offer in 3 minutes
    Find out how much your home could sell for in as little as 3 minutes with a no-obligation cash offer.
    Estimated market value
    $605,600