Beautiful home with excellent floor plan. NEW ROOF June 2024. NEW HVAC June 2023. Sprinkler system, mature tree and fresh landscaping make this yard an added feature to this home. Previous owner added a bonus room with insufficient heating and air conditioning. Current owner moved the entrance so it could be accessed from inside the house. They also installed a split mini electric Mitsubishi Air Conditioning and Heat unit. Epoxy flooring in the bonus room allows for multiple uses. Custom cabinets surround the vanity area in the primary bathroom. There is an amazing amount of cabinets and storage in the home. The painted fireplace and open floor plan provide a welcoming environment. The covered patio and deck area is great for unwinding and enjoying your time at home. The backyard has a wooden fence and storage shed. The 2-car garage has a built-in work area and shelving.
Sold
Price Unknown
2328 Shady Grove Dr, Bedford, TX 76021
3beds
1,944sqft
Single Family Residence
Built in 1970
8,058 Square Feet Lot
$379,600 Zestimate®
$--/sqft
$2,570 Estimated rent
Home value
$379,600
$349,000 - $414,000
$2,570/mo
Zestimate® history
Owner options
List your home for rent
$2,570/mo
Rent Zestimate®
Find your next renter with Zillow Rental Manager. Plus, with online applications, you can quickly screen prospective tenants – for free.
$2,570/mo
Rent Zestimate®
Refinance and save
Refinancing to a lower rate could help reduce your monthly payments and save thousands over the life of the loan.
Explore your selling options
Work with a Zillow partner agent
Leverage their expertise and Zillow's premium Showcase listings to get your home seen by more buyers.
Get startedList with your own agent
Get your home in front of millions of buyers by listing it on Zillow.
Learn how to do itSell it yourself
Take full control of how buyers see your home on Zillow by listing For Sale by Owner (FSBO).
List your homeWhat's special
Painted fireplaceWooden fenceOpen floor planBonus roomEpoxy flooringCovered patioDeck area
Zillow last checked:
Listing updated:
Listed by:
Kathy Sheats 0781392 972-599-7000,
Keller Williams Legacy 972-599-7000
Bought with:
Chelsea Johnson
CLARK REAL ESTATE GROUP
Source: NTREIS,MLS#: 20858309
Facts & features
Interior
Bedrooms & bathrooms
- Bedrooms: 3
- Bathrooms: 2
- Full bathrooms: 2
Primary bedroom
- Level: First
- Dimensions: 12 x 15
Bedroom
- Level: First
- Dimensions: 12 x 12
Bedroom
- Level: First
- Dimensions: 12 x 12
Bonus room
- Level: First
- Dimensions: 17 x 17
Breakfast room nook
- Level: First
- Dimensions: 9 x 10
Kitchen
- Features: Granite Counters
- Level: First
- Dimensions: 9 x 10
Living room
- Features: Ceiling Fan(s), Fireplace
- Level: First
- Dimensions: 18 x 17
Heating
- Central, Natural Gas
Cooling
- Central Air, Electric
Appliances
- Included: Dishwasher, Electric Cooktop, Electric Oven, Electric Water Heater, Disposal, Microwave
- Laundry: Washer Hookup, Electric Dryer Hookup, Laundry in Utility Room
Features
- Granite Counters
- Flooring: Laminate, Tile
- Has basement: No
- Number of fireplaces: 1
- Fireplace features: Gas Log, Living Room, Masonry, Raised Hearth
Interior area
- Total interior livable area: 1,944 sqft
Property
Parking
- Total spaces: 2
- Parking features: Door-Multi, Garage Faces Front, Garage, Garage Door Opener
- Attached garage spaces: 2
Features
- Levels: One
- Stories: 1
- Patio & porch: Covered, Deck, Patio
- Pool features: None
Lot
- Size: 8,058 Square Feet
Details
- Parcel number: 02711508
Construction
Type & style
- Home type: SingleFamily
- Architectural style: Detached
- Property subtype: Single Family Residence
Materials
- Foundation: Slab
- Roof: Shingle
Condition
- Year built: 1970
Utilities & green energy
- Sewer: Public Sewer
- Water: Public
- Utilities for property: Cable Available, Electricity Available, Natural Gas Available, Sewer Available, Water Available
Community & HOA
Community
- Features: Curbs
- Subdivision: Shady Brook Add
HOA
- Has HOA: No
Location
- Region: Bedford
Financial & listing details
- Tax assessed value: $187,600
- Annual tax amount: $3,652
- Date on market: 3/2/2025
- Cumulative days on market: 2 days
- Electric utility on property: Yes
Price history
| Date | Event | Price |
|---|---|---|
| 4/14/2025 | Sold | -- |
Source: NTREIS #20858309 Report a problem | ||
| 3/19/2025 | Pending sale | $385,000$198/sqft |
Source: NTREIS #20858309 Report a problem | ||
| 3/4/2025 | Contingent | $385,000$198/sqft |
Source: NTREIS #20858309 Report a problem | ||
| 3/2/2025 | Listed for sale | $385,000+165.5%$198/sqft |
Source: NTREIS #20858309 Report a problem | ||
| 5/23/2014 | Sold | -- |
Source: Agent Provided Report a problem | ||
| 4/29/2014 | Listed for sale | $145,000$75/sqft |
Source: DRO Management II, LLC #12131475 Report a problem | ||
Public tax history
| Year | Property taxes | Tax assessment |
|---|---|---|
| 2025 | $3,787 +3.7% | $187,600 |
| 2024 | $3,652 -14.7% | $187,600 -16% |
| 2023 | $4,283 +18% | $223,300 +18.2% |
| 2022 | $3,628 +0% | $188,979 +9.2% |
| 2021 | $3,627 -2.5% | $173,100 |
| 2020 | $3,718 +3.2% | $173,100 |
| 2019 | $3,604 +9% | $173,100 +14% |
| 2018 | $3,306 +13.2% | $151,800 +10% |
| 2017 | $2,921 +0.4% | $138,000 |
| 2016 | $2,910 +70.3% | $138,000 +11.1% |
| 2015 | $1,709 | $124,200 |
| 2014 | $1,709 | $124,200 +3.2% |
| 2013 | -- | $120,300 +2.2% |
| 2012 | -- | $117,700 |
| 2011 | -- | $117,700 -0.6% |
| 2010 | -- | $118,400 -1.5% |
| 2009 | -- | $120,200 |
| 2008 | -- | $120,200 |
| 2007 | -- | $120,200 |
| 2006 | -- | $120,200 |
| 2005 | -- | $120,200 +3.1% |
| 2004 | -- | $116,600 +2.6% |
| 2003 | -- | $113,700 +0.9% |
| 2002 | -- | $112,700 +17% |
| 2001 | -- | $96,300 +10.2% |
| 2000 | -- | $87,400 |
Find assessor info on the county website
Neighborhood: Shady Brook
Nearby homes
- $293,8003 bd2 ba1.2k sqft2400 Shady Grove Dr, Bedford, TX 76021Off Market
- $320,4003 bd2 ba1.6k sqft2324 Shady Grove Dr, Bedford, TX 76021Off Market
- $481,6004 bd2 ba2.3k sqft2325 Lakeview Dr, Bedford, TX 76021Off Market

- $503,6003 bd3 ba2.9k sqft2401 Lakeview Dr, Bedford, TX 76021Off Market
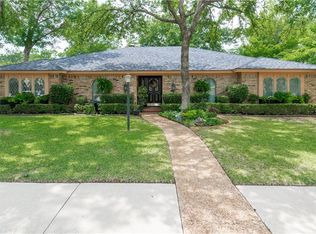
- $293,2003 bd2 ba1.3k sqft2404 Shady Grove Dr, Bedford, TX 76021Off Market
- $320,4003 bd2 ba1.6k sqft2320 Shady Grove Dr, Bedford, TX 76021Off Market
- $--3 bd2 ba1.6k sqft2325 Shady Grove Dr, Bedford, TX 76021Sold
- $424,4004 bd2 ba2k sqft2321 Lakeview Dr, Bedford, TX 76021Off Market
Nearby schools
GreatSchools rating
- 7/10Shady Brook Elementary SchoolGrades: PK-6Distance: 0.3 mi
- 9/10Bedford Junior High SchoolGrades: 7-9Distance: 0.9 mi
- 7/10Bell High SchoolGrades: 10-12Distance: 0.8 mi
Schools provided by the listing agent
- Elementary: Shadybrook
- High: Bell
- District: Hurst-Euless-Bedford ISD
Source: NTREIS. This data may not be complete. We recommend contacting the local school district to confirm school assignments for this home.
Get a cash offer in 3 minutes
Find out how much your home could sell for in as little as 3 minutes with a no-obligation cash offer.
Estimated market value
$379,600
Get a cash offer in 3 minutes
Find out how much your home could sell for in as little as 3 minutes with a no-obligation cash offer.
Estimated market value
$379,600
- Texas
- Tarrant County
- Bedford
- 76021
- Shady Brook
- 2328 Shady Grove Dr
Nearby cities
Nearby neighborhoods
Nearby zip codes
Other Bedford Topics
