One of the street's crown jewels, this ranch delivers everything buyers hope to find but rarely do. Just under 4,000 square feet, this meticulously maintained 5-bedroom, 3-bath home blends thoughtful design with a bright, modern aesthetic. The open floor plan is anchored by an upgraded granite island kitchen with generous cabinetry and dining space with easy access to a private patio overlooking HOA open space. The large primary suite includes a walk-in closet and a 5-piece bath with a soaking tub. Two additional bedrooms, a full bath and laundry/mudroom complete the main floor. The finished basement adds another level of living with a media area, sleek wet bar, dedicated office and a living space centered around a modern gas fireplace with a designer stone surround. There are two bedrooms downstairs along with a full bath, offering flexibility for extended stays by family and friends or creating a completely separate retreat space. This home also includes a number of thoughtful upgrades for efficiency: an induction stovetop, EV charging in the garage, water-wise landscaping with drought-tolerant plantings, and irrigated raised garden beds ready for your own organic vegetables. The large sunny lot backs to an HOA greenbelt, giving the backyard a sense of privacy that's hard to find. Outdoor living spaces include a covered deck and a patio that work beautifully for gatherings or quiet evenings at home. A 3-car garage rounds out the property with plenty of storage for vehicles, gear or a workshop. The location puts you close to downtown Longmont's restaurants, breweries and shops, as well as excellent schools, parks and trail systems. Union Reservoir and the St. Vrain Greenway are nearby, and commuting into Boulder, Denver or Fort Collins is straightforward via major routes. Homes like this-fully finished with high-quality, modern finishes, space and location-are a rare find. This is a true move-in ready opportunity in one of Longmont's most desirable neighborhoods.
Sold for $820,000
$820,000
2328 Spotswood St, Longmont, CO 80504
5beds
3,982sqft
Single Family Residence
Built in 2017
8,604 Square Feet Lot
$809,200 Zestimate®
$206/sqft
$3,972 Estimated rent
Home value
$809,200
$753,000 - $874,000
$3,972/mo
Zestimate® history
Owner options
List your home for rent
$3,972/mo
Rent Zestimate®
Find your next renter with Zillow Rental Manager. Plus, with online applications, you can quickly screen prospective tenants – for free.
$3,972/mo
Rent Zestimate®
Refinance and save
$4,827/mo
Est. payment
Refinancing to a lower rate could help reduce your monthly payments and save thousands over the life of the loan.
$4,827/mo
Est. payment
Explore your selling options
Work with a Zillow partner agent
Leverage their expertise and Zillow's premium Showcase listings to get your home seen by more buyers.
Get startedList with your own agent
Get your home in front of millions of buyers by listing it on Zillow.
Learn how to do itSell it yourself
Take full control of how buyers see your home on Zillow by listing For Sale by Owner (FSBO).
List your homeWhat's special
Zillow last checked:
Listing updated:
Listed by:
Laura Levy 303-931-8080,
Coldwell Banker Realty-Boulder
Bought with:
Jan Marose, 40001773
RE/MAX Alliance-Boulder
Source: IRES as distributed by MLS GRID,MLS#: 1040565
Facts & features
Interior
Bedrooms & bathrooms
- Bedrooms: 5
- Bathrooms: 3
- Full bathrooms: 2
- 3/4 bathrooms: 1
- Main level bathrooms: 2
Primary bedroom
- Description: Carpet
- Features: Full Primary Bath, 5 Piece Primary Bath
- Level: Main
- Area: 224 Square Feet
- Dimensions: 14 x 16
Bedroom 2
- Description: Carpet
- Level: Main
- Area: 132 Square Feet
- Dimensions: 11 x 12
Bedroom 3
- Description: Carpet
- Level: Main
- Area: 144 Square Feet
- Dimensions: 12 x 12
Bedroom 4
- Description: Carpet
- Level: Basement
- Area: 144 Square Feet
- Dimensions: 12 x 12
Bedroom 5
- Description: Carpet
- Level: Basement
- Area: 120 Square Feet
- Dimensions: 10 x 12
Dining room
- Description: Luxury Vinyl
- Level: Main
- Area: 176 Square Feet
- Dimensions: 11 x 16
Kitchen
- Description: Luxury Vinyl
- Level: Main
- Area: 154 Square Feet
- Dimensions: 11 x 14
Laundry
- Description: Tile
- Level: Main
- Area: 35 Square Feet
- Dimensions: 5 x 7
Living room
- Description: Luxury Vinyl
- Level: Main
- Area: 221 Square Feet
- Dimensions: 13 x 17
Recreation room
- Description: Luxury Vinyl
- Level: Basement
- Area: 252 Square Feet
- Dimensions: 12 x 21
Study
- Description: Luxury Vinyl
- Level: Basement
- Area: 126 Square Feet
- Dimensions: 9 x 14
Heating
- Forced Air, 2 or more Heat Sources
Cooling
- Central Air, Ceiling Fan(s)
Appliances
- Included: Electric Range, Double Oven, Dishwasher, Refrigerator, Washer, Dryer, Microwave
- Laundry: Washer/Dryer Hookup
Features
- Eat-in Kitchen, Separate Dining Room, Cathedral Ceiling(s), Open Floorplan, Pantry, Kitchen Island
- Basement: Full,Partially Finished
- Has fireplace: Yes
- Fireplace features: Two or More, Gas
Interior area
- Total structure area: 1,991
- Total interior livable area: 3,982 sqft
- Finished area above ground: 1,991
Property
Parking
- Total spaces: 3
- Parking features: Garage - Attached
- Attached garage spaces: 3
- Details: Attached
Features
- Levels: One
- Stories: 1
- Patio & porch: Patio
- Exterior features: Sprinkler System
- Fencing: Fenced,Wood
Lot
- Size: 8,604 Square Feet
- Features: Level, Paved, Curbs, Gutters, Sidewalks
Details
- Parcel number: R0604500
- Zoning: SFR
- Special conditions: Private Owner
Construction
Type & style
- Home type: SingleFamily
- Property subtype: Single Family Residence
Materials
- Frame, Composition
- Roof: Composition
Condition
- New construction: No
- Year built: 2017
Utilities & green energy
- Electric: City
- Gas: Xcel
- Sewer: Public Sewer
- Water: City
- Utilities for property: Natural Gas Available, Electricity Available
Green energy
- Energy efficient items: Windows
Community & HOA
Community
- Subdivision: Provenance
HOA
- Has HOA: Yes
- Services included: Common Amenities, Management
- HOA fee: $85 monthly
- HOA name: Provenance HOA
- HOA phone: 866-473-2573
Location
- Region: Longmont
Financial & listing details
- Price per square foot: $206/sqft
- Tax assessed value: $795,300
- Annual tax amount: $4,779
- Date on market: 8/1/2025
- Listing terms: Cash,Conventional,FHA,VA Loan
- Exclusions: sellers personal property and staging items.
- Electric utility on property: Yes
- Road surface type: Asphalt
Price history
| Date | Event | Price |
|---|---|---|
| 8/29/2025 | Sold | $820,000+3.1%$206/sqft |
Source:  IRES as distributed by MLS GRID #1040565 Report a problem IRES as distributed by MLS GRID #1040565 Report a problem | ||
| 8/5/2025 | Pending sale | $795,000$200/sqft |
Source:  REcolorado as distributed by MLS GRID #IR1040565 Report a problem REcolorado as distributed by MLS GRID #IR1040565 Report a problem | ||
| 8/1/2025 | Listed for sale | $795,000+60.1%$200/sqft |
Source: IRES as distributed by MLS GRID #1040565 Report a problem | ||
| 12/1/2017 | Sold | $496,700$125/sqft |
Source: Public Record Report a problem | ||
Public tax history
| Year | Property taxes | Tax assessment |
|---|---|---|
| 2025 | $4,779 +1.4% | $49,707 -7.3% |
| 2024 | $4,714 +15.4% | $53,647 -1% |
| 2023 | $4,087 +5.7% | $54,168 +31.2% |
| 2022 | $3,866 +12.7% | $41,296 +4.1% |
| 2021 | $3,431 | $39,683 +12.3% |
| 2020 | $3,431 +9.7% | $35,322 |
| 2019 | $3,128 | $35,322 +7.3% |
| 2018 | $3,128 | $32,926 +215.4% |
| 2017 | $3,128 +168.6% | $10,440 -14.3% |
| 2016 | $1,164 +4.9% | $12,180 |
| 2015 | $1,109 | -- |
Find assessor info on the county website
Neighborhood: 80504
Nearby homes
- $759,5004 bd4 ba2.7k sqft2336 Spotswood St, Longmont, CO 80504Off Market
- $785,0003 bd3 ba4.5k sqft2320 Spotswood St, Longmont, CO 80504Sold

- $744,0003 bd4 ba5.1k sqft2342 Spotswood St, Longmont, CO 80504Sold
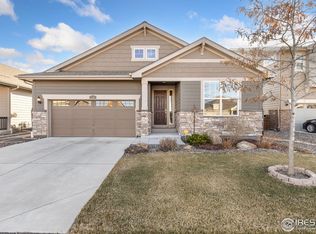
- $704,4003 bd4 ba3.6k sqft2316 Spotswood St, Longmont, CO 80504Off Market

- $775,0004 bd3 ba3.9k sqft2346 Spotswood St, Longmont, CO 80504Sold
- $786,6005 bd4 ba4.7k sqft2312 Spotswood St, Longmont, CO 80504Off Market
- $683,2003 bd2 ba3.9k sqft2329 Spotswood St, Longmont, CO 80504Off Market
- $784,0003 bd3 ba4.5k sqft2325 Spotswood St, Longmont, CO 80504Sold
Nearby schools
GreatSchools rating
- 7/10Alpine Elementary SchoolGrades: PK-5Distance: 1.3 mi
- 4/10Trail Ridge Middle SchoolGrades: 6-8Distance: 1.5 mi
- 3/10Skyline High SchoolGrades: 9-12Distance: 1.5 mi
Schools provided by the listing agent
- Elementary: Alpine
- Middle: Timberline
- High: Skyline
Source: IRES as distributed by MLS GRID. This data may not be complete. We recommend contacting the local school district to confirm school assignments for this home.
Get a cash offer in 3 minutes
Find out how much your home could sell for in as little as 3 minutes with a no-obligation cash offer.
Estimated market value
$809,200
Get a cash offer in 3 minutes
Find out how much your home could sell for in as little as 3 minutes with a no-obligation cash offer.
Estimated market value
$809,200
- Colorado
- Boulder County
- Longmont
- 80504
- 2328 Spotswood St
Nearby cities
Nearby neighborhoods
Nearby zip codes
Other Longmont Topics
