Skip main navigation
For sale
  • Price cut: $7.5K (7/11)
    $587,500

    2328 Throckmorton St, Dallas, TX 75219

    3beds
    2,132sqft
    : 
    Loading
    Get pre-qualified
    Townhouse, Duplex
    Built in 2005
    7,492 Square Feet Lot
    $575,000 Zestimate®
    $276/sqft
    $-- HOA

    What's special

    Beautifully remodeled bathroomsOversized professionally landscaped backyardQuartz countertopsOutstanding curb appealWalk-in soaking tubDowntown skyline viewsTankless water heater
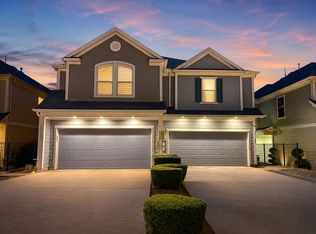
    Fully remodeled and move-in ready, this stunning 3-bedroom, 2.5-bath townhouse delivers modern style, thoughtful upgrades, and an unbeatable location in one of Dallas' most sought-after neighborhoods. Ideally situated between Oak Lawn and the Medical District near Throckmorton and Harry Hines, this home also features a versatile flex space perfect for a home office, fitness room, creative studio, or second living area. Enjoy the best of city living just minutes from Uptown, Harwood, Victory Park, Deep Ellum, and Downtown Dallas, with popular restaurants, coffee shops, entertainment, and nightlife all within easy reach. With no HOA, downtown skyline views, a tankless water heater, and an oversized professionally landscaped backyard, this home offers exceptional value and a lifestyle that's hard to match. Adding even more appeal, the property sits directly across from million-dollar homes, providing outstanding curb appeal and strong long-term investment potential in a rapidly appreciating area. Inside, every detail has been carefully updated. The chef's kitchen features quartz countertops, a striking Calacatta Danby marble island, and GE Advantium stainless steel appliances. The beautifully remodeled bathrooms showcase elegant travertine and limestone finishes, while the luxurious primary suite offers a spa-inspired bath complete with a walk-in soaking tub and an oversized separate shower. Additional improvements include refinished hardwood flooring throughout the main living and dining areas, along with upgraded Shaw carpet and premium padding upstairs for enhanced comfort and quality. Motivated seller! This is an outstanding opportunity to own a beautifully renovated home in a premier Dallas location at an exceptional value. Schedule your private showing today and see why this one stands out from the rest.
    21 days
    |
    458
    |
    29
    |

    Likely to sell faster than

    Zillow last checked:

    Listing updated:

    Listed by:

    Corey Martin 0530668 214-893-3114,

    Ultima Real Estate 972-980-9393

    Source: NTREIS,MLS#: 21293624

    Loading...

      Facts & features

      Interior

      Bedrooms & bathrooms
      • Bedrooms: 3
      • Bathrooms: 3
      • Full bathrooms: 2
      • 1/2 bathrooms: 1
      Primary bedroom
      • Features: Closet Cabinetry, Walk-In Closet(s)
      • Level: Second
      • Dimensions: 15 x 14
      Bedroom
      • Features: Walk-In Closet(s)
      • Level: Second
      • Dimensions: 14 x 10
      Bedroom
      • Features: Split Bedrooms, Walk-In Closet(s)
      • Level: Second
      • Dimensions: 10 x 13
      Den
      • Features: Ceiling Fan(s)
      • Level: Second
      • Dimensions: 11 x 16
      Dining room
      • Level: First
      • Dimensions: 16 x 10
      Kitchen
      • Features: Eat-in Kitchen, Kitchen Island, Stone Counters, Walk-In Pantry
      • Level: First
      • Dimensions: 14 x 16
      Living room
      • Level: First
      • Dimensions: 16 x 16
      Living room
      • Level: Second
      • Dimensions: 11 x 16
      Utility room
      • Features: Utility Room
      • Level: Second
      • Dimensions: 7 x 7
      Heating
      • Central, Natural Gas
      Cooling
      • Attic Fan, Central Air, Ceiling Fan(s), Electric, Zoned
      Appliances
      • Included: Some Gas Appliances, Convection Oven, Dishwasher, Disposal, Gas Range, Gas Water Heater, Ice Maker, Microwave, Plumbed For Gas, Refrigerator, Tankless Water Heater, Vented Exhaust Fan
      Features
      • Chandelier, Decorative/Designer Lighting Fixtures, Eat-in Kitchen, High Speed Internet, Kitchen Island, Open Floorplan, Cable TV, Vaulted Ceiling(s), Wired for Data, Walk-In Closet(s), Wired for Sound
      • Flooring: Carpet, Ceramic Tile, Wood
      • Has basement: No
      • Has fireplace: No
      Interior area
      • Total interior livable area: 2,132 sqft
      Video & virtual tour

      Property

      Parking
      • Total spaces: 2
      • Parking features: Door-Single, Driveway, Garage, Garage Door Opener, Kitchen Level, Lighted, Oversized
      • Attached garage spaces: 2
      Features
      • Levels: Two
      • Stories: 2
      • Patio & porch: Covered
      • Exterior features: Rain Gutters
      • Pool features: None
      • Fencing: Wood
      Lot
      • Size: 7,492 Square Feet
      • Dimensions: 125 x 50
      • Features: Back Yard, Interior Lot, Irregular Lot, Lawn, Landscaped, Subdivision, Sprinkler System, Few Trees
      Details
      • Parcel number: 002282003006B0000
      • Other equipment: Irrigation Equipment, Satellite Dish

      Construction

      Type & style
      • Home type: Townhouse
      • Architectural style: Contemporary/Modern,Traditional
      • Property subtype: Townhouse, Duplex
      Materials
      • Fiber Cement
      • Foundation: Slab
      • Roof: Composition
      Condition
      • Year built: 2005

      Utilities & green energy

      • Sewer: Public Sewer
      • Water: Public
      • Utilities for property: Natural Gas Available, Sewer Available, Separate Meters, Underground Utilities, Water Available, Cable Available
      Green energy
      • Energy efficient items: Appliances, HVAC, Insulation, Thermostat, Windows

      Community & HOA

      Community
      • Features: Community Mailbox, Curbs, Sidewalks
      • Security: Security System, Carbon Monoxide Detector(s), Smoke Detector(s), Security Service
      • Subdivision: Throckmorton Twnhm Add
      HOA
      • Has HOA: No
      Location
      • Region: Dallas

      Financial & listing details

      • Price per square foot: $276/sqft
      • Tax assessed value: $566,800
      • Annual tax amount: $6,413
      • Date on market: 6/26/2026
      • Cumulative days on market: 22 days
      • Listing terms: Cash,Conventional,FHA,VA Loan

        Estimated market value

        $575,000

        $546,000 - $604,000

        $3,636/mo

        Price history

        DateEventPrice
        7/11/2026Price change$587,500-1.3%$276/sqft
        Source: NTREIS #21293624 Report a problem
        6/26/2026Listed for sale$595,000-2.5%$279/sqft
        Source: NTREIS #21293624 Report a problem
        3/20/2026Listing removed$610,000$286/sqft
        Source: NTREIS #21166378 Report a problem
        1/31/2026Listed for sale$610,000+40.2%$286/sqft
        Source: NTREIS #21166378 Report a problem
        2/28/2019Sold--
        Source: Agent Provided Report a problem
        1/29/2019Pending sale$435,000$204/sqft
        Source: Ultima Real Estate #13967896 Report a problem
        1/22/2019Listing removed$2,900$1/sqft
        Source: Ultima Real Estate #13953413 Report a problem
        1/19/2019Price change$2,900-4.9%$1/sqft
        Source: Ultima Real Estate #13953413 Report a problem
        1/8/2019Price change$435,000-2.4%$204/sqft
        Source: Ultima Real Estate #13967896 Report a problem
        12/3/2018Price change$445,900-0.7%$209/sqft
        Source: Ultima Real Estate #13967896 Report a problem
        11/6/2018Listed for sale$448,900-1.3%$211/sqft
        Source: Ultima Real Estate #13967896 Report a problem
        10/21/2018Price change$3,050-4.5%$1/sqft
        Source: Ultima Real Estate #13953413 Report a problem
        9/19/2018Price change$3,195-3%$1/sqft
        Source: Ultima Real Estate #13915240 Report a problem
        9/19/2018Listing removed$455,000$213/sqft
        Source: Ultima Real Estate #13864931 Report a problem
        9/13/2018Price change$455,000-2.2%$213/sqft
        Source: Ultima Real Estate #13864931 Report a problem
        8/30/2018Price change$465,000-0.2%$218/sqft
        Source: Ultima Real Estate #13864931 Report a problem
        8/17/2018Listed for rent$3,295$2/sqft
        Source: Ultima Real Estate #13915240 Report a problem
        8/15/2018Price change$465,900-0.4%$219/sqft
        Source: Ultima Real Estate #13864931 Report a problem
        8/2/2018Price change$467,900-0.4%$219/sqft
        Source: Ultima Real Estate #13864931 Report a problem
        7/5/2018Price change$469,900-1.9%$220/sqft
        Source: Ultima Real Estate #13864931 Report a problem
        6/12/2018Price change$478,900-1.3%$225/sqft
        Source: Ultima Real Estate #13864931 Report a problem
        5/24/2018Price change$485,000-2%$227/sqft
        Source: Ultima Real Estate #13807171 Report a problem
        5/10/2018Price change$495,000-0.8%$232/sqft
        Source: Ultima Real Estate #13807171 Report a problem
        4/17/2018Price change$498,900-2.3%$234/sqft
        Source: Ultima Real Estate #13807171 Report a problem
        4/4/2018Listed for sale$510,900$240/sqft
        Source: Ultima Real Estate #13807171 Report a problem

        Public tax history

        YearProperty taxesTax assessment
        2025$9,269 -32.4%$566,800 -7.7%
        2024$13,719 +31.4%$613,820 +35%
        2023$10,437 -8.6%$454,820
        2022$11,418 +2.2%$454,820 +7.3%
        2021$11,177 -2.1%$423,680 +0.7%
        2020$11,416 -0.8%$420,790
        2019$11,503 +19.6%$420,790 +24.5%
        2018$9,617 +7.4%$338,020 +2.6%
        2017$8,959 +3.6%$329,460 +3.6%
        2016$8,646 +34.3%$317,940 +30%
        2015$6,436 $244,640 +4.3%
        2014$6,436 $234,640
        2013-- --
        2012-- --
        2011-- --
        2010-- --
        2009-- --
        2008-- --
        2007-- --
        Find assessor info on the county website

        Monthly payment

        Est. payment

        Payment breakdown

        Explore the cost of this home by adjusting the details. Changes won't be saved.
        All calculations are estimates and provided by Zillow, Inc. for informational purposes only. Actual amounts may vary.
        HOA fees may include property taxes on listings classified as Co-Ops. Contact the listing agent and/or owner for fee details.
        Mortgage interest rates are dependent on a number of factors, including credit score, down payment, and repayment length. Interest rate data provided by Zillow Group Marketplace, Inc. as of 1/1/1970 from various mortgage lenders with which we have lead or other similar arrangements; the Estimated Payment is an average of those rates.
        See how much you could borrow to make a competitive offer.

        Climate risks

        Neighborhood: 75219

        Getting around

        80 / 100
        Very Walkable
        61 / 100
        Good Transit
        48 / 100
        Somewhat Bikeable

        Nearby schools

        GreatSchools rating
        Schools provided by the listing agent
        • Elementary: Houston
        • Middle: Rusk
        • High: North Dallas
        • District: Dallas ISD

        Source: NTREIS. This data may not be complete. We recommend contacting the local school district to confirm school assignments for this home.

        A local agent can set up tours, give advice and negotiate with sellers.

        Browse local experts

        Similar homes