Skip main navigation
Pending
  • $435,000

    2328 Tremont Ave, Atco, NJ 08004

    2beds
    1,784sqft
    : 
    $3,294/mo
    Get pre-qualified
    Single Family Residence
    Built in 1920
    3.9 Acres Lot
    $437,000 Zestimate®
    $244/sqft
    $-- HOA

    What's special

    Spacious eat-in kitchenInviting atmosphereDedicated training corralConvenient main-level laundrySerene settingPeaceful surroundingsAmple open space
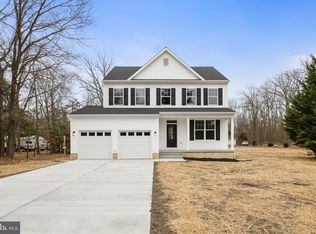
    Nestled on nearly four picturesque acres, this charming ranch-style home offers the perfect blend of rustic appeal and modern comfort. Warm hardwood floors flow throughout the main living spaces, creating an inviting atmosphere from the moment you step inside. The thoughtfully designed layout features convenient main-level laundry and a spacious eat-in kitchen—ideal for casual meals or gathering with family and friends. Upstairs, an additional bonus room provides flexible space for a home office, guest retreat, or hobby area. Step outside to enjoy a generous patio, perfect for entertaining or simply taking in the peaceful surroundings. Septic and roof new within the last 3 years and Solar Ownership. Equestrian enthusiasts will love the well-appointed horse barn and stable, complete with a dedicated training corral—making this property as functional as it is beautiful. With ample open space and a serene setting, this unique property is being sold as is, however offers the best of country living while still providing all the comforts of home.
    32 days
    596
    32

    Likely to sell faster than

    Zillow last checked:

    Listing updated:

    Listed by:

    Christine Scott 856-469-9916,

    Tesla Realty Group LLC

    Source: Bright MLS,MLS#: NJCD2123440MLS Logo

      Facts & features

      Interior

      Bedrooms & bathrooms
      • Bedrooms: 2
      • Bathrooms: 1
      • Full bathrooms: 1
      • Main level bathrooms: 1
      • Main level bedrooms: 2
      Rooms
      • Room types: Dining Room, Bedroom 2, Kitchen, Family Room, Bedroom 1, Bonus Room
      Bedroom 1
      • Features: Flooring - HardWood, Walk-In Closet(s)
      • Level: Main
      • Area: 260 Square Feet
      • Dimensions: 13 X 20
      Bedroom 2
      • Features: Flooring - HardWood
      • Level: Main
      • Area: 120 Square Feet
      • Dimensions: 8 X 15
      Bonus room
      • Level: Upper
      Dining room
      • Features: Flooring - HardWood
      • Level: Main
      • Area: 180 Square Feet
      • Dimensions: 9 X 20
      Family room
      • Features: Flooring - HardWood, Fireplace - Wood Burning
      • Level: Main
      • Area: 400 Square Feet
      • Dimensions: 20 X 20
      Kitchen
      • Features: Dining Area, Ceiling Fan(s), Flooring - Slate, Kitchen - Gas Cooking
      • Level: Main
      • Area: 399 Square Feet
      • Dimensions: 19 X 21
      Mud room
      • Level: Main
      Heating
      • ENERGY STAR Qualified Equipment, Natural Gas
      Cooling
      • Central Air, Natural Gas
      Appliances
      • Included: Range, Dishwasher, Refrigerator, Water Treat System, Electric Water Heater
      • Laundry: Main Level, Mud Room
      Features
      • Attic, Breakfast Area, Dining Area, Eat-in Kitchen
      • Flooring: Hardwood, Stone, Ceramic Tile, Other, Wood
      • Has basement: No
      • Has fireplace: No
      Interior area
      • Total structure area: 1,784
      • Total interior livable area: 1,784 sqft
      • Finished area above ground: 1,784
      • Finished area below ground: 0

      Property

      Parking
      • Parking features: Asphalt, Driveway
      • Has uncovered spaces: Yes
      Accessibility
      • Accessibility features: None
      Features
      • Levels: One
      • Stories: 1
      • Patio & porch: Patio
      • Exterior features: Other
      • Pool features: None
      • Has view: Yes
      • View description: Pasture
      Lot
      • Size: 3.9 Acres
      • Features: Backs to Trees, Level, Rural
      Details
      • Additional structures: Above Grade, Below Grade, Outbuilding
      • Parcel number: 350580100009
      • Zoning: RR
      • Special conditions: Standard
      • Horses can be raised: Yes
      • Horse amenities: Stable(s), Horses Allowed, Riding Trail, Riding Ring

      Construction

      Type & style
      • Home type: SingleFamily
      • Architectural style: Ranch/Rambler
      • Property subtype: Single Family Residence
      Materials
      • Frame
      • Foundation: Other
      • Roof: Asphalt
      Condition
      • New construction: No
      • Year built: 1920

      Utilities & green energy

      • Electric: 200+ Amp Service
      • Sewer: Septic Exists
      • Water: Well
      • Utilities for property: Electricity Available, Natural Gas Available, Other

      Community & HOA

      Community
      • Subdivision: None Available
      HOA
      • Has HOA: No
      • Amenities included: None
      • Services included: None
      Location
      • Region: Atco
      • Municipality: WATERFORD TWP

      Financial & listing details

      • Price per square foot: $244/sqft
      • Tax assessed value: $176,600
      • Annual tax amount: $8,052
      • Date on market: 8/2/2026
      • Listing agreement: Exclusive Right To Sell
      • Listing terms: Cash,Conventional,USDA Loan,Negotiable
      • Inclusions: Stove, Refrigerator, Dishwasher, Solar Ownership
      • Exclusions: Personal Property
      • Ownership: Fee Simple

        Estimated market value

        $437,000

        $415,000 - $459,000

        $2,110/mo

        Price history

        DateEventPrice
        8/13/2026Pending sale$435,000$244/sqft
        Source: Bright MLS #NJCD2123440 Report a problem
        8/2/2026Listed for sale$435,000+19.2%$244/sqft
        Source: Bright MLS #NJCD2123440 Report a problem
        1/12/2023Sold$365,000$205/sqft
        Source: Bright MLS #NJCD2035236 Report a problem
        12/5/2022Pending sale$365,000$205/sqft
        Source: Berkshire Hathaway HomeServices Fox & Roach, REALTORS #NJCD2035236 Report a problem
        12/5/2022Contingent$365,000$205/sqft
        Source: Bright MLS #NJCD2035236 Report a problem
        11/21/2022Listed for sale$365,000$205/sqft
        Source: Bright MLS #NJCD2035236 Report a problem
        11/3/2022Contingent$365,000$205/sqft
        Source: Bright MLS #NJCD2035236 Report a problem
        10/20/2022Pending sale$365,000$205/sqft
        Source: Berkshire Hathaway HomeServices Fox & Roach, REALTORS #NJCD2035236 Report a problem
        10/20/2022Contingent$365,000$205/sqft
        Source: Bright MLS #NJCD2035236 Report a problem
        10/19/2022Listed for sale$365,000$205/sqft
        Source: Bright MLS #NJCD2035236 Report a problem
        10/17/2022Pending sale$365,000$205/sqft
        Source: Berkshire Hathaway HomeServices Fox & Roach, REALTORS #NJCD2035236 Report a problem
        10/17/2022Contingent$365,000$205/sqft
        Source: Bright MLS #NJCD2035236 Report a problem
        9/21/2022Listed for sale$365,000$205/sqft
        Source: Bright MLS #NJCD2035236 Report a problem

        Public tax history

        YearProperty taxesTax assessment
        2025$8,053 +3.5%$176,600
        2024$7,781 +150.7%$176,600
        2023$3,104 +3.2%$176,600
        2022$3,008 -58.1%$176,600
        2021$7,181 +1.5%$176,600
        2020$7,071 +8.1%$176,600
        2019$6,540 $176,600
        2018$6,540 -4.6%$176,600
        2017$6,854 +2.7%$176,600
        2016$6,674 +3.5%$176,600
        2015$6,451 +1.3%$176,600 +51.2%
        2014$6,369 +0.9%$116,800
        2013$6,314 +4%$116,800
        2012$6,071 +1.7%$116,800
        2011$5,970 +3.8%$116,800
        2010$5,752 +3.2%$116,800
        2009$5,573 $116,800
        2008-- $116,800
        2007-- $116,800
        2006-- $116,800
        2005-- $116,800
        2004-- $116,800
        2003-- $116,800
        2002-- $116,800
        2001-- $116,800
        Find assessor info on the county website

        Monthly payment

        Est. payment

        Payment breakdown

        Explore the cost of this home by adjusting the details. Changes won't be saved.
        All calculations are estimates and provided by Zillow, Inc. for informational purposes only. Actual amounts may vary.
        HOA fees may include property taxes on listings classified as Co-Ops. Contact the listing agent and/or owner for fee details.
        See how much you could borrow to make a competitive offer.

        Climate risks

        Neighborhood: 08004

        Getting around

        4 / 100
        Car-Dependent
        26 / 100
        Somewhat Bikeable

        Nearby schools

        GreatSchools rating
        Schools provided by the listing agent
        • District: Waterford Township Public Schools

        Source: Bright MLS. This data may not be complete. We recommend contacting the local school district to confirm school assignments for this home.

        A local agent can set up tours, give advice and negotiate with sellers.

        Browse local experts