Skip main navigation
Closed
  • $927,500

    2328 Valley Brook Way NE, Atlanta, GA 30319

    4beds
    3,301sqft
    Single Family Residence, Residential
    Built in 1997
    8,712 Square Feet Lot
    $927,500 Zestimate®
    $281/sqft
    $4,625 Estimated rent

    Home value

    $927,500

    $872,000 - $1.00M

    $4,625/mo

    Zestimate® history
    Loading
    Loading...

    Owner options

    List your home for rent

    $4,625/mo

    Rent Zestimate®

    Find your next renter with Zillow Rental Manager. Plus, with online applications, you can quickly screen prospective tenants – for free.

    Learn more

    $4,625/mo

    Rent Zestimate®

    Refinance and save

    $6,336/mo

    Est. payment

    Refinancing to a lower rate could help reduce your monthly payments and save thousands over the life of the loan.

    See today's rates

    $6,336/mo

    Est. payment

    Explore your selling options

    Work with a Zillow partner agent

    Leverage their expertise and Zillow's premium Showcase listings to get your home seen by more buyers.

    Get started

    List with your own agent

    Get your home in front of millions of buyers by listing it on Zillow.

    Learn how to do it

    Sell it yourself

    Take full control of how buyers see your home on Zillow by listing For Sale by Owner (FSBO).

    List your home

    What's special

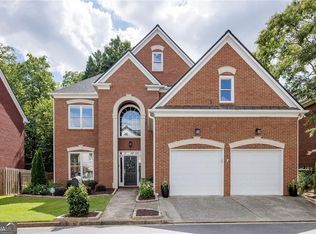
    Impeccable traditional brick home located in the highly sought-after Brookhaven Heights. This home showcases flawless design details throughout including hardwood floors on the main level, fresh interior and exterior paint, and designer lighting. A thoughtfully conceived main level welcomes you with a generous two-story foyer, spacious formal great room and dining room opening to the updated kitchen outfitted with granite countertops, stainless steel appliances, an abundance of cabinet space, and a sunlit breakfast area with views of the cozy fireside family room. Relax outside in your private and professionally landscaped courtyard oasis with exterior access off the main level. Upstairs offers a generous owner's suite with a large walk-in closet and a lavishly appointed spa-inspired bath including dual vanities with a separate shower and whirlpool tub. In addition to the owner's suite, there are two spacious secondary bedrooms plus a third-floor bonus room with endless options such as a media room/home office/gym/playroom, etc. Convenient Brookhaven location just minutes from Brookhaven Village shopping and dining district along with easy access to Marta and major highways. A must-see!

    This property is off market, which means it's not currently listed for sale or rent on Zillow. This may be different from what's available on other websites or public sources.

    Zillow last checked:

    Listing updated:

    Listing Provided by:

    Leigh Schiff,

    Ansley Real Estate | Christie's International Real Estate

    Bought with:

    Laura Matura, 271714

    Atlanta Fine Homes Sotheby's International

    Source: FMLS GA,MLS#: 6935287MLS Logo

    Facts & features

    Interior

    Bedrooms & bathrooms
    • Bedrooms: 4
    • Bathrooms: 4
    • Full bathrooms: 2
    • 1/2 bathrooms: 2
    Primary bedroom
    • Features: Oversized Master
    • Level: Oversized Master
    Bedroom
    • Features: Oversized Master
    Primary bathroom
    • Features: Double Vanity, Separate Tub/Shower, Whirlpool Tub
    Dining room
    • Features: Seats 12+, Separate Dining Room
    Kitchen
    • Features: Breakfast Bar, Breakfast Room, Cabinets Stain, Eat-in Kitchen, Pantry, Stone Counters, View to Family Room, Wine Rack
    Heating
    • Central, Natural Gas, Zoned
    Cooling
    • Ceiling Fan(s), Central Air, Zoned
    Appliances
    • Included: Dishwasher, Disposal, Gas Cooktop, Gas Water Heater, Microwave, Refrigerator, Self Cleaning Oven
    • Laundry: Laundry Room, Upper Level
    Features
    • Bookcases, Double Vanity, Entrance Foyer 2 Story, High Ceilings 10 ft Main, High Speed Internet, Tray Ceiling(s), Walk-In Closet(s), Wet Bar
    • Flooring: Carpet, Hardwood
    • Windows: Insulated Windows, Shutters
    • Basement: None
    • Number of fireplaces: 1
    • Fireplace features: Family Room, Gas Starter
    • Common walls with other units/homes: No Common Walls
    Interior area
    • Total structure area: 3,301
    • Total interior livable area: 3,301 sqft
    • Finished area above ground: 3,301
    • Finished area below ground: 0

    Property

    Parking
    • Total spaces: 2
    • Parking features: Attached, Garage, Garage Door Opener, Garage Faces Rear, Kitchen Level
    • Attached garage spaces: 2
    Accessibility
    • Accessibility features: None
    Features
    • Levels: Three Or More
    • Patio & porch: Patio
    • Exterior features: Courtyard, Garden, Private Yard, No Dock
    • Pool features: None
    • Has spa: Yes
    • Spa features: Bath, None
    • Fencing: Back Yard,Fenced
    • Has view: Yes
    • View description: Other
    • Waterfront features: None
    • Body of water: None
    Lot
    • Size: 8,712 sqft
    • Features: Back Yard, Corner Lot, Front Yard, Landscaped, Level, Private
    Details
    • Additional structures: None
    • Parcel number: 18 200 07 036
    • Other equipment: Irrigation Equipment
    • Horse amenities: None

    Construction

    Type & style
    • Home type: SingleFamily
    • Architectural style: Traditional
    • Property subtype: Single Family Residence, Residential
    Materials
    • Brick 4 Sides
    • Foundation: Slab, See Remarks
    • Roof: Composition
    Condition
    • Resale
    • New construction: No
    • Year built: 1997

    Utilities & green energy

    • Electric: None
    • Sewer: Public Sewer
    • Water: Public
    • Utilities for property: Cable Available, Electricity Available, Natural Gas Available, Phone Available, Sewer Available, Underground Utilities, Water Available
    Green energy
    • Energy efficient items: Thermostat
    • Energy generation: None

    Community & neighborhood

    Security
    • Security features: Fire Alarm, Security System Owned, Smoke Detector(s)
    Community
    • Community features: Homeowners Assoc, Near Public Transport, Near Schools, Near Shopping, Park, Street Lights
    Location
    • Region: Atlanta
    • Subdivision: Brookhaven Heights

    HOA & financial

    HOA
    • Has HOA: No
    • HOA fee: $600 annually
    • Services included: Maintenance Grounds

    Other

    Other facts
    • Body type: Other
    • Ownership: Fee Simple
    • Road surface type: Paved

    Price history

    DateEventPrice
    10/9/2023Listing removed--
    Source: FMLS GA #6935287 Report a problem
    10/8/2021Sold$730,000+0.7%$221/sqft
    Source: FMLS GA #6935287 Report a problem
    9/10/2021Contingent$725,000$220/sqft
    Source: FMLS GA #6935287 Report a problem
    9/10/2021Pending sale$725,000$220/sqft
    Source: GAMLS #9039690 Report a problem
    8/25/2021Listed for sale$725,000$220/sqft
    Source: FMLS GA #6935287 Report a problem

    Public tax history

    Tax history is unavailable.

    Neighborhood: Brookhaven Heights

    Nearby schools

    GreatSchools rating
    Schools provided by the listing agent
    • Elementary: Woodward
    • Middle: Sequoyah - DeKalb
    • High: Cross Keys

    Source: FMLS GA. This data may not be complete. We recommend contacting the local school district to confirm school assignments for this home.

    Get a cash offer in 3 minutes
    Find out how much your home could sell for in as little as 3 minutes with a no-obligation cash offer.
    Estimated market value
    $927,500
    Get a cash offer in 3 minutes
    Find out how much your home could sell for in as little as 3 minutes with a no-obligation cash offer.
    Estimated market value
    $927,500